OUR WORK / PROJECT GALLERY
Good work.
Worth a closer look.
Real projects. From the first stages to the finishing touches. Open a folder to see how the work comes together.
07 project folders104 photographs
FEATURED PROJECT / 14 PHOTOGRAPHSINSIDE. OUTSIDE. COMPLETELY REIMAGINED.
Full house refurbishment.
Loft extension, interiors, driveway and a whole new garden.
EXPLORE THE FOLDERS
Different spaces.
The same care.
EVERY ANGLE, EVERY DETAILBrowse all 104 photographs
THE GALLERY
A closer look.
Select a photograph to open the full image.
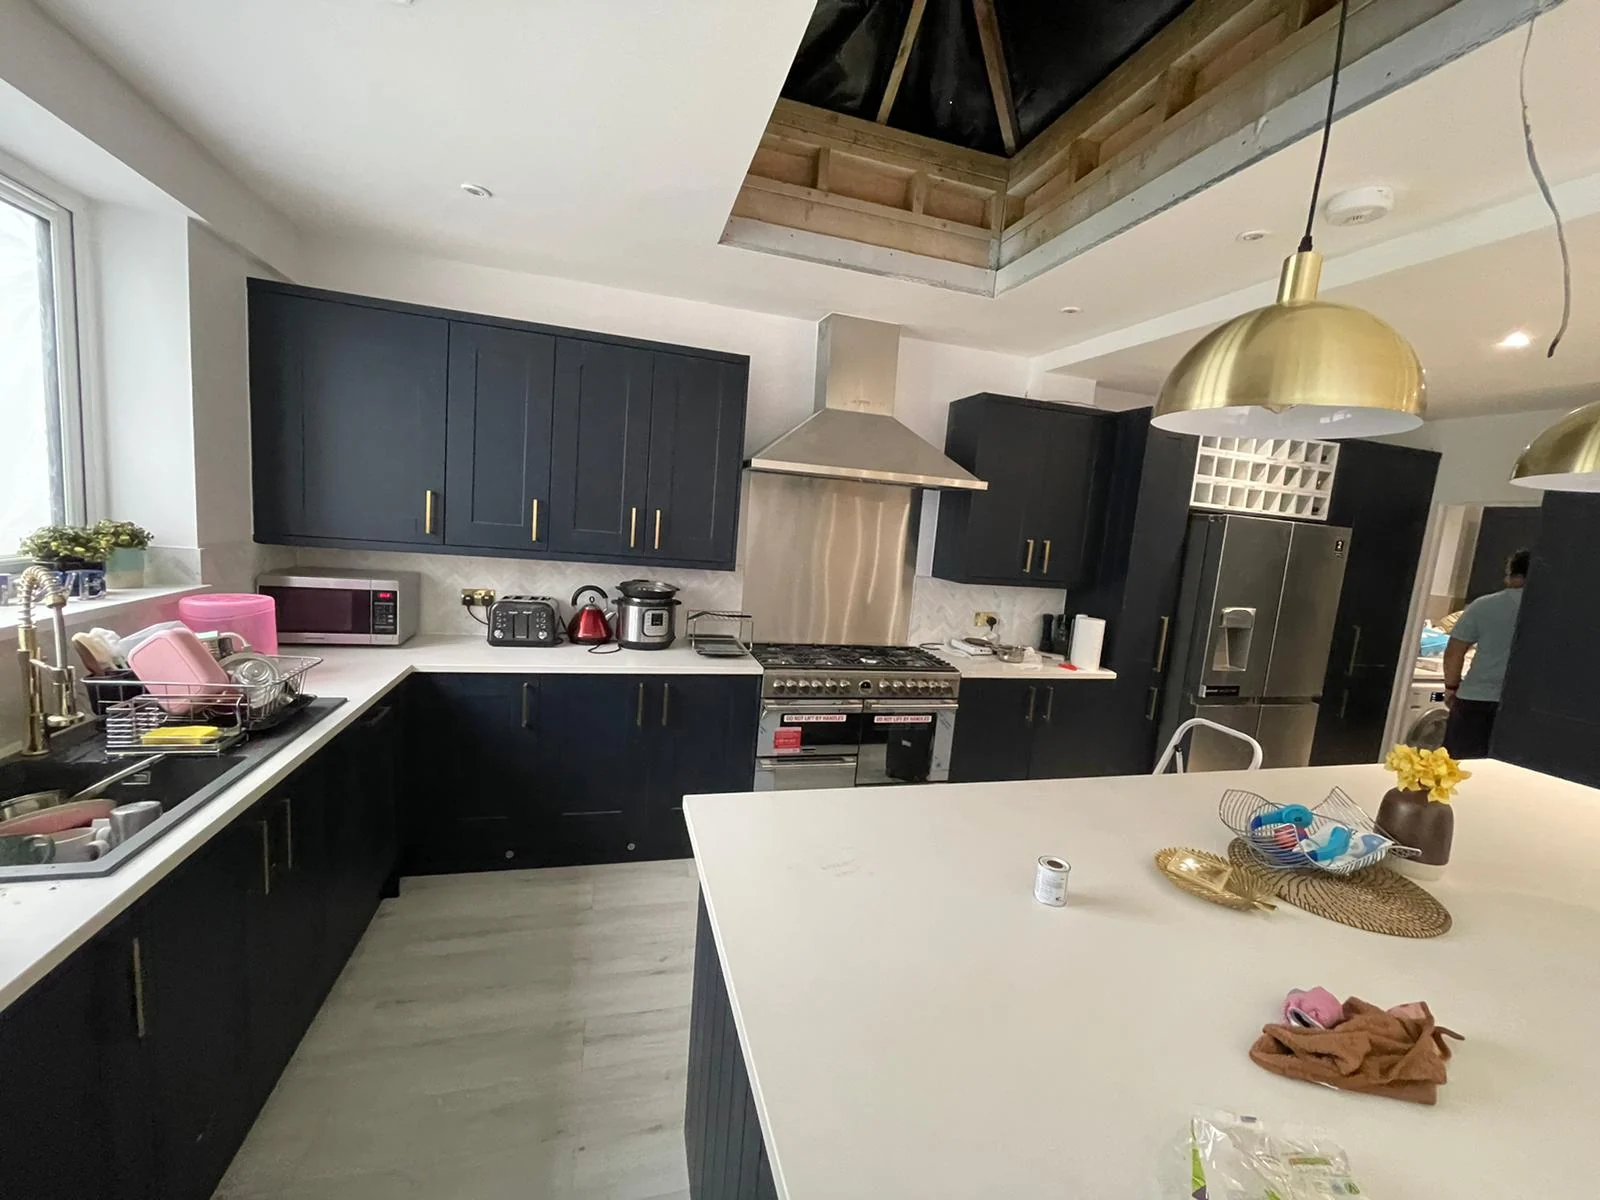
Full house refurbishment
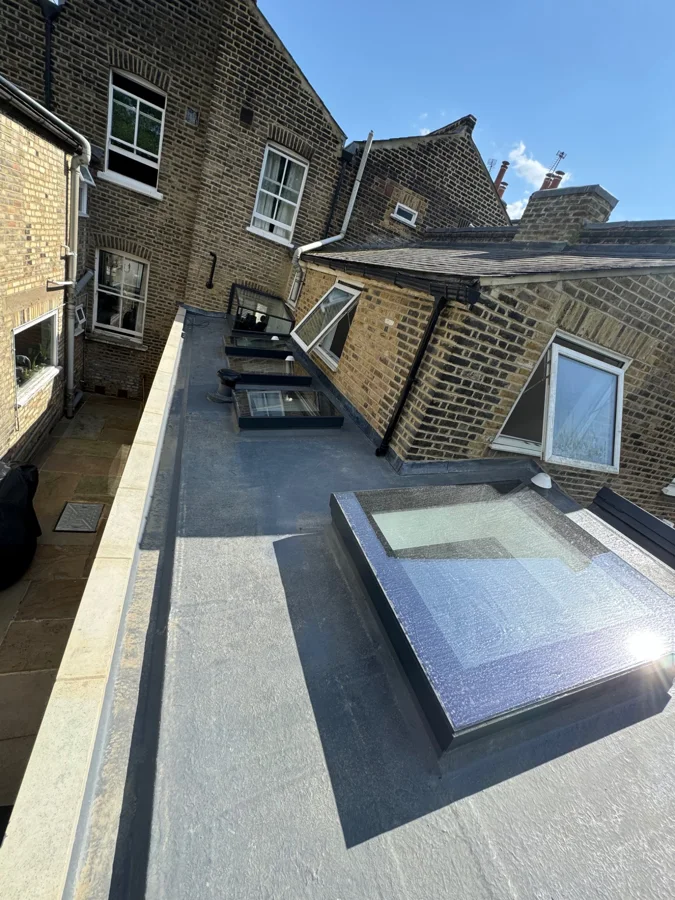
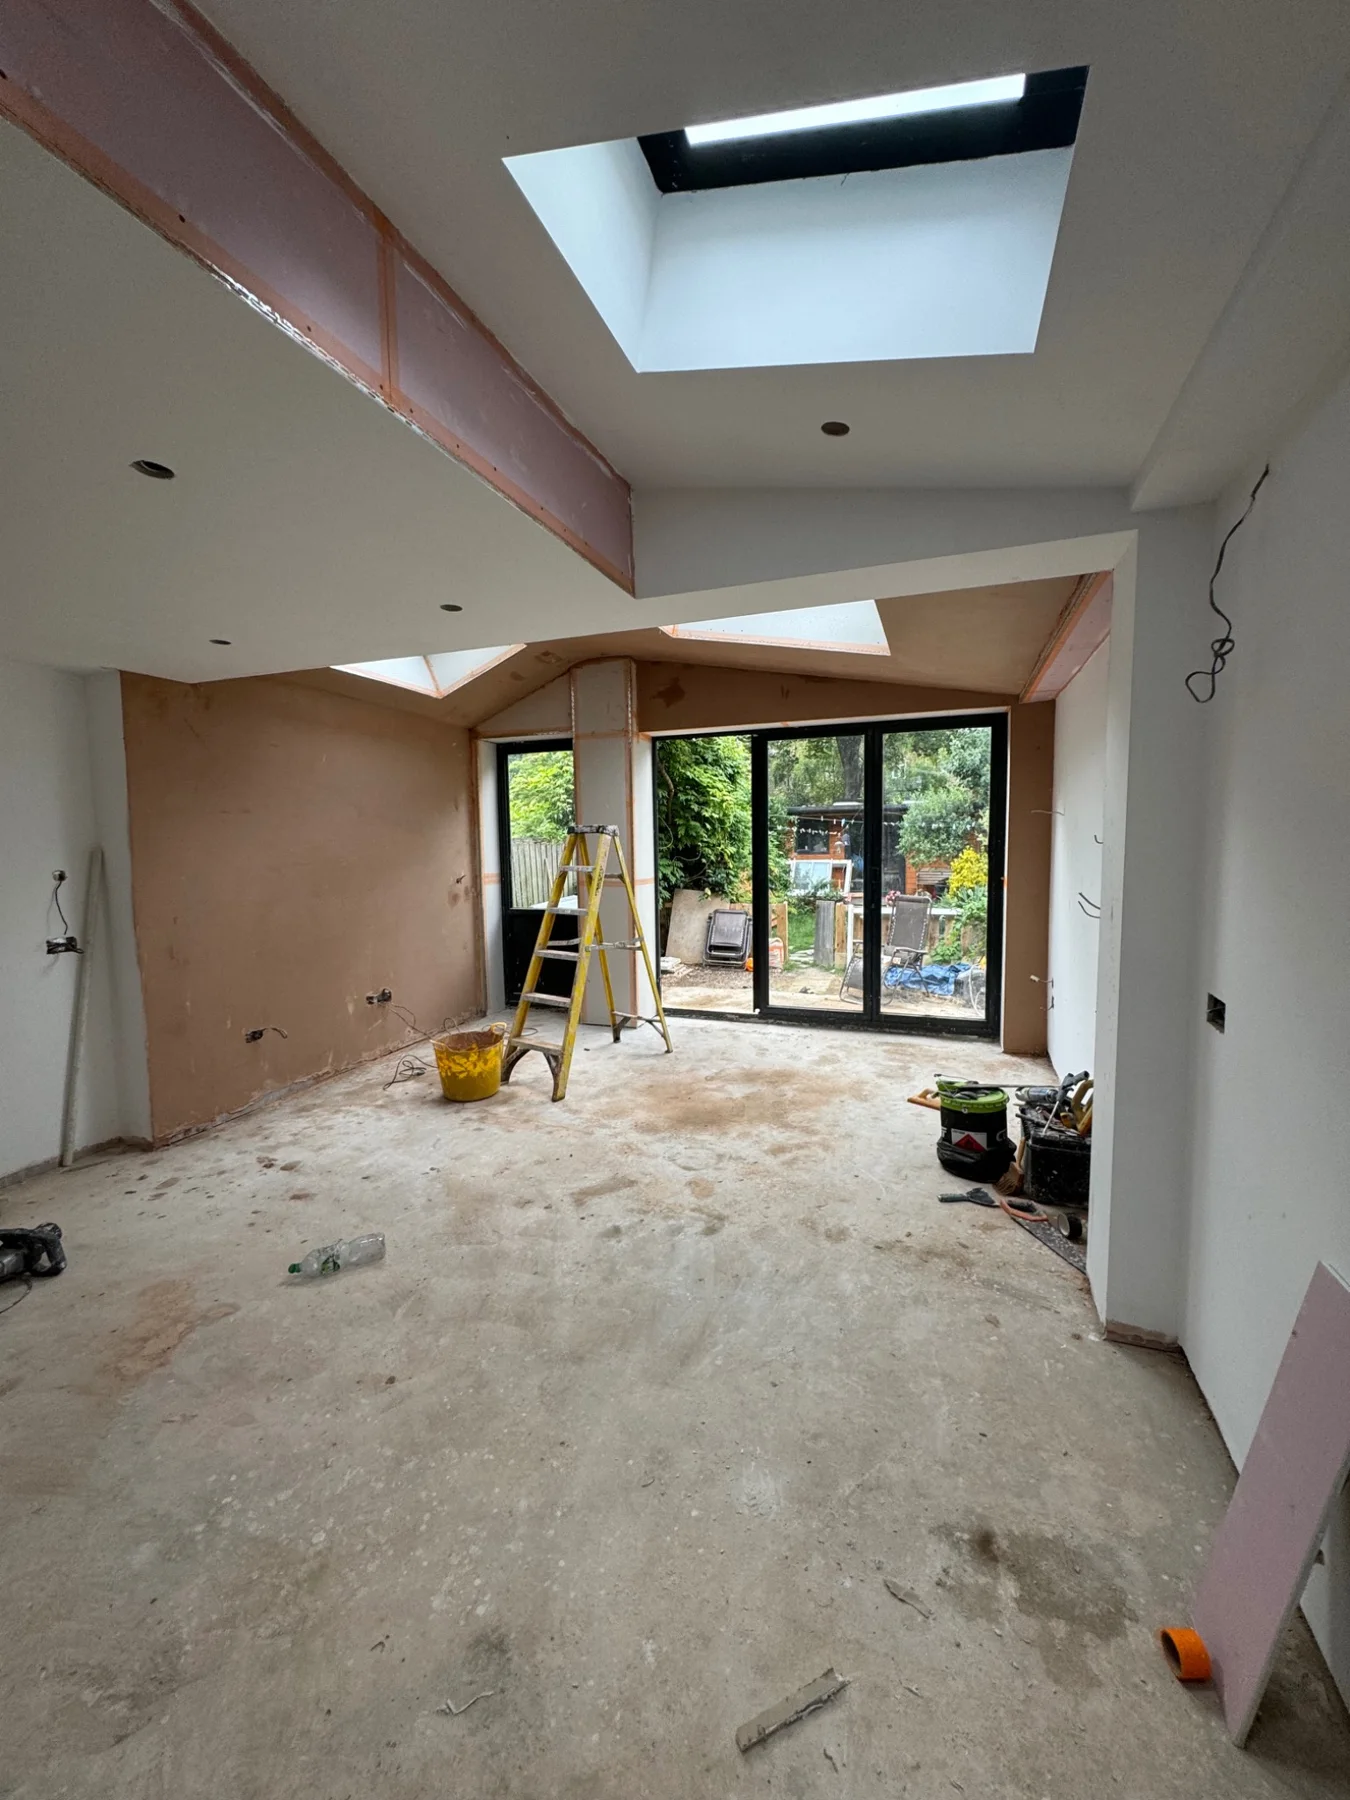
Kitchen and rooflight
Full house refurbishment
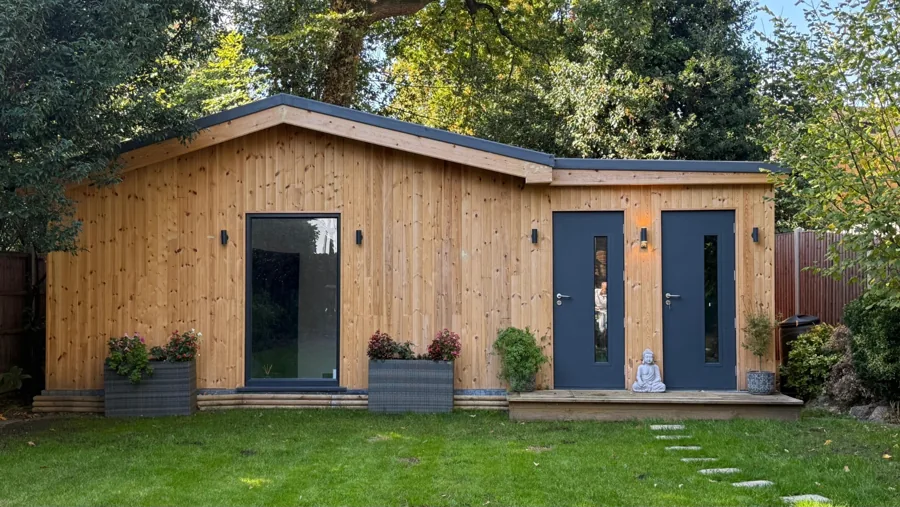
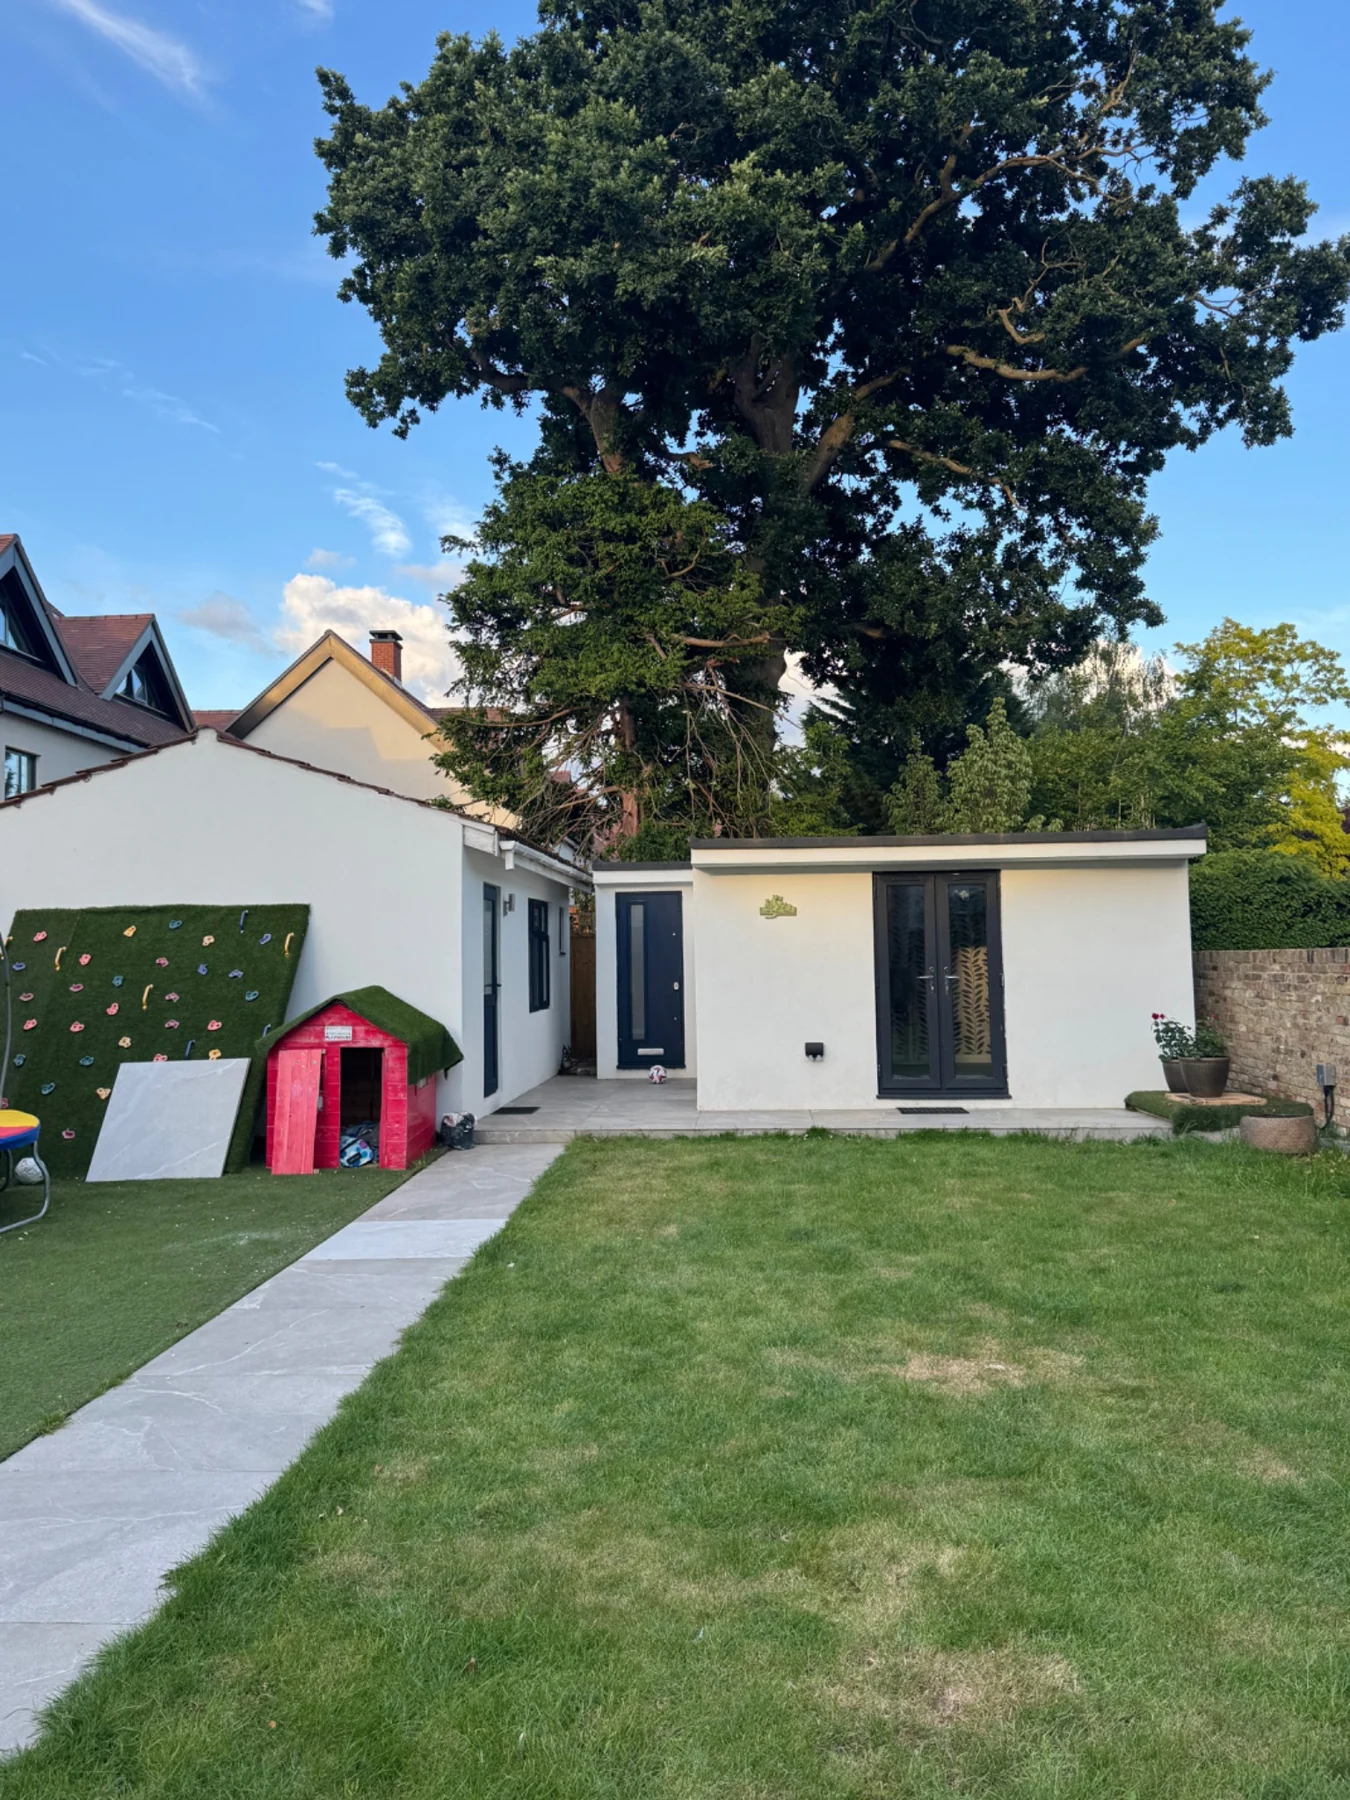
Garden lawn, path and summerhouse
Full house refurbishment
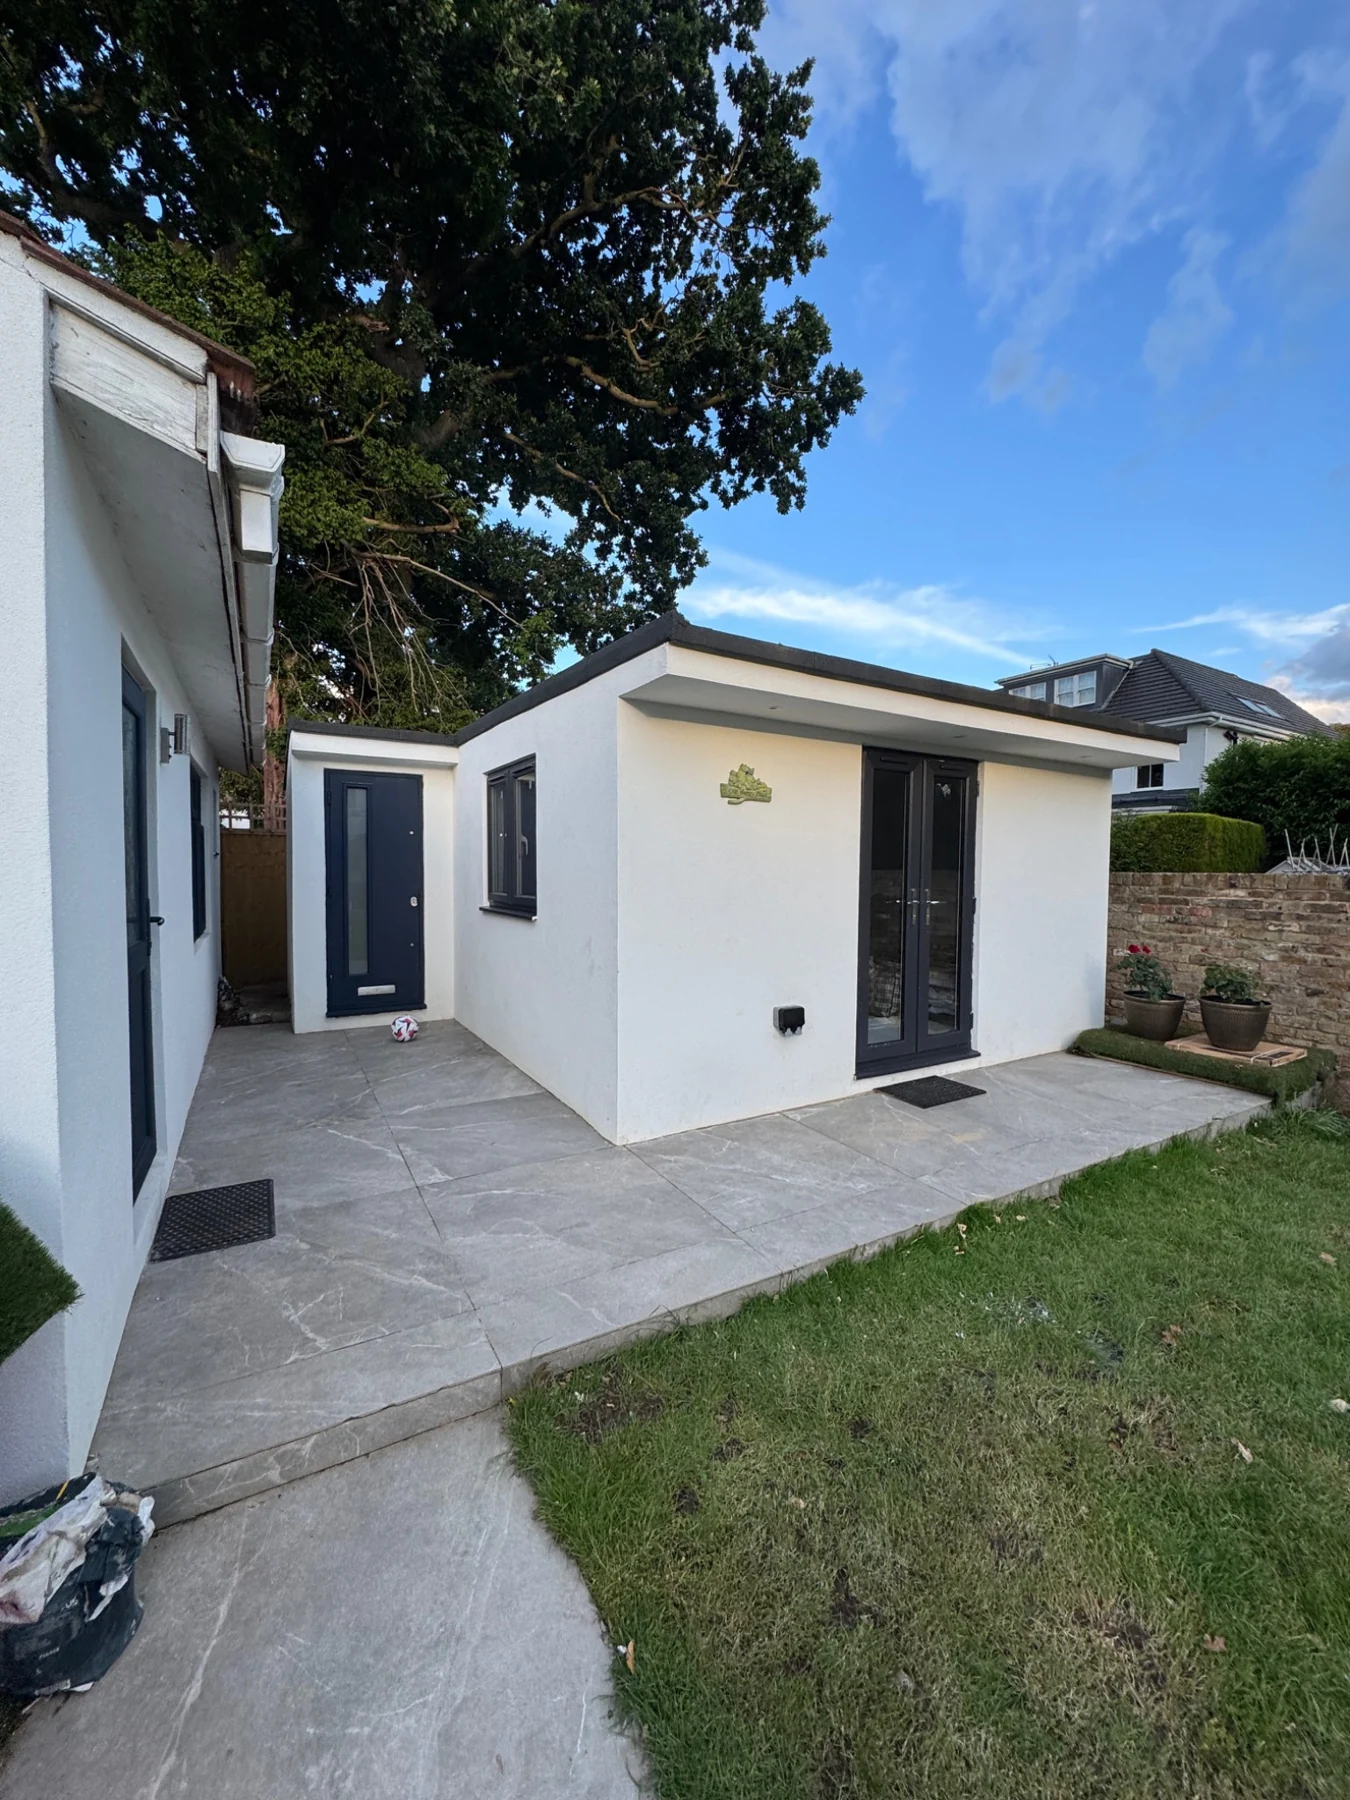
New summerhouse and garden paving
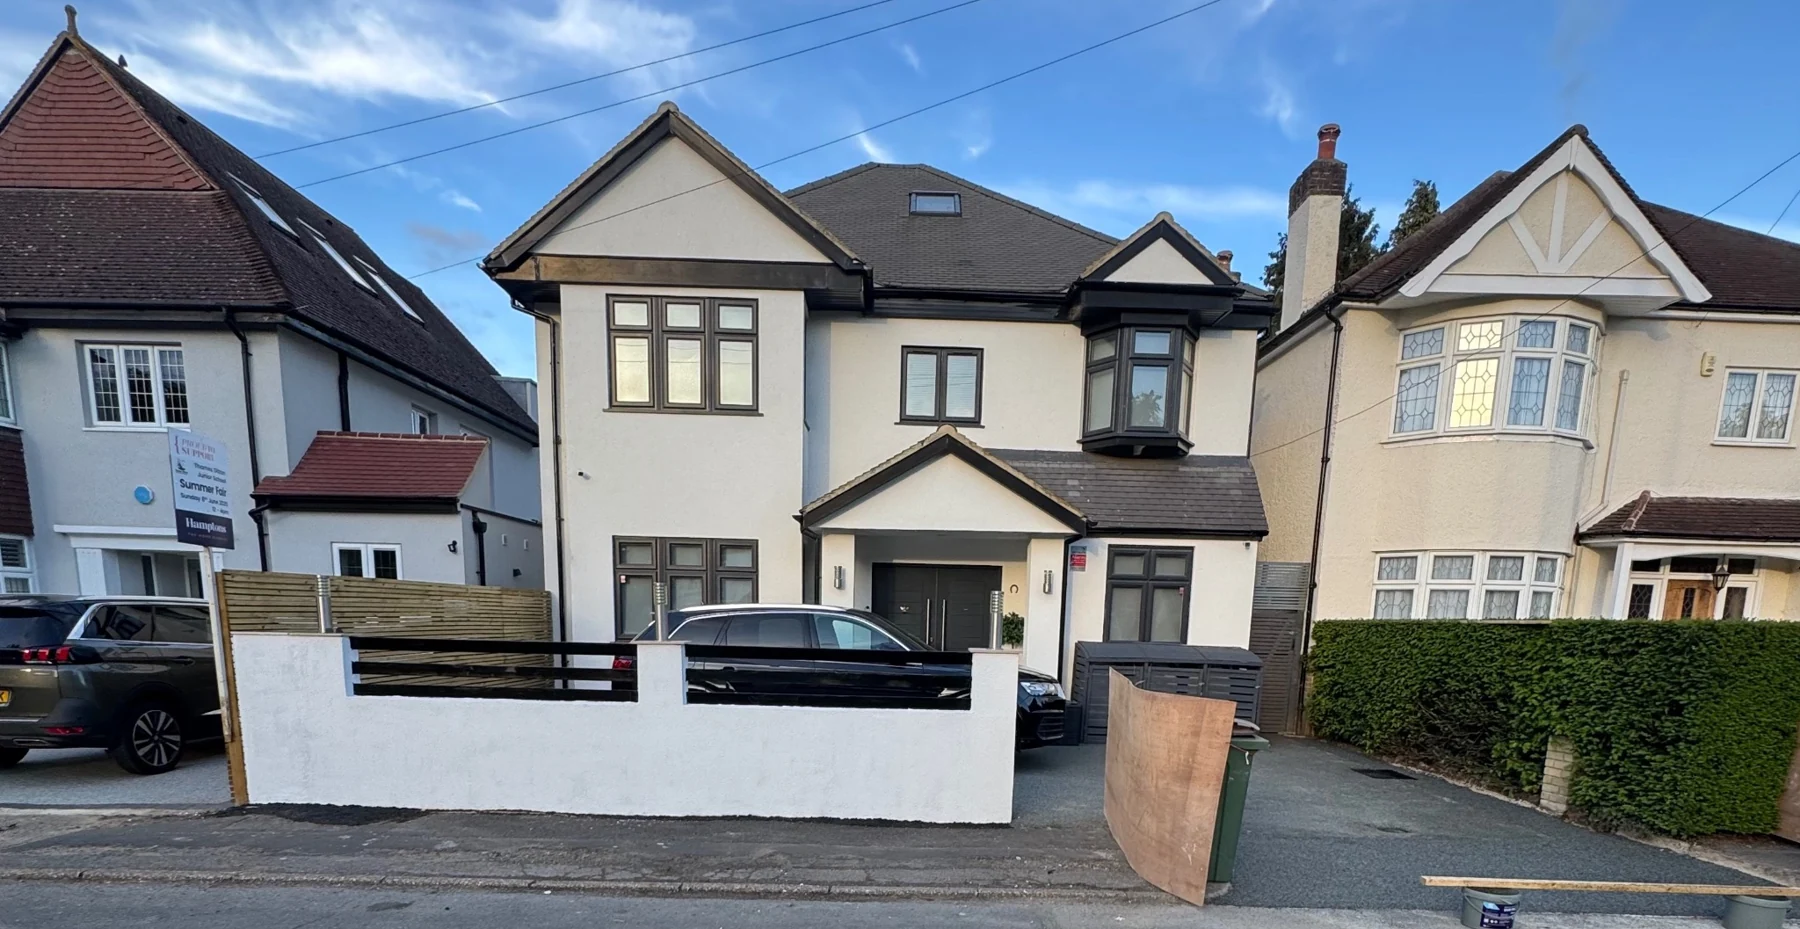
Full house refurbishment
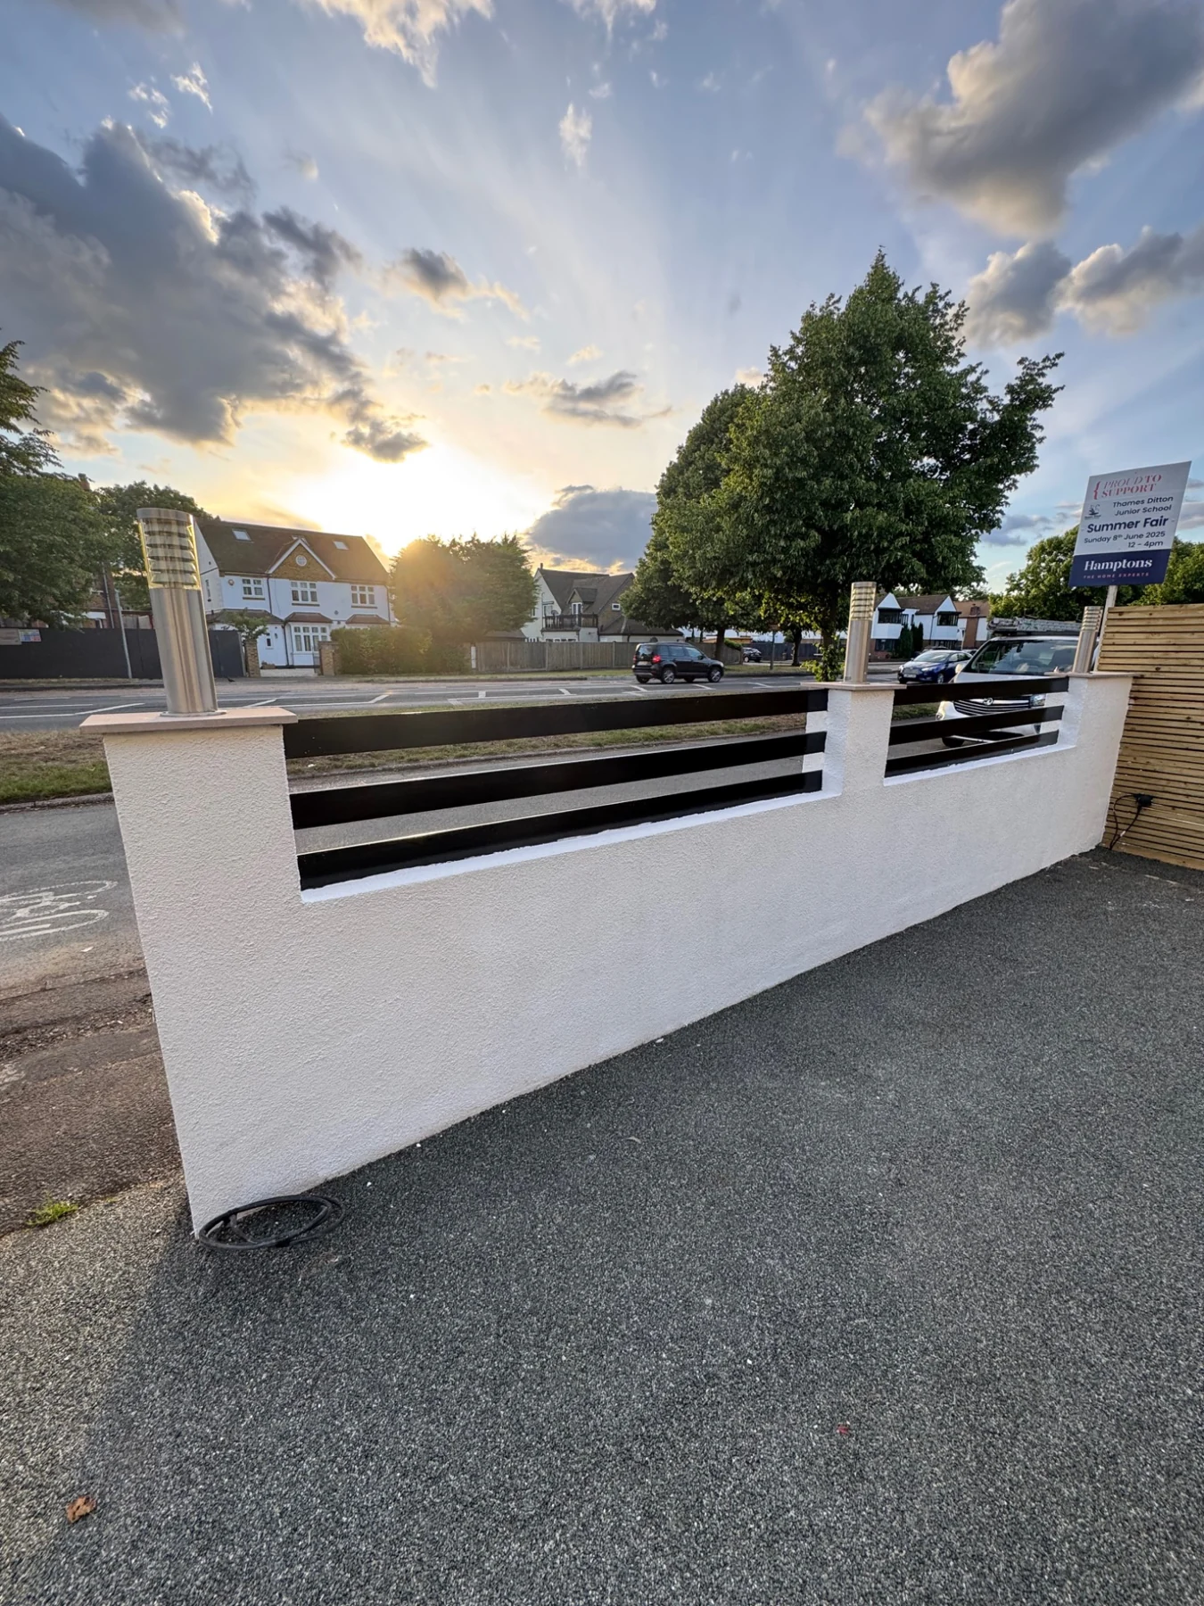
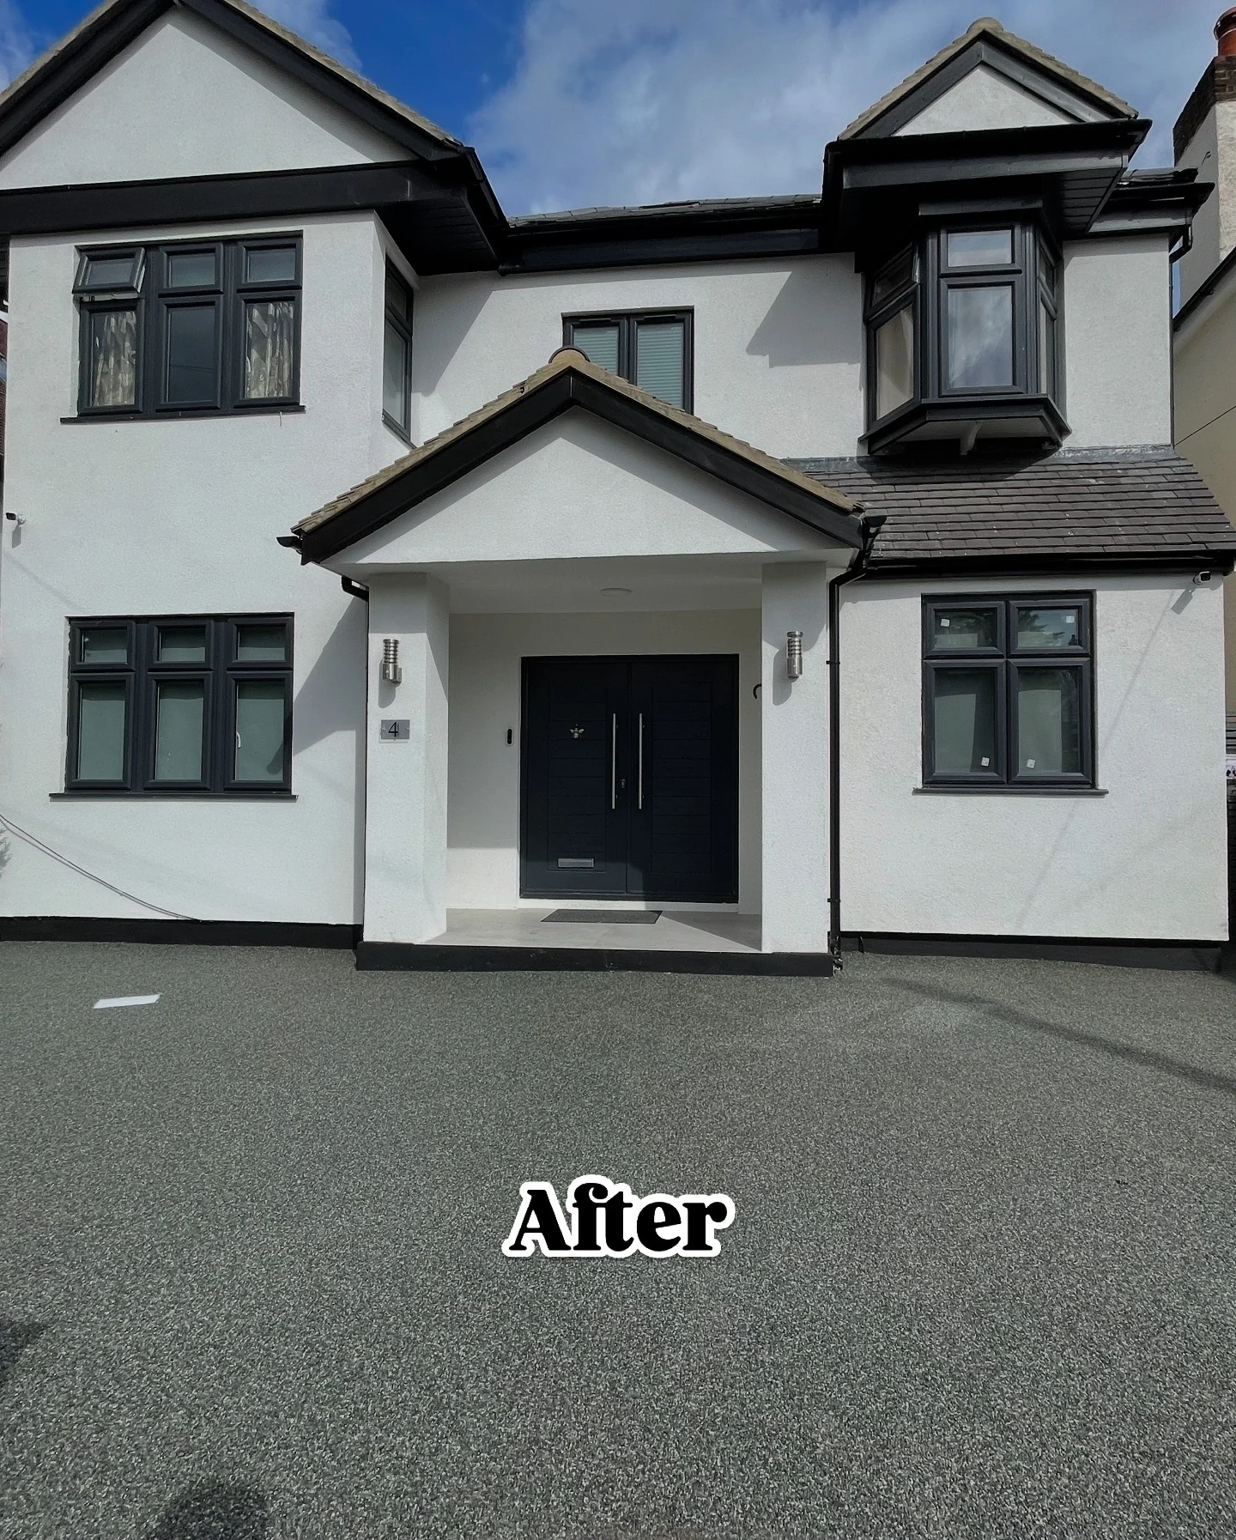
Front driveway and entrance gates
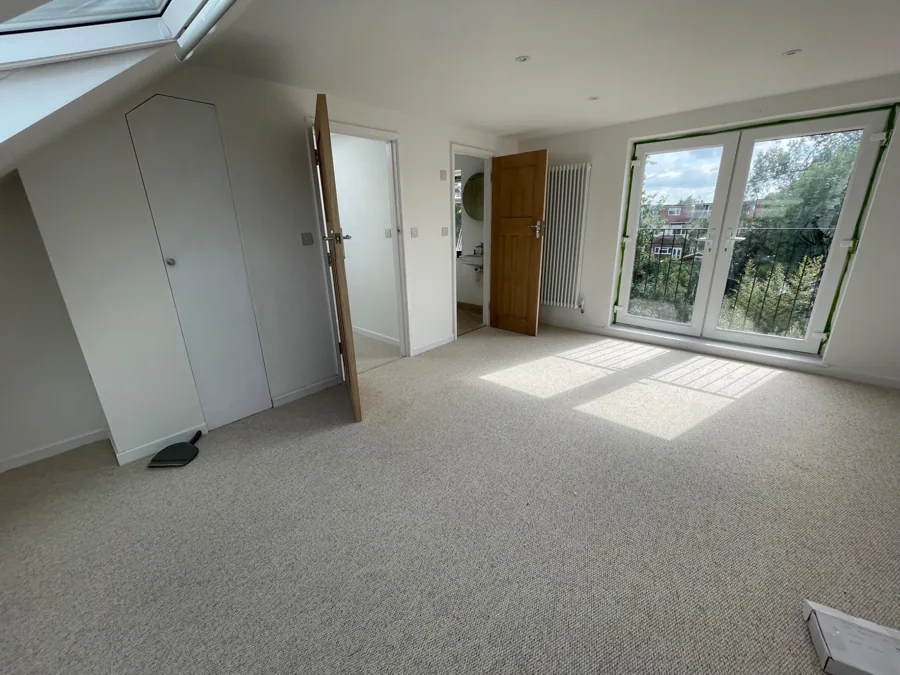
Full house refurbishment
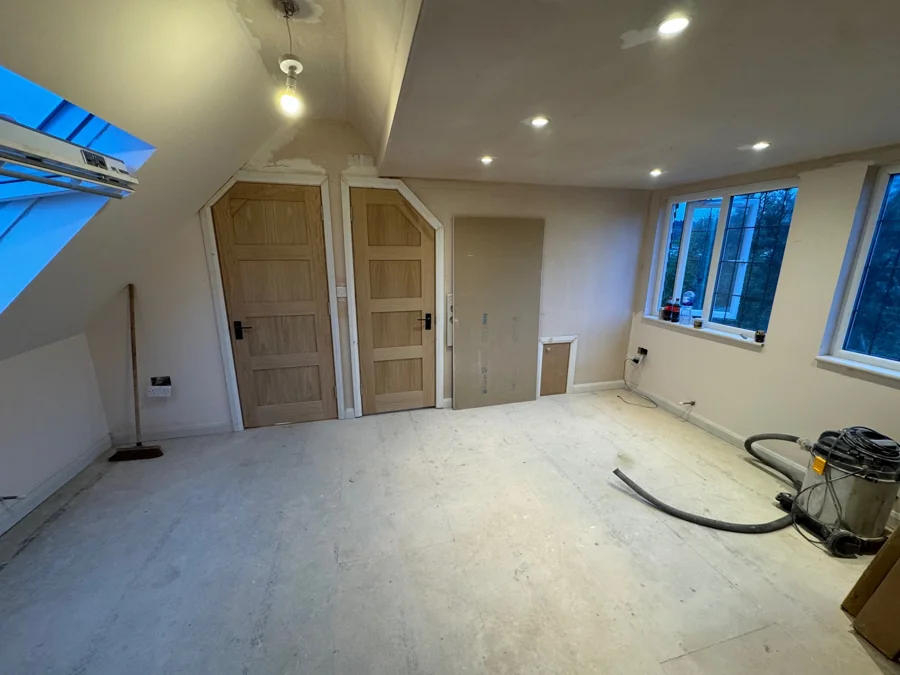
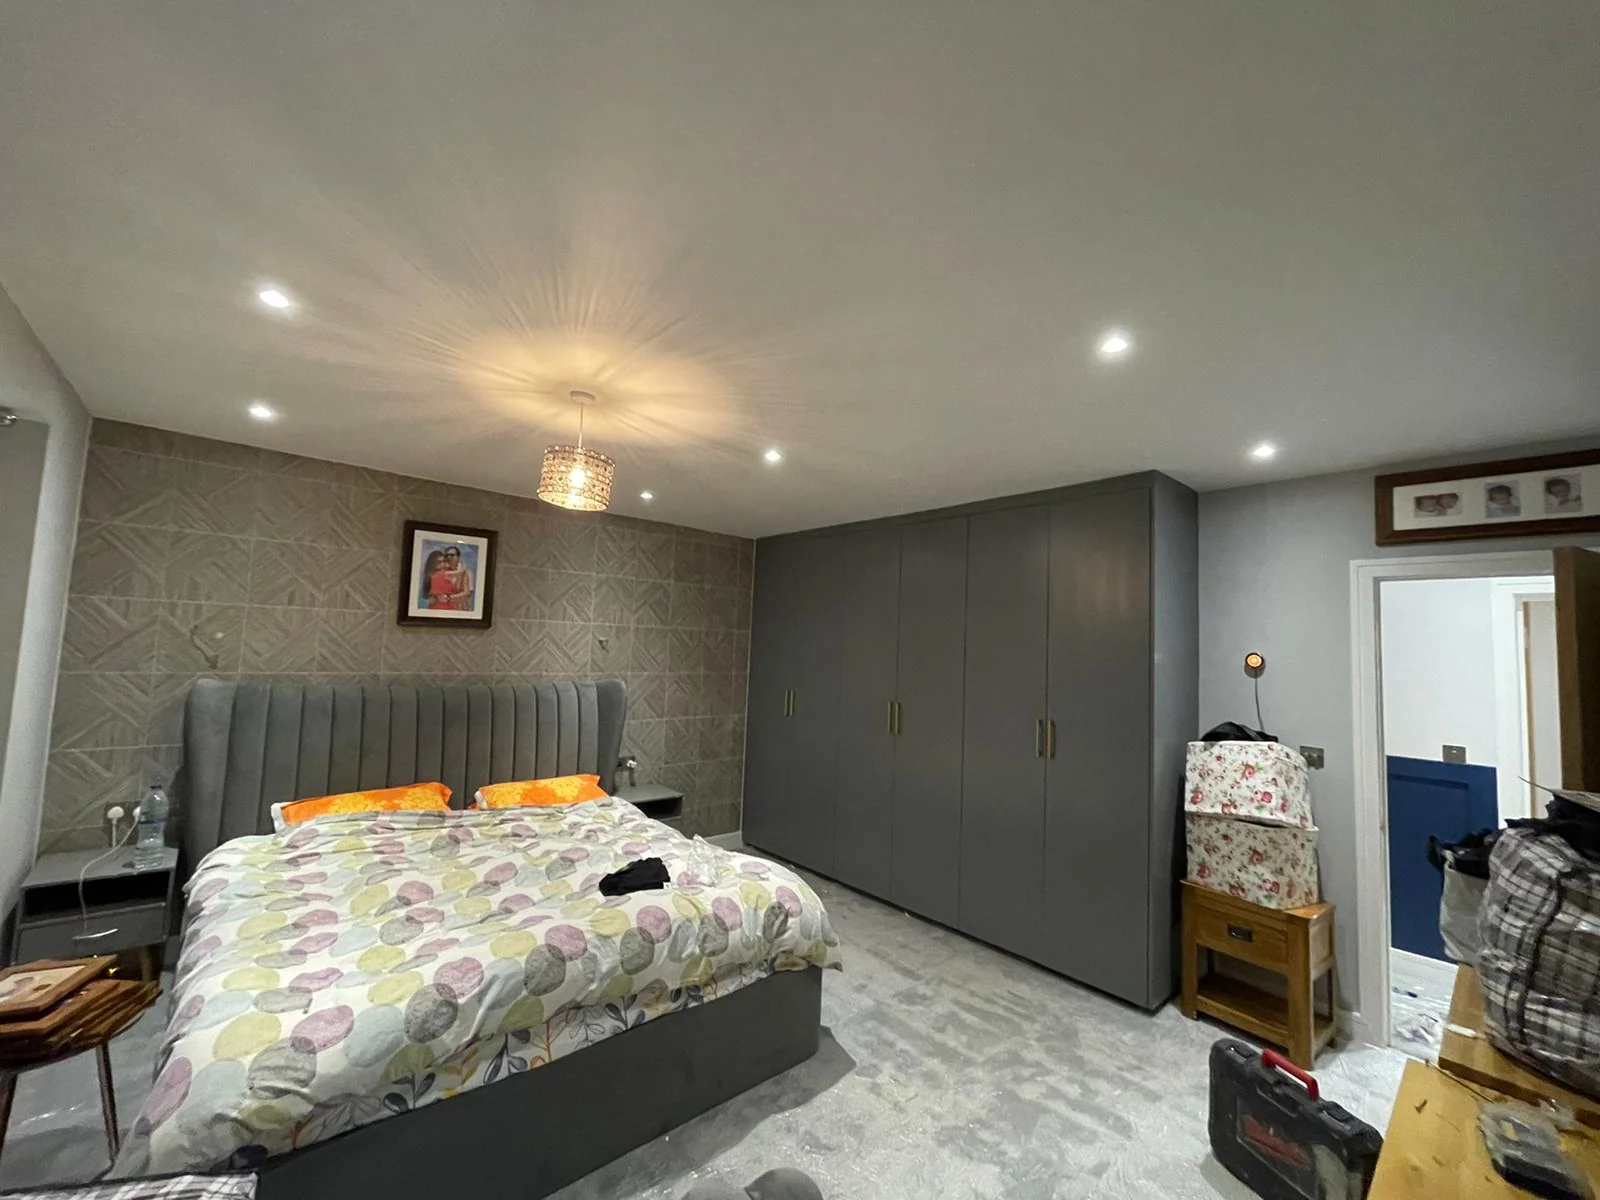
Bedroom and interior finishes
Full house refurbishment
Updated front elevation
Full house refurbishment
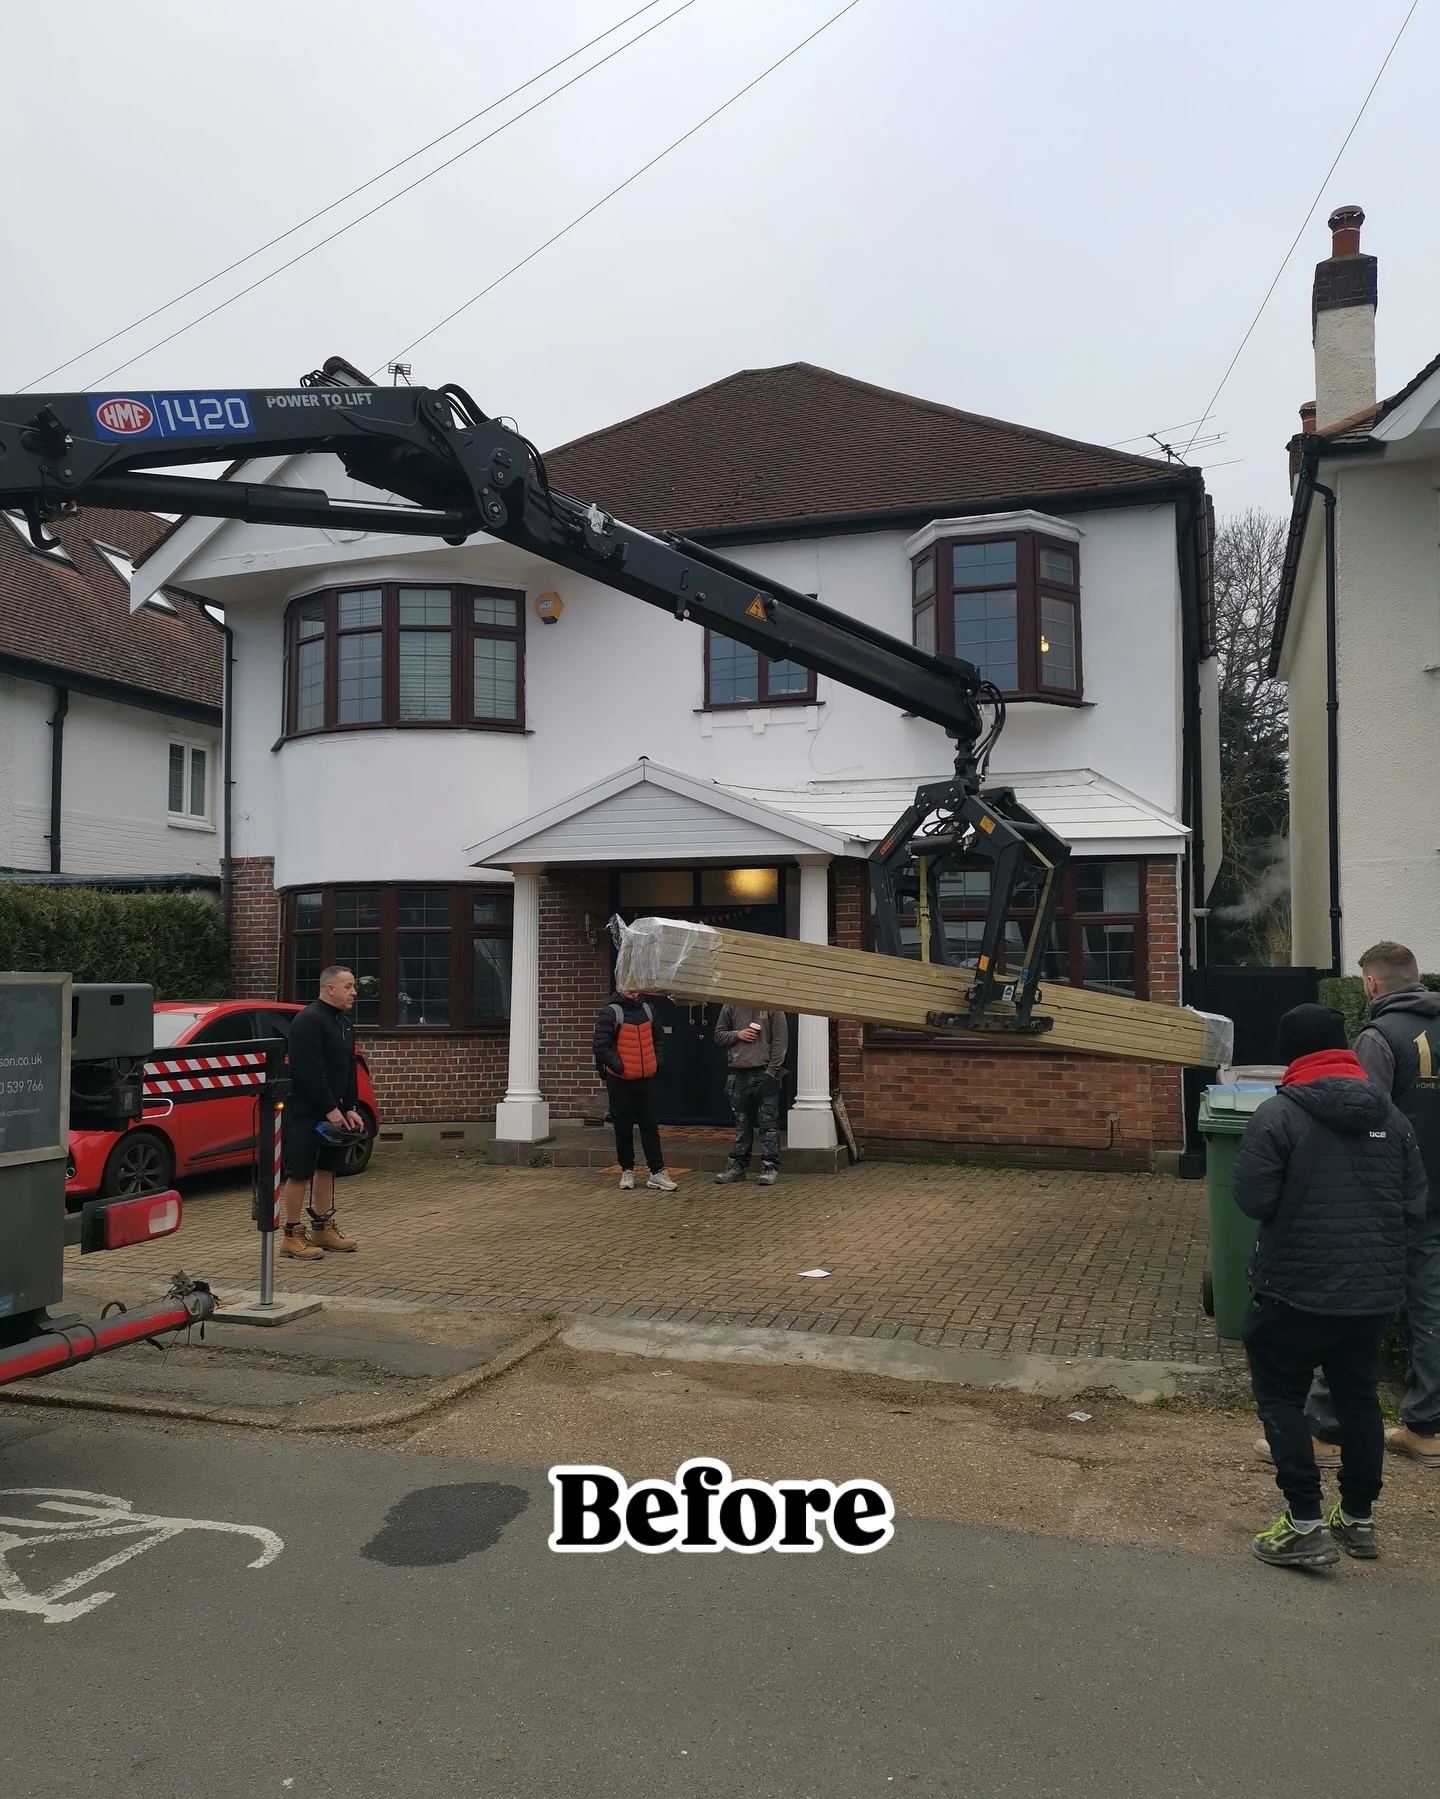
Front elevation before refurbishment
Full house refurbishment
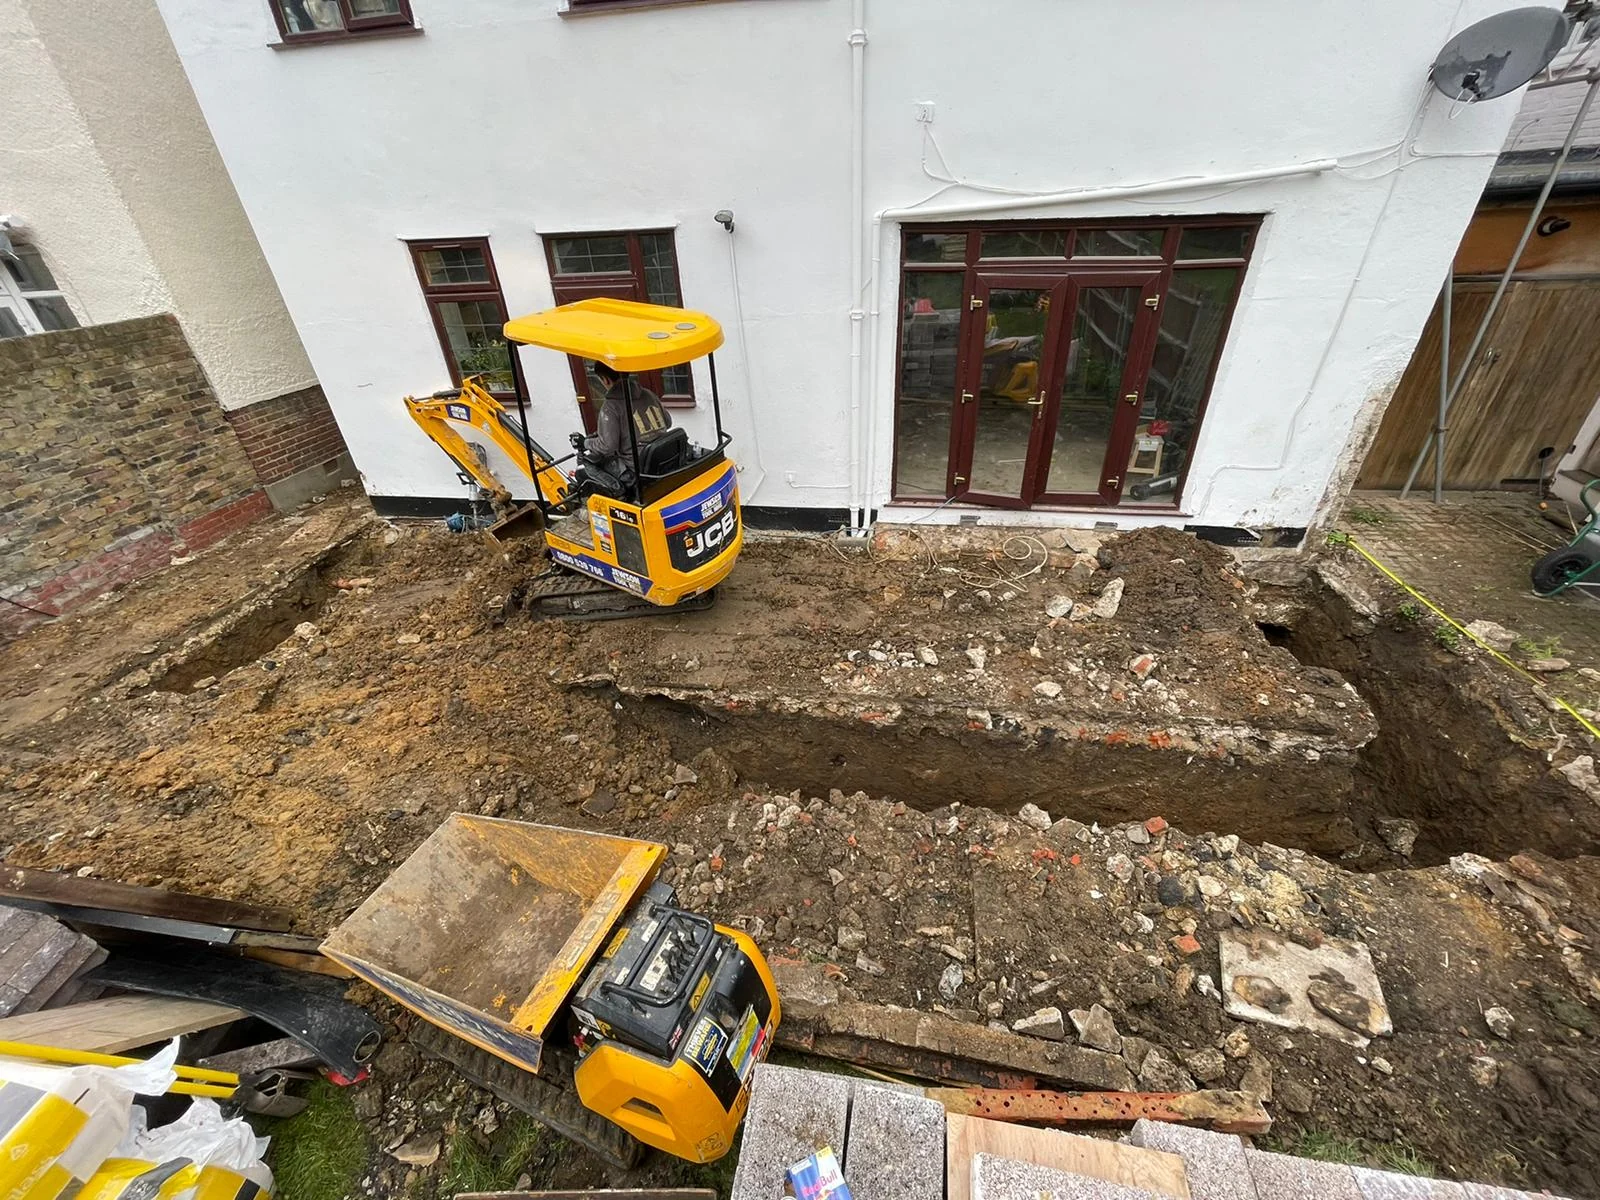
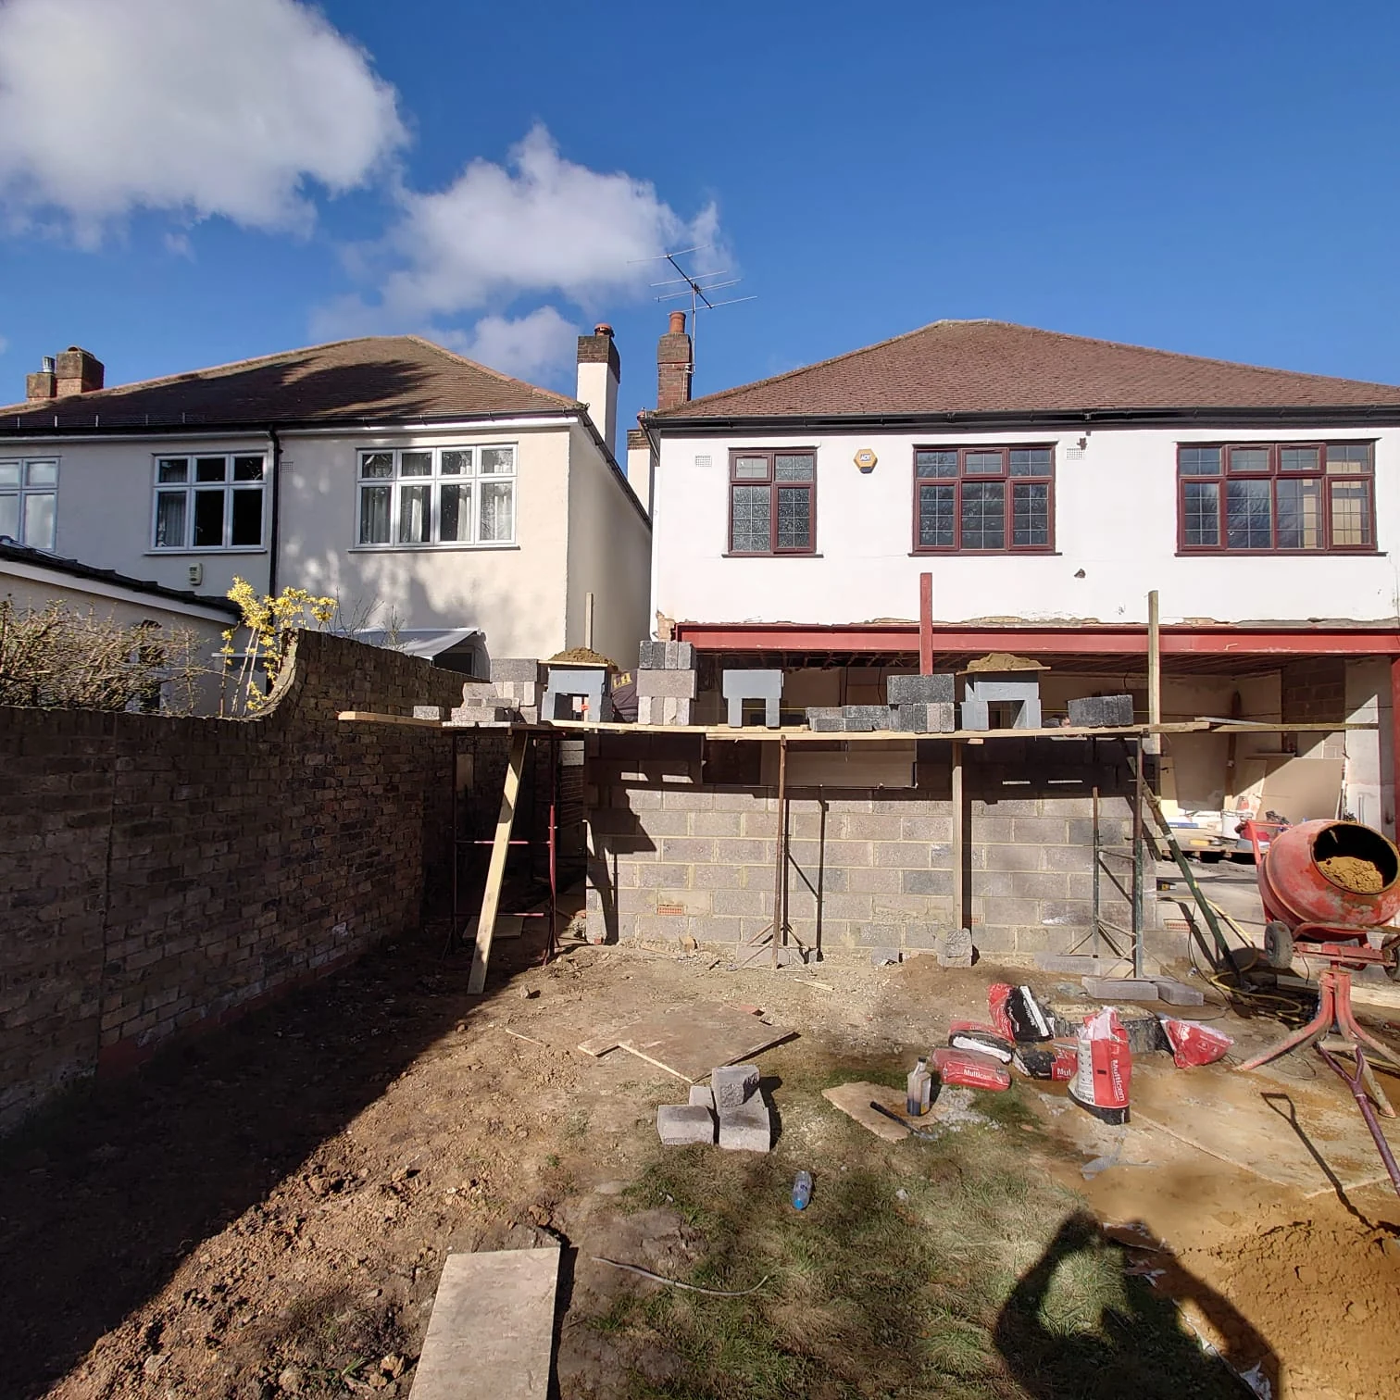
Groundwork at the rear of the house
Full house refurbishment
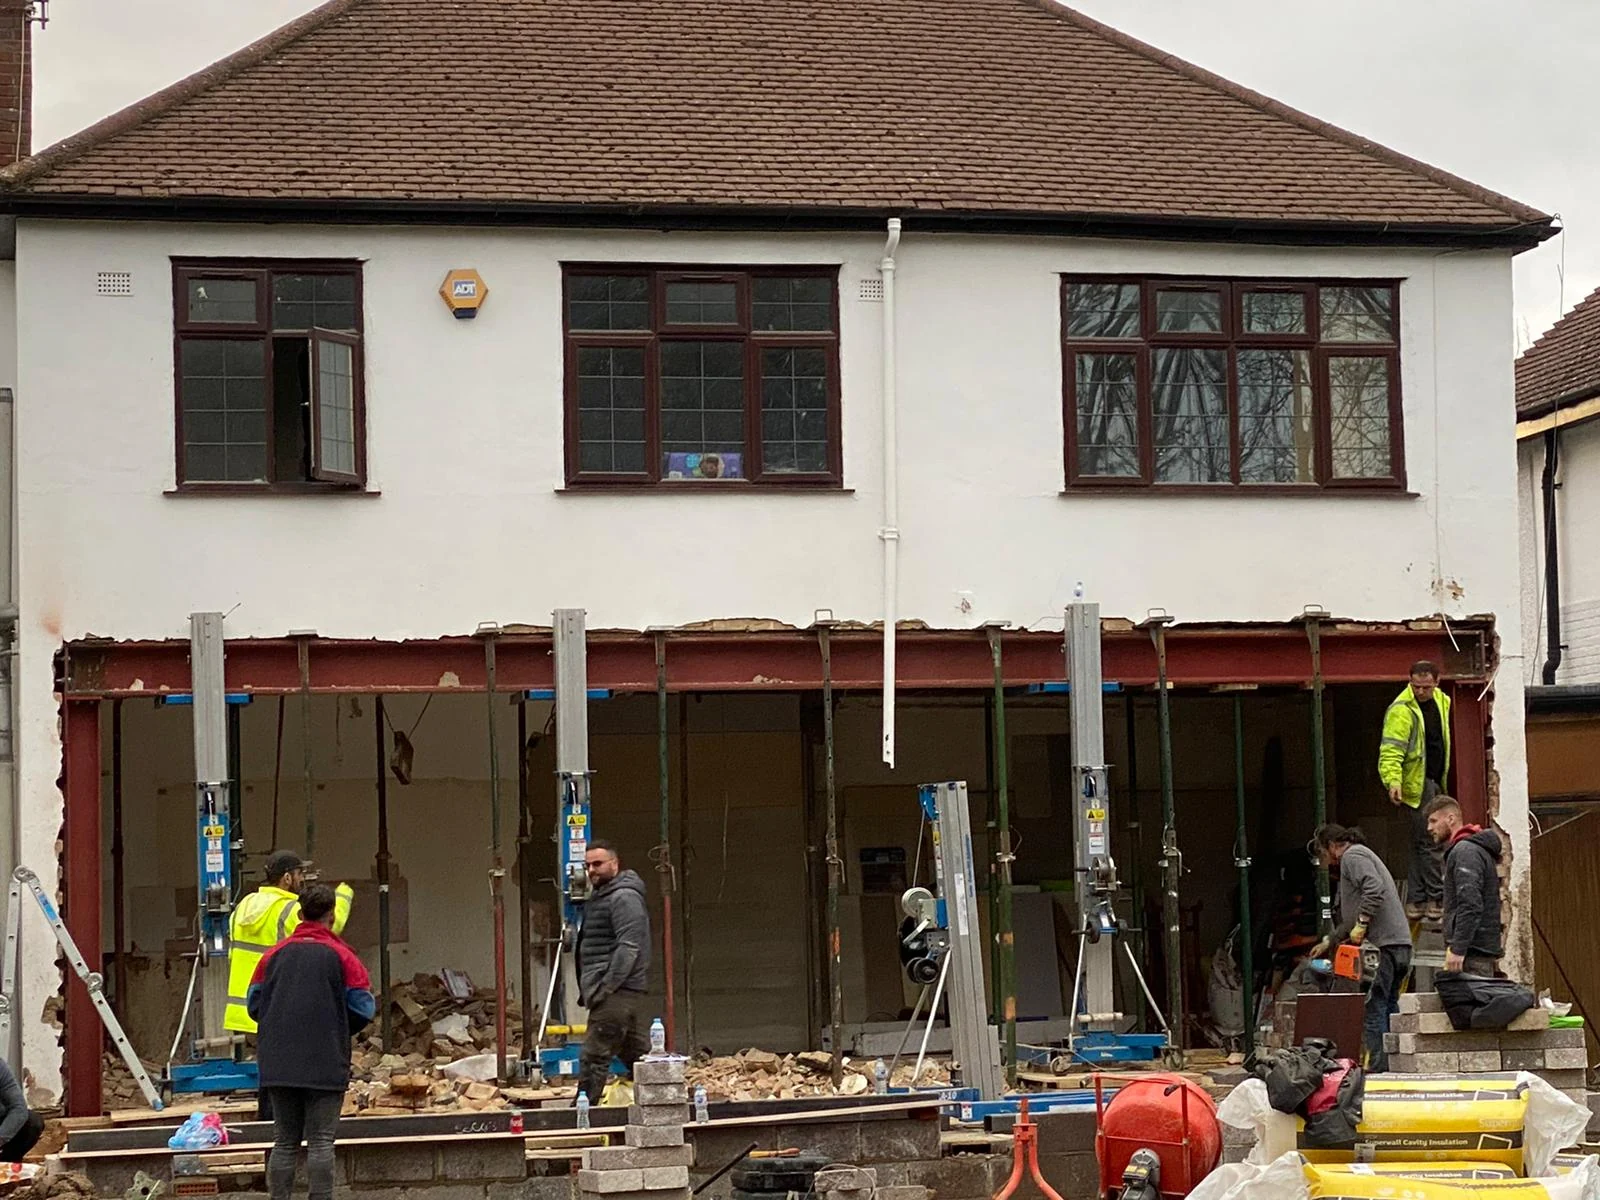
Structural opening and temporary supports
Full house refurbishment
Foundations and blockwork in progress
Full house refurbishment
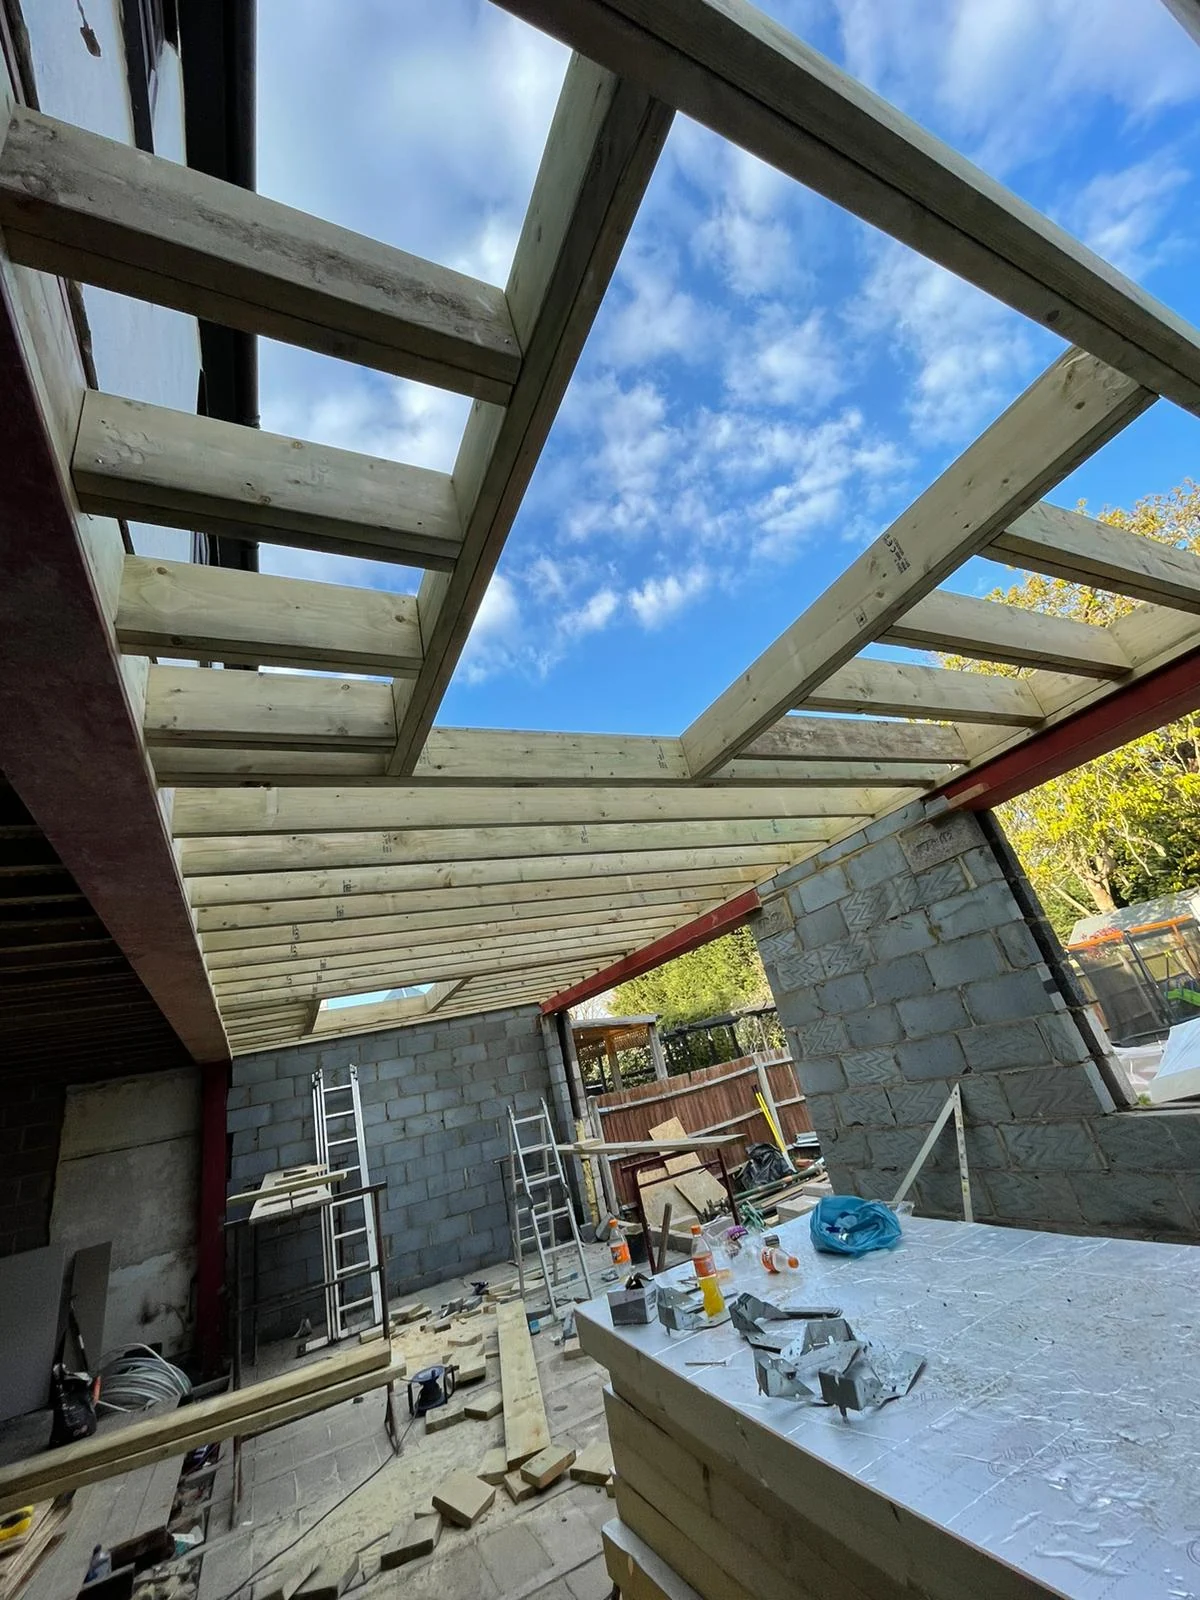
Rooflight opening and roof structure
Full house refurbishment
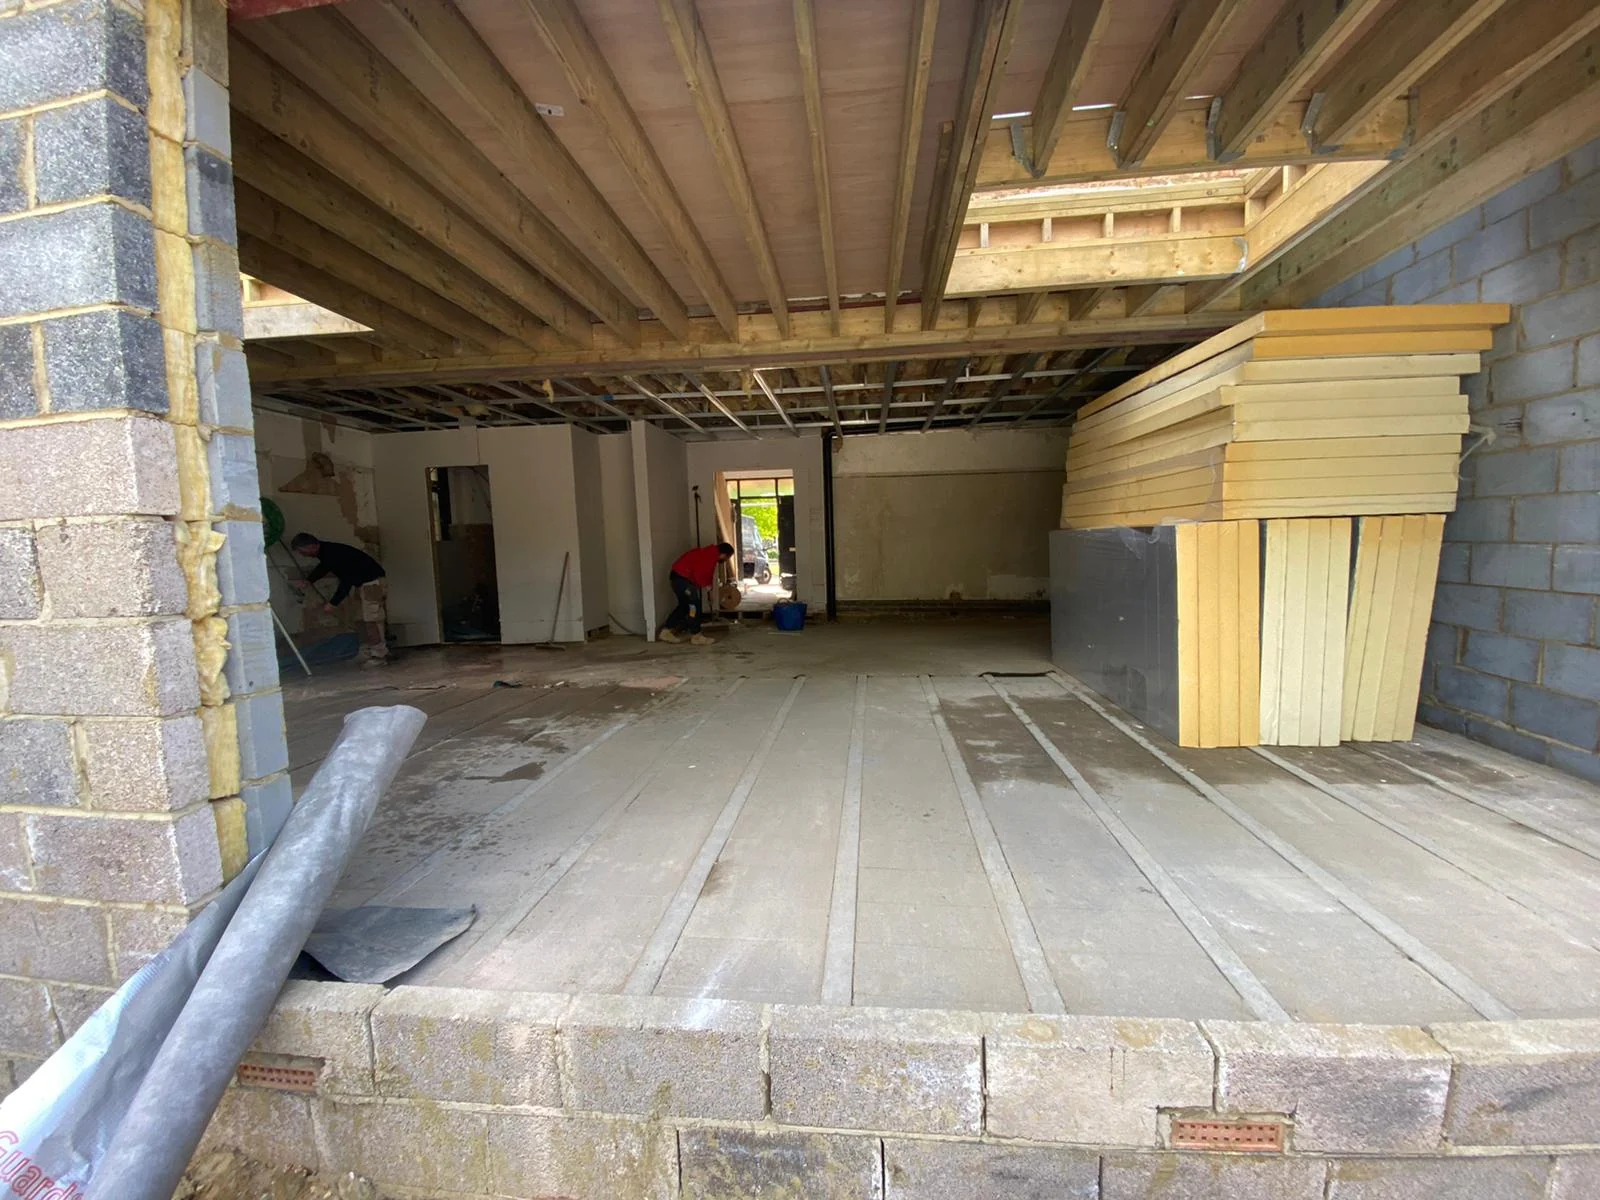
Ground floor structure taking shape
Full house refurbishment
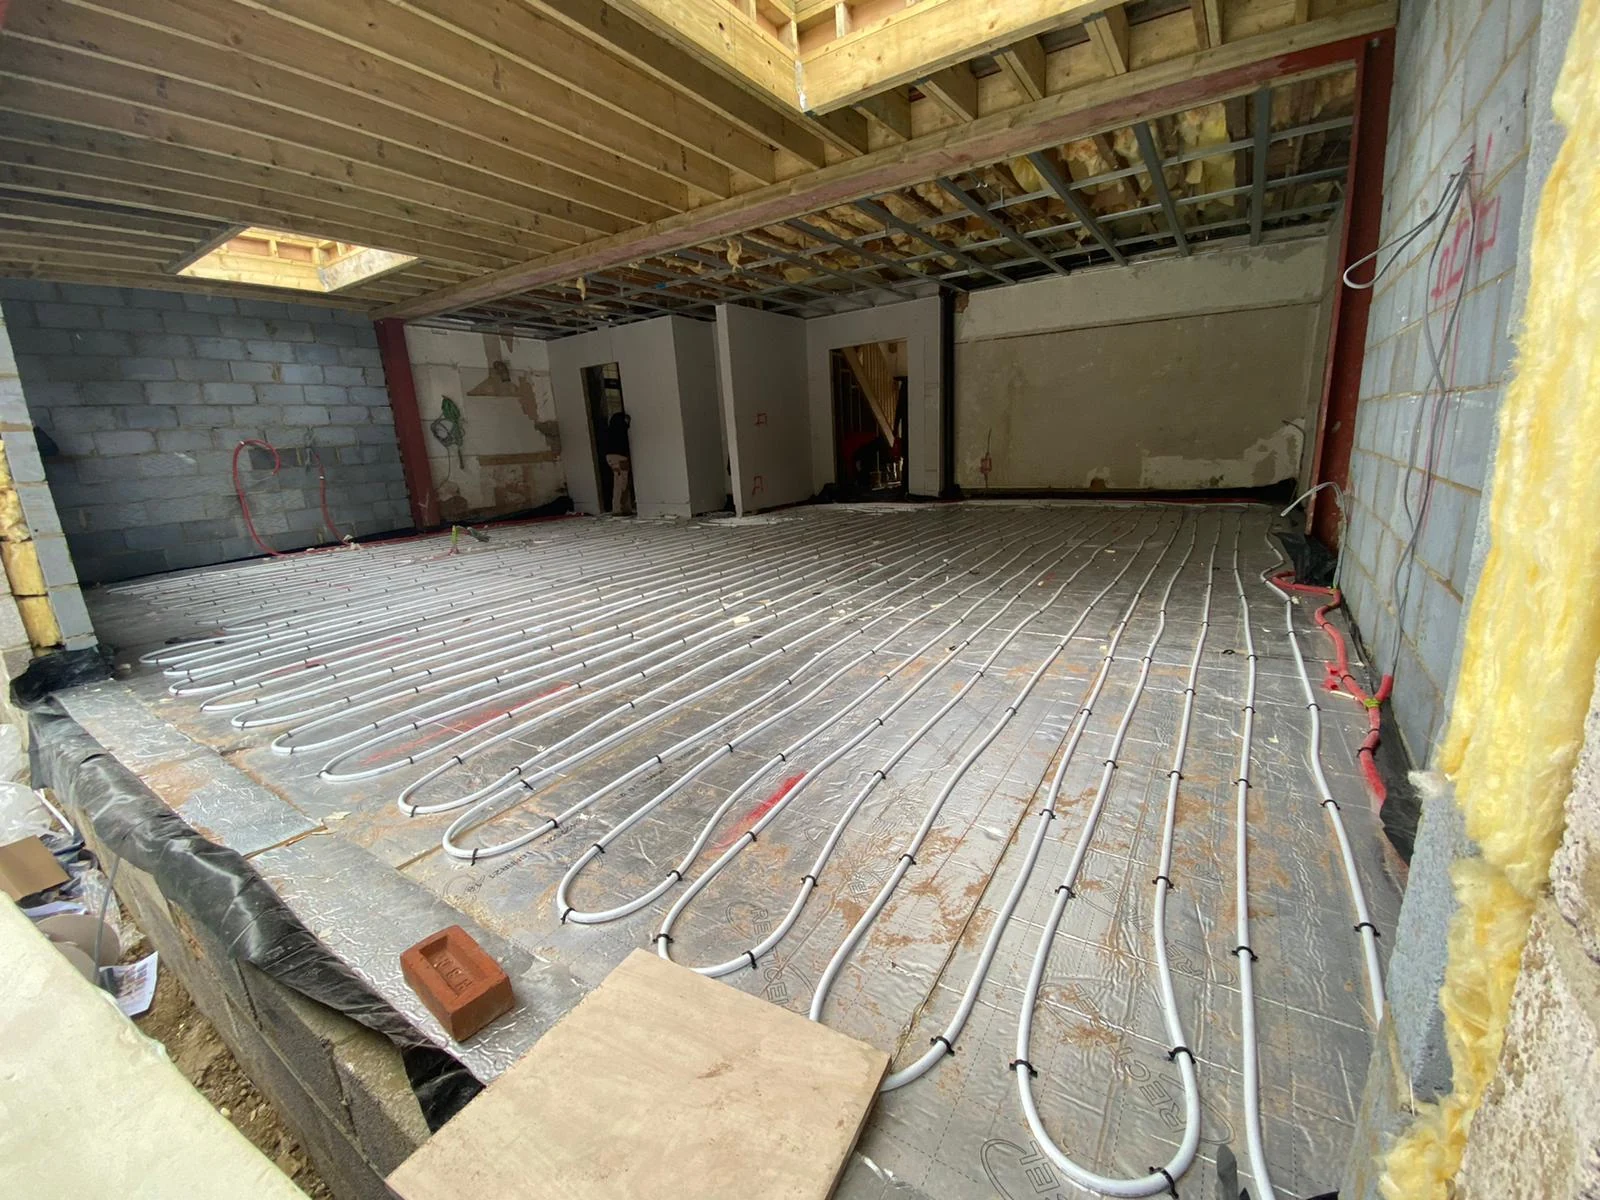
Underfloor heating pipework installation
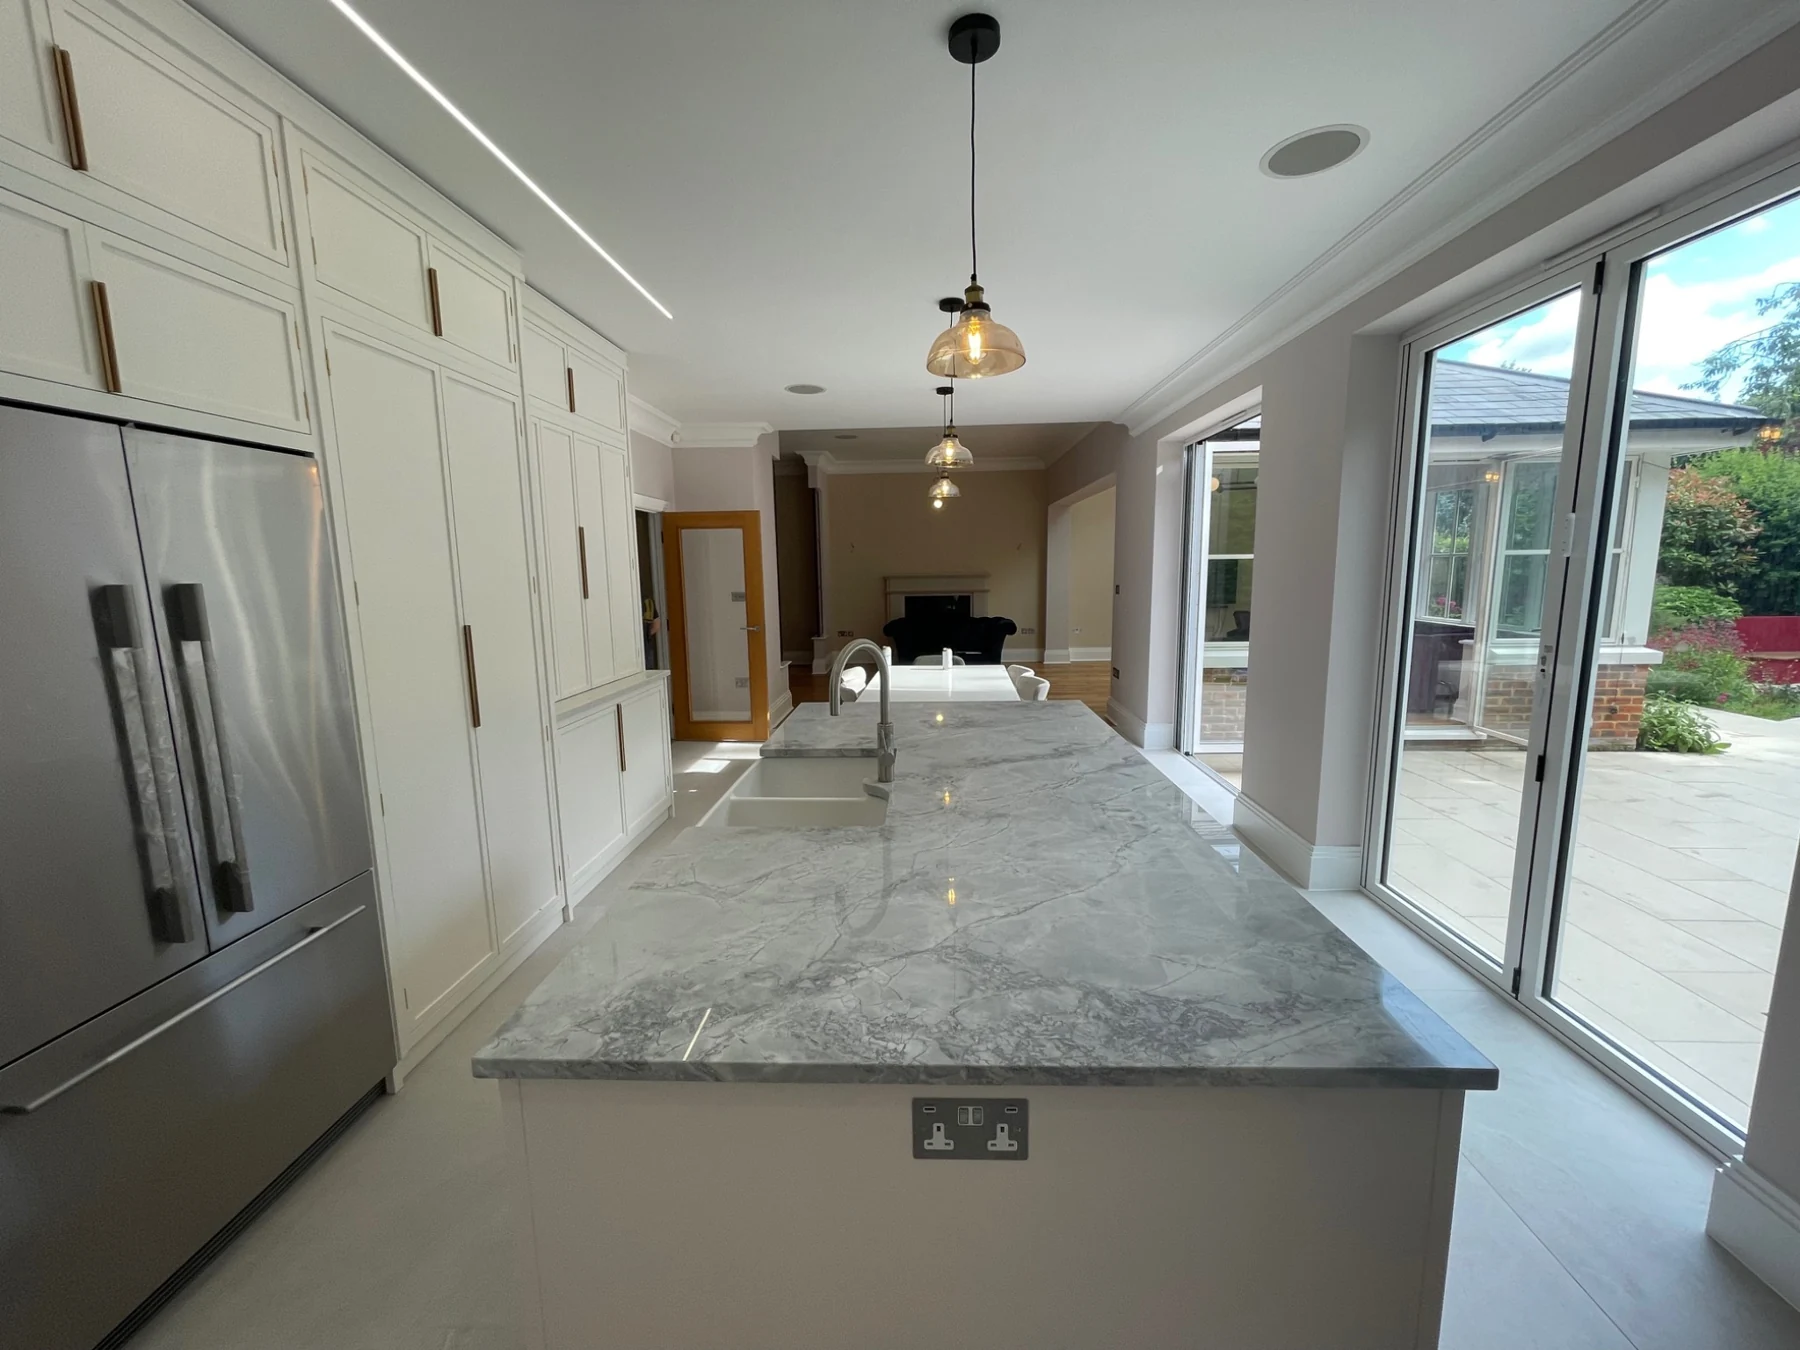
Ground floor refurbishment
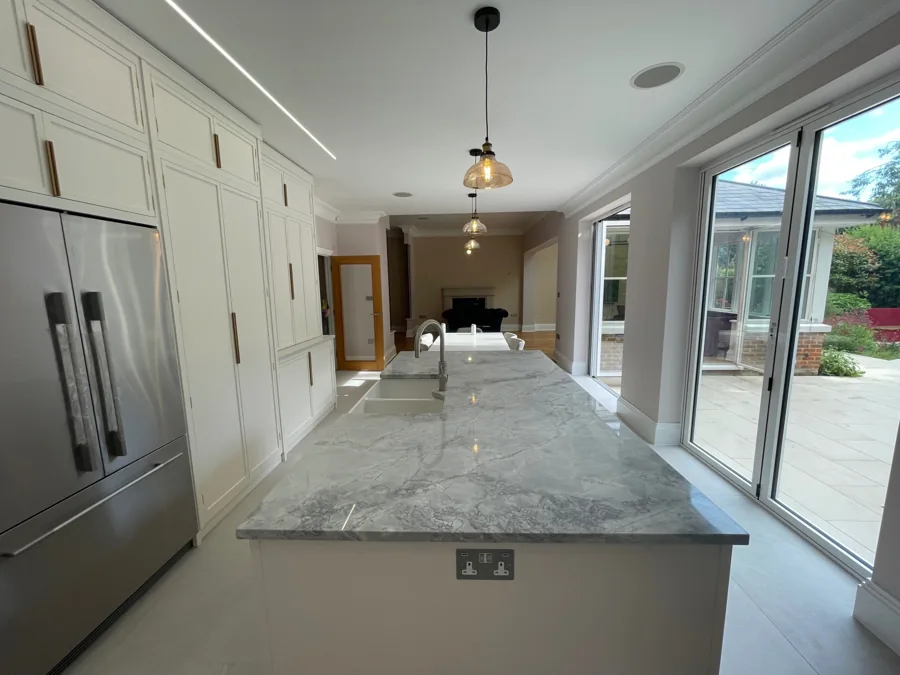
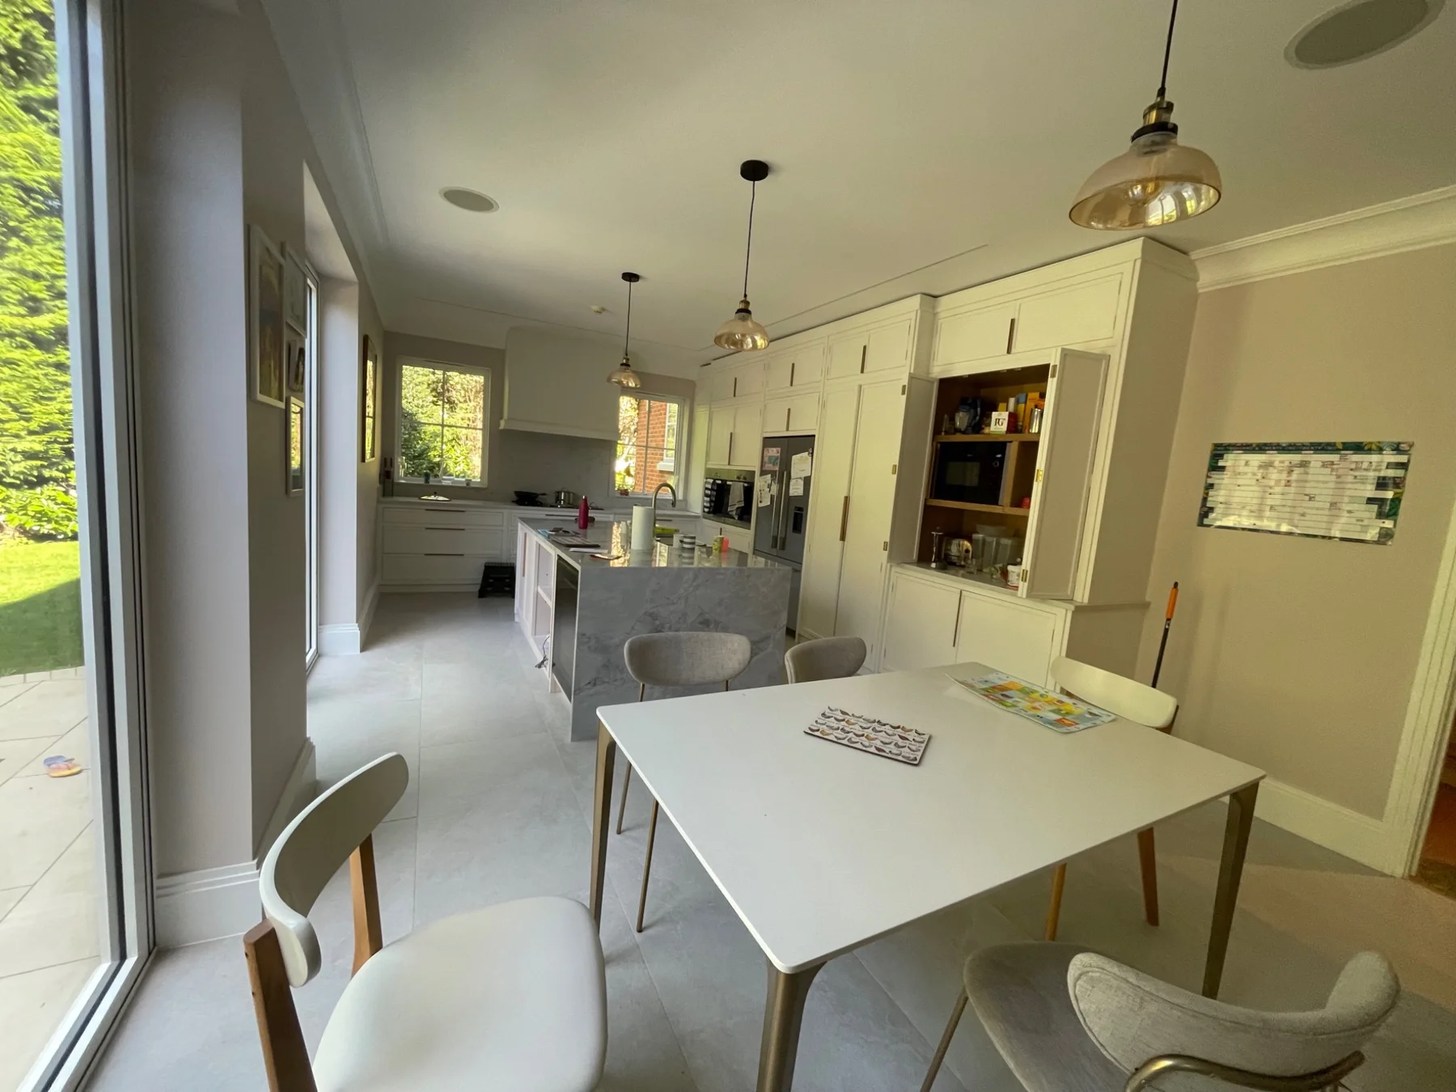
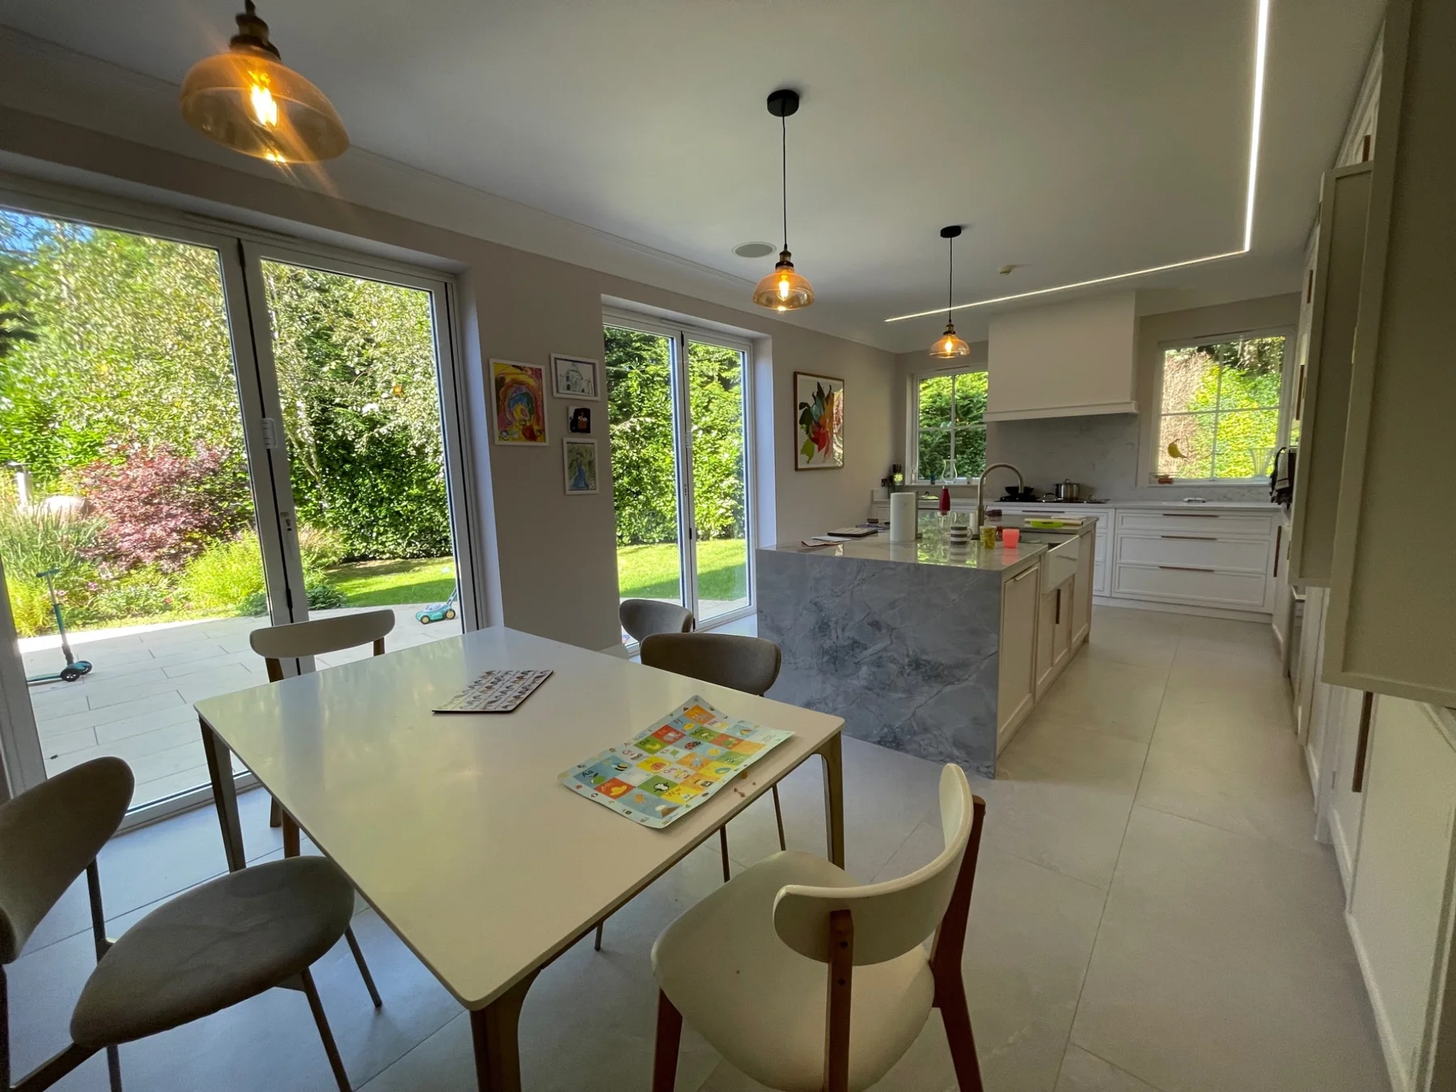
Kitchen island and fitted cabinetry
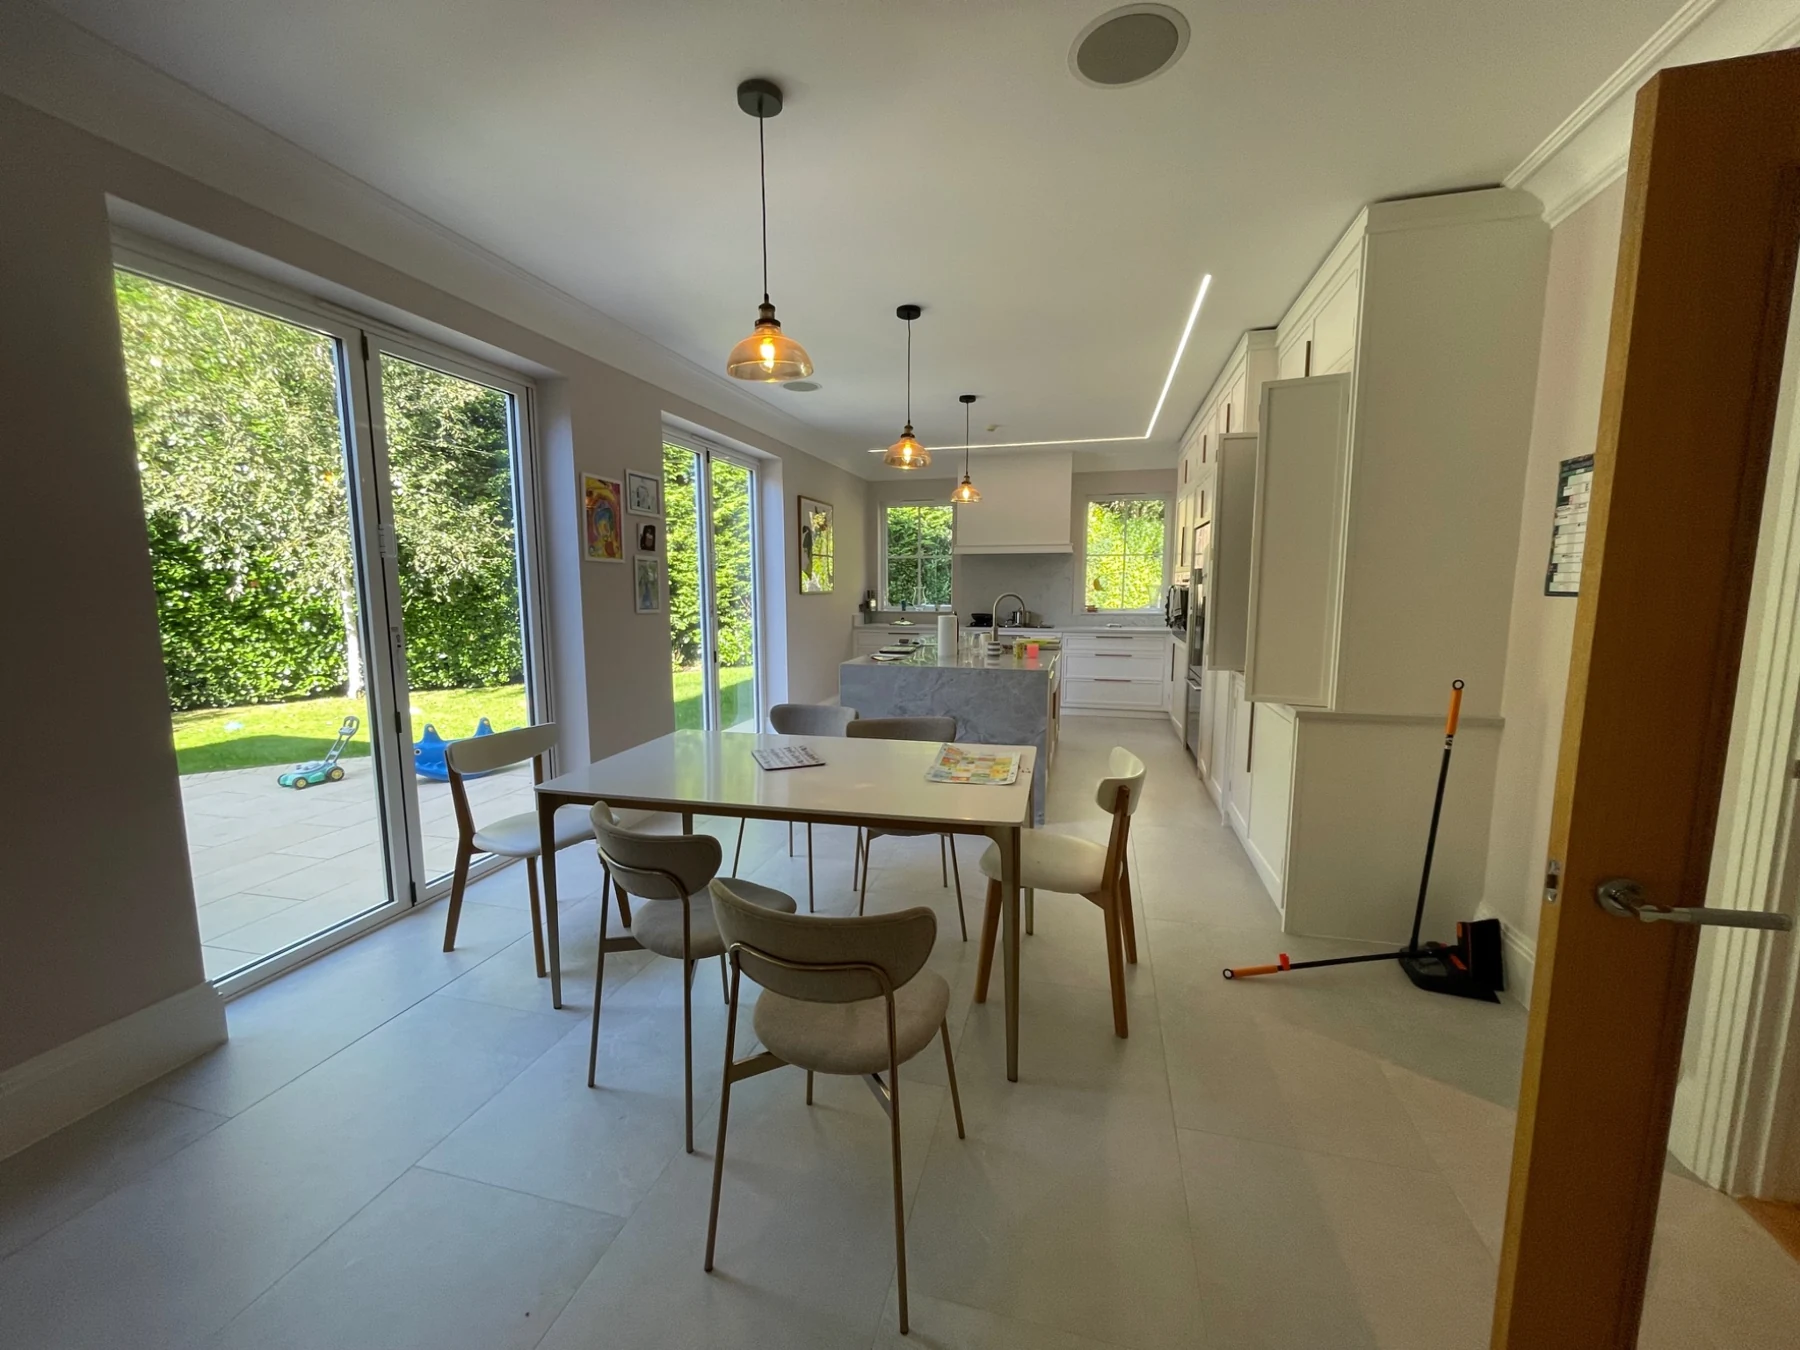
Ground floor refurbishment
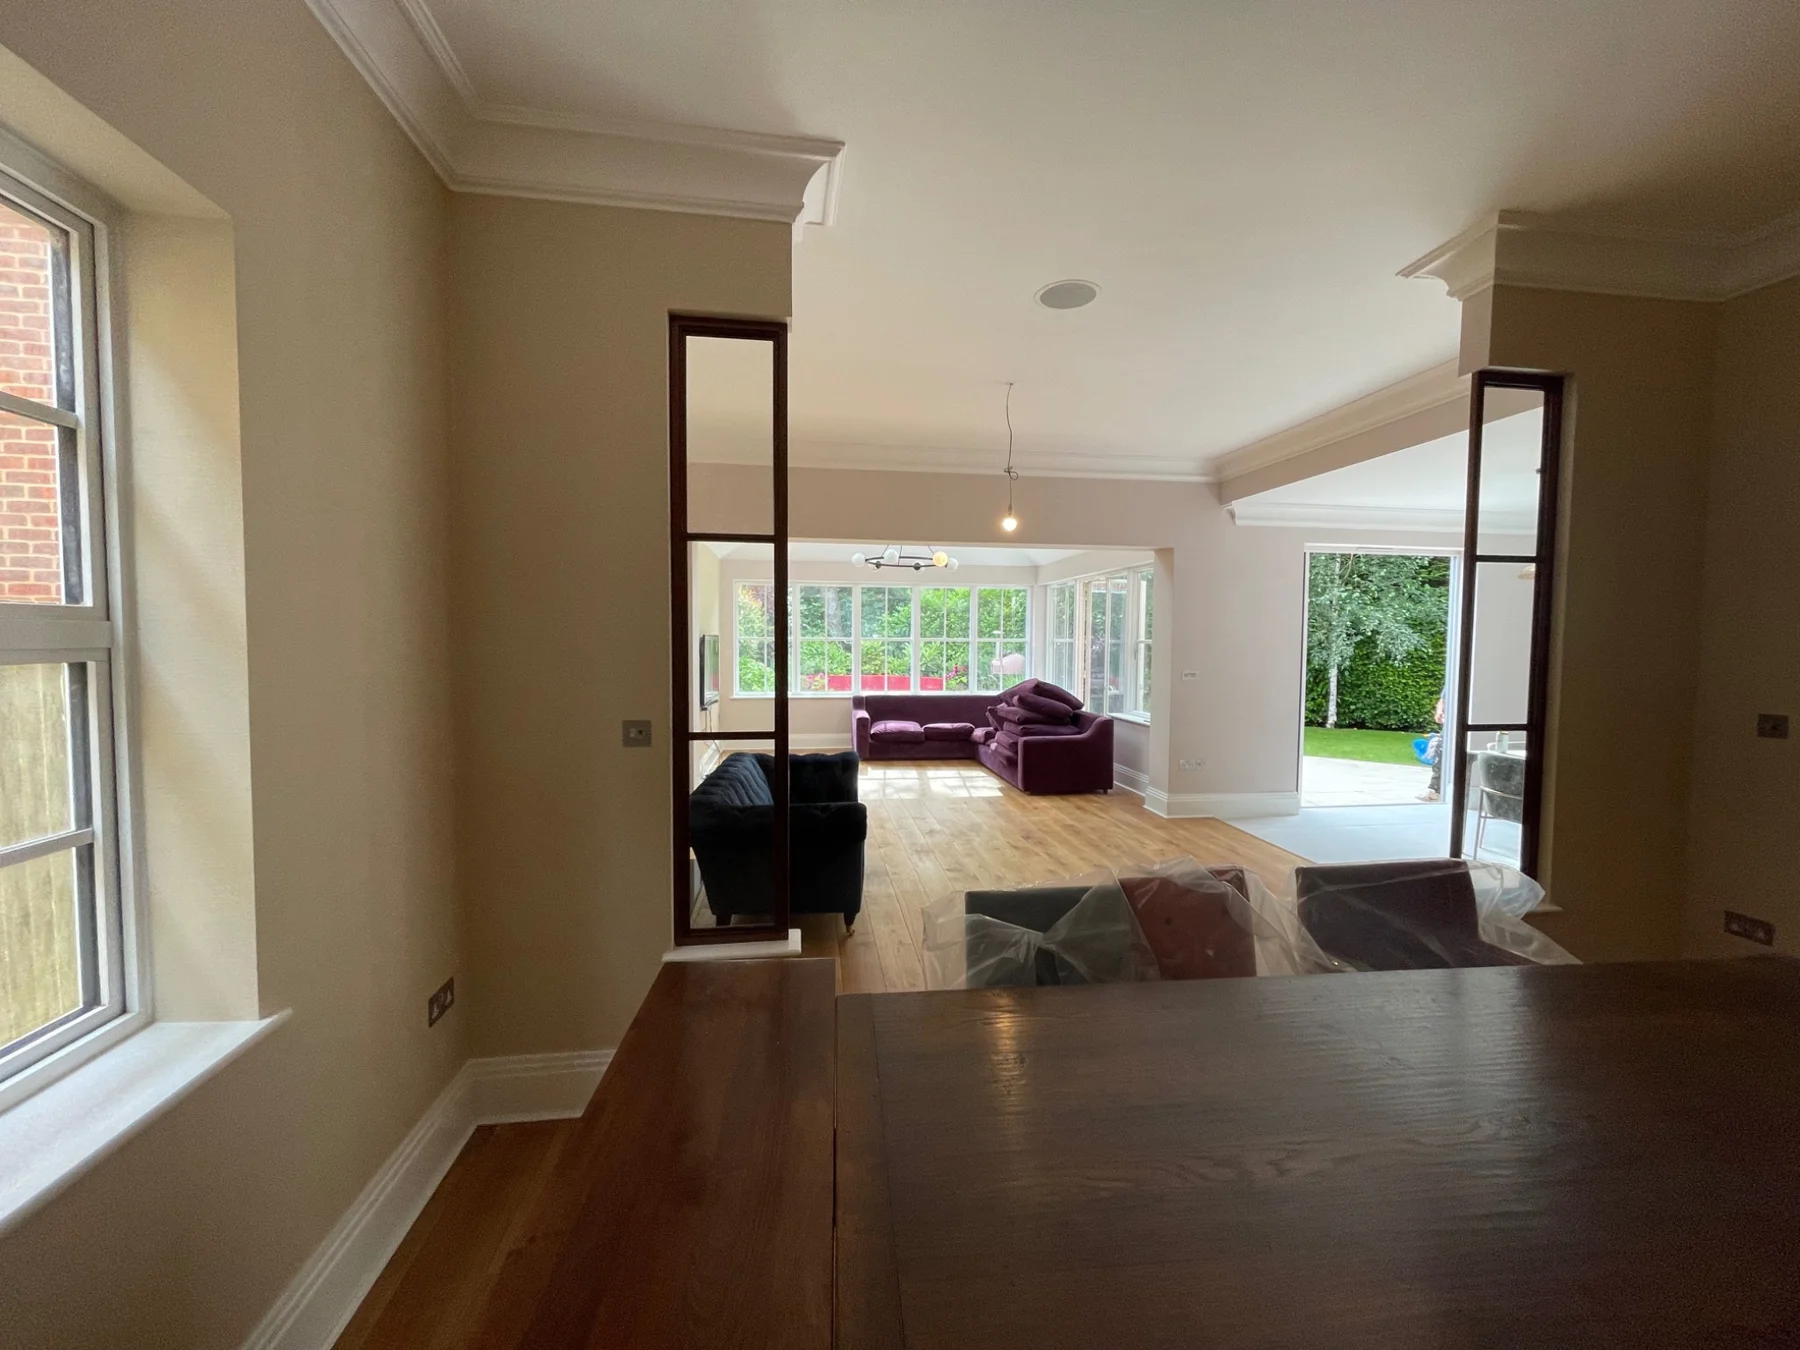
Kitchen breakfast area and garden views
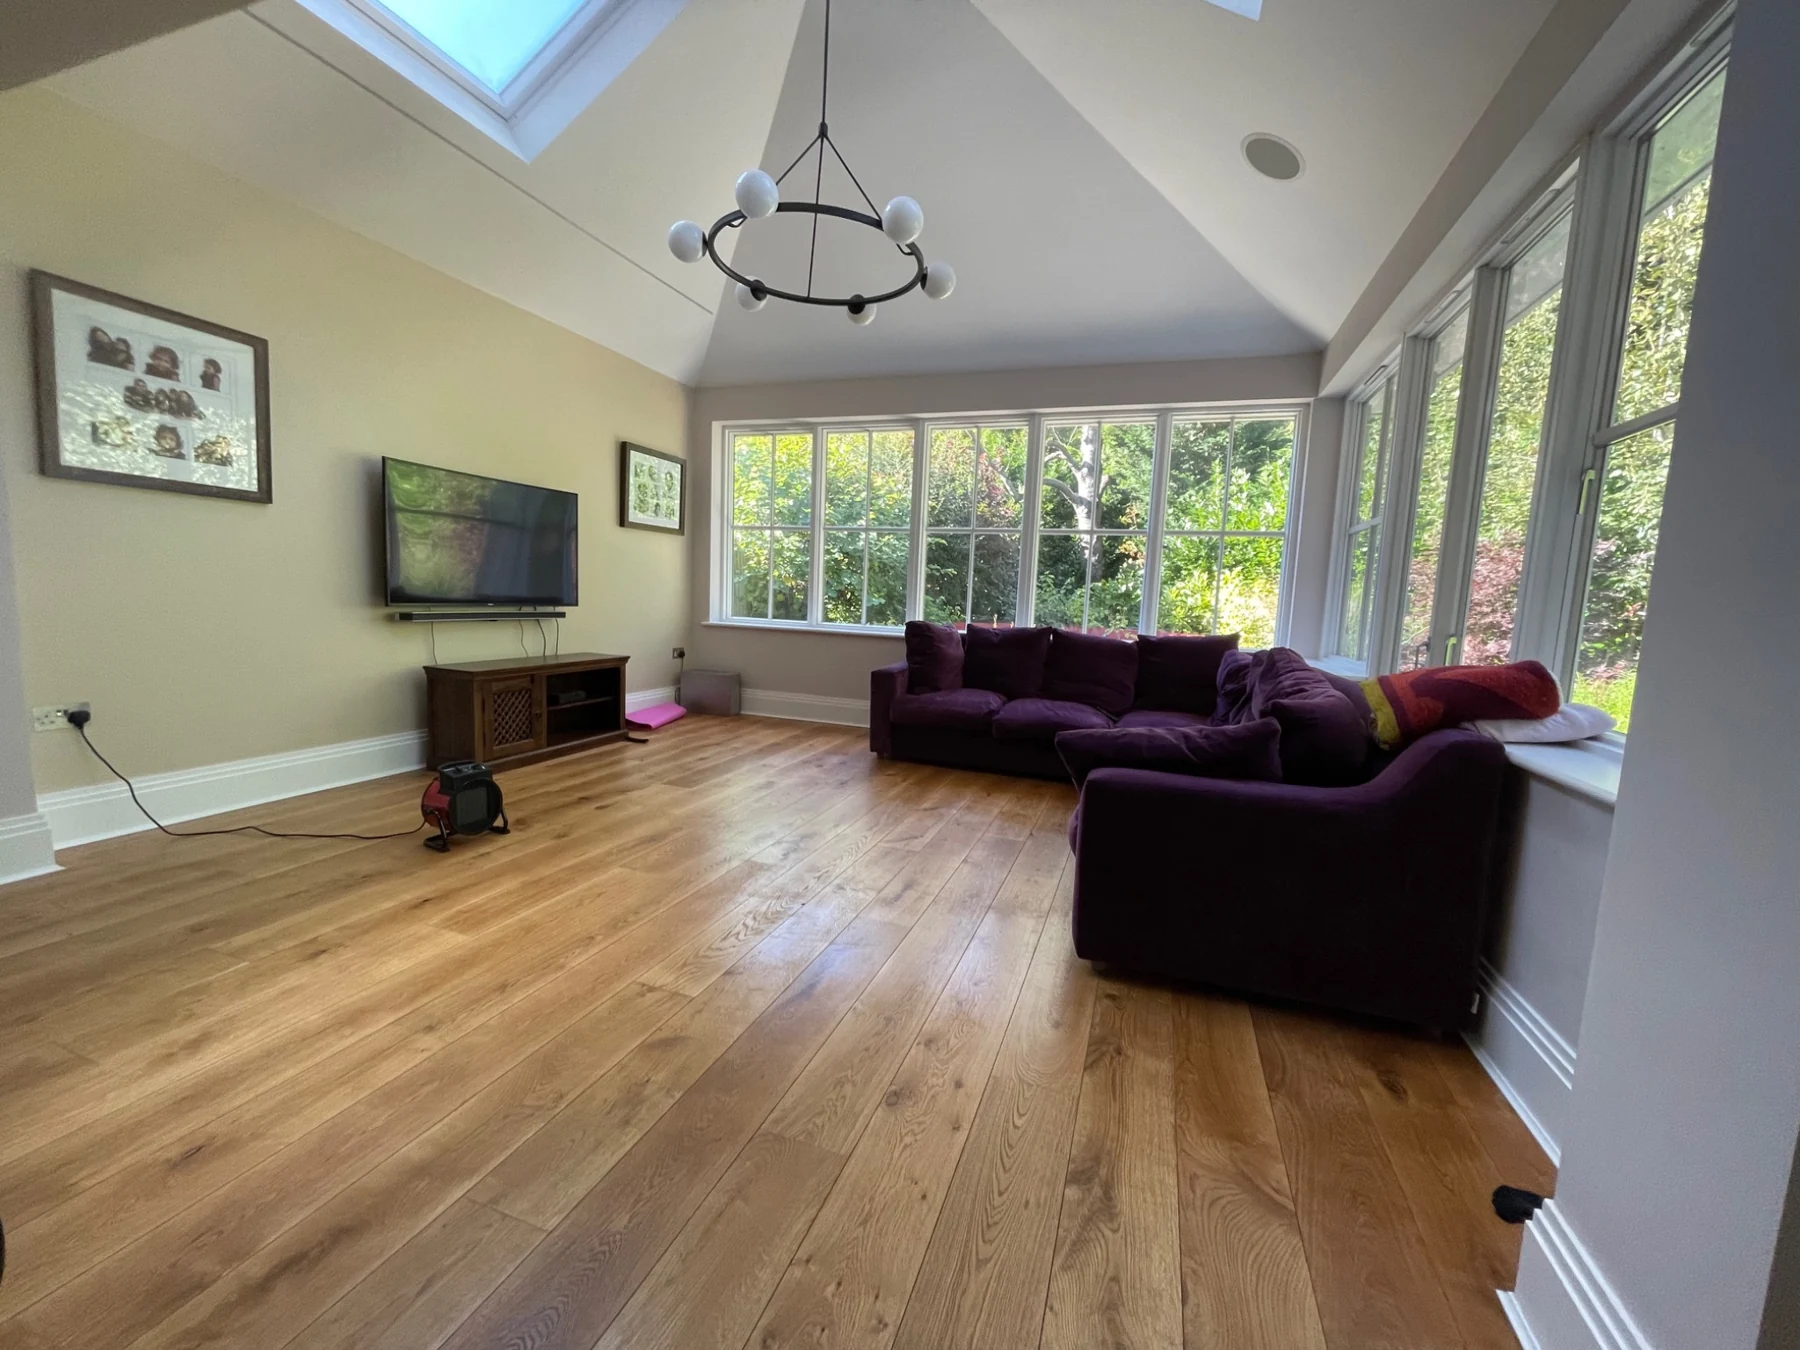
Ground floor refurbishment
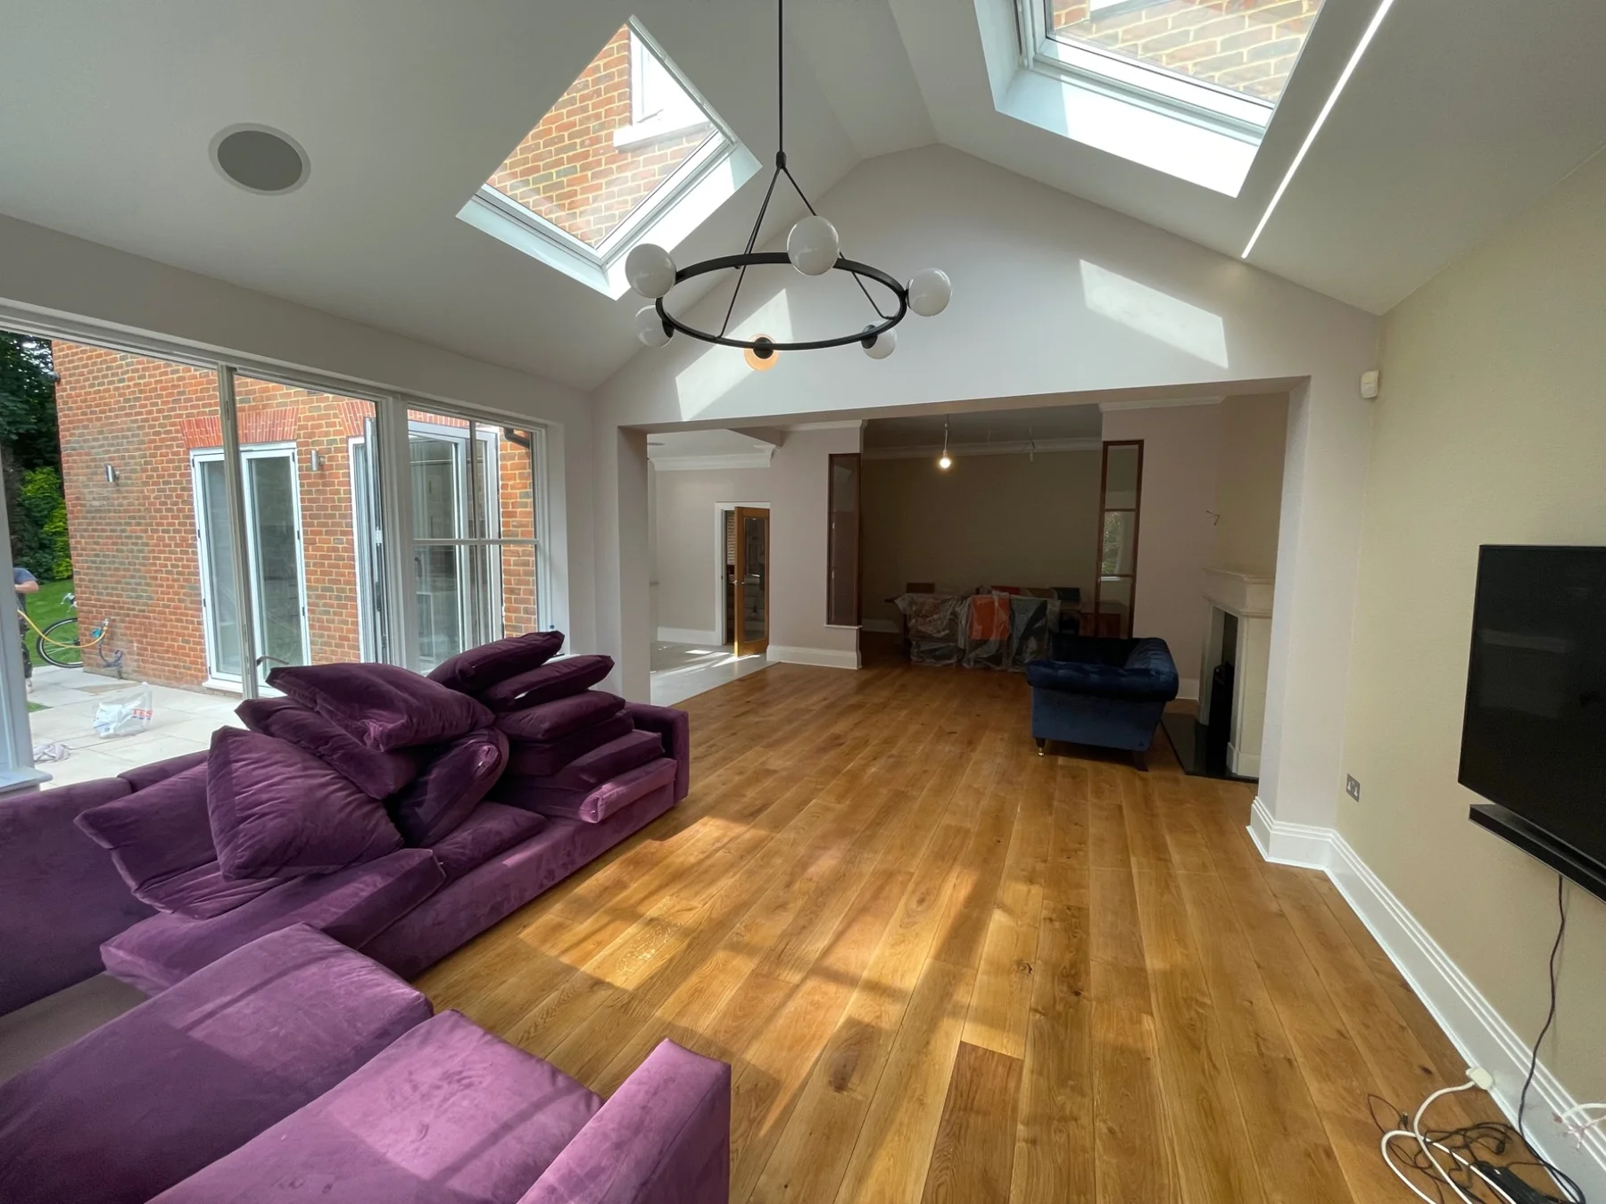
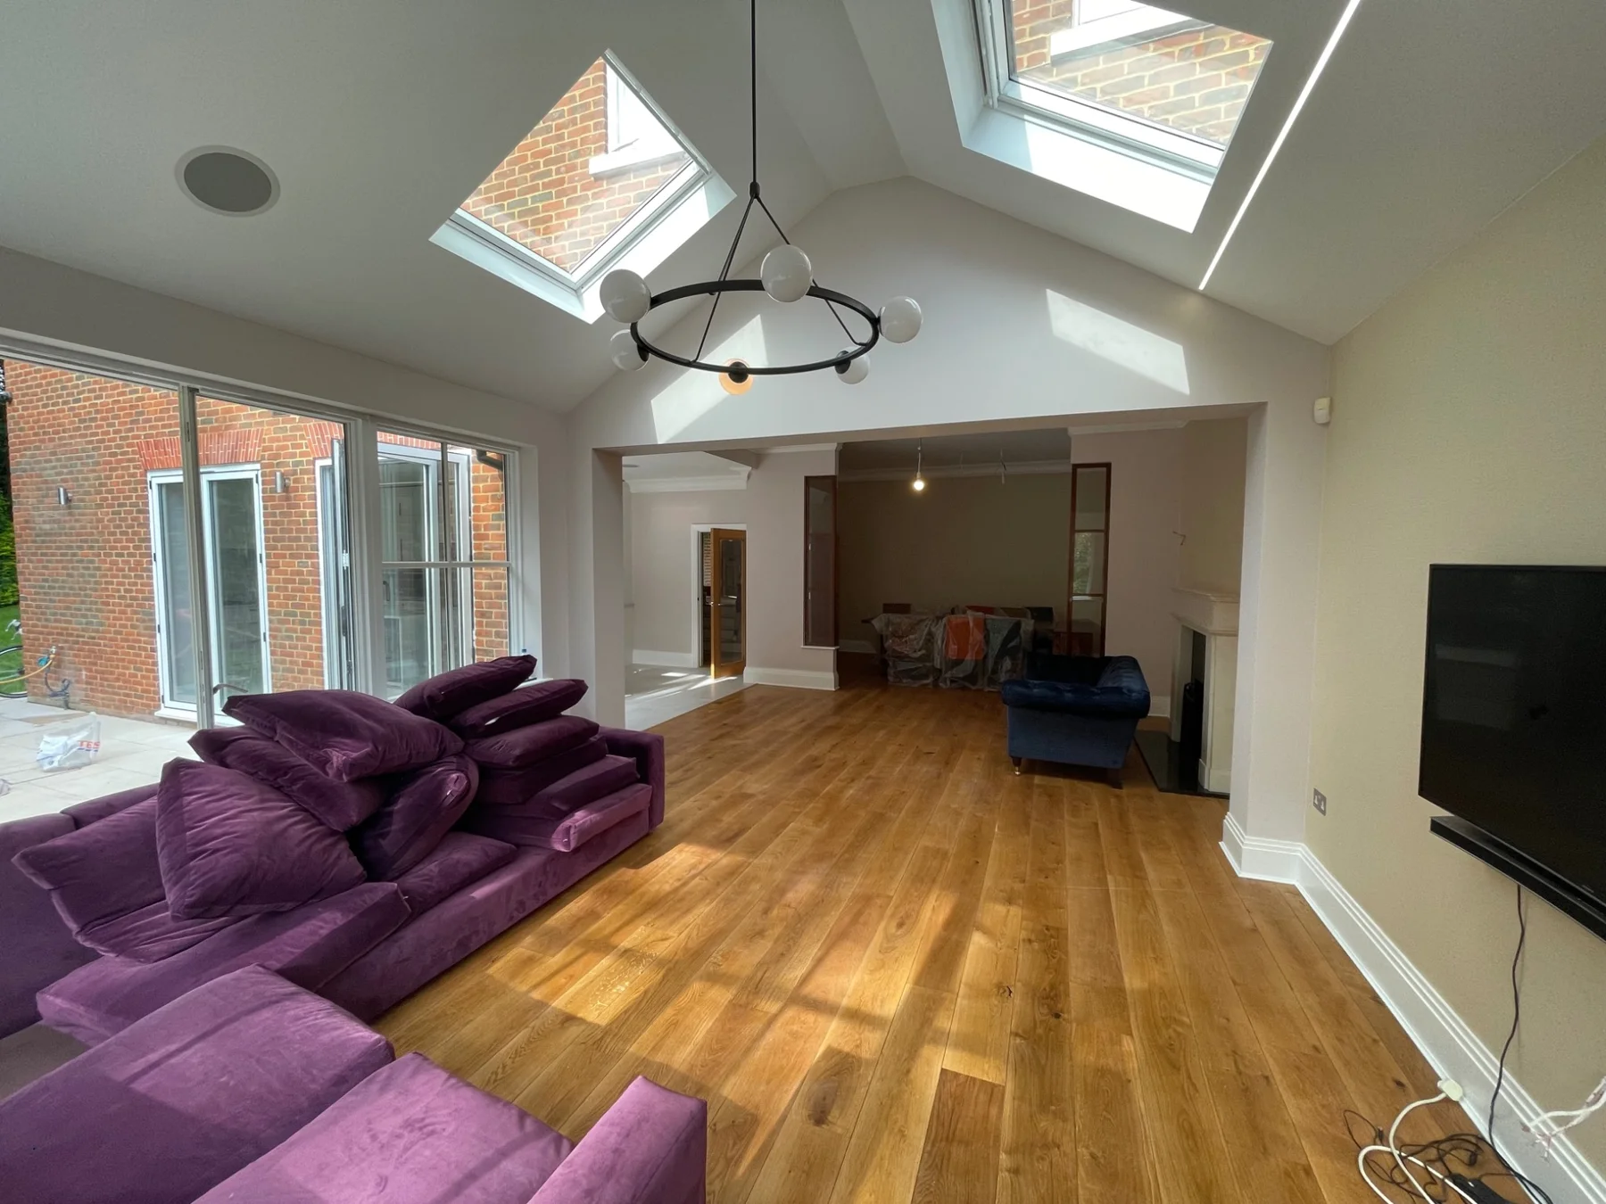
Lounge glazing and rooflights
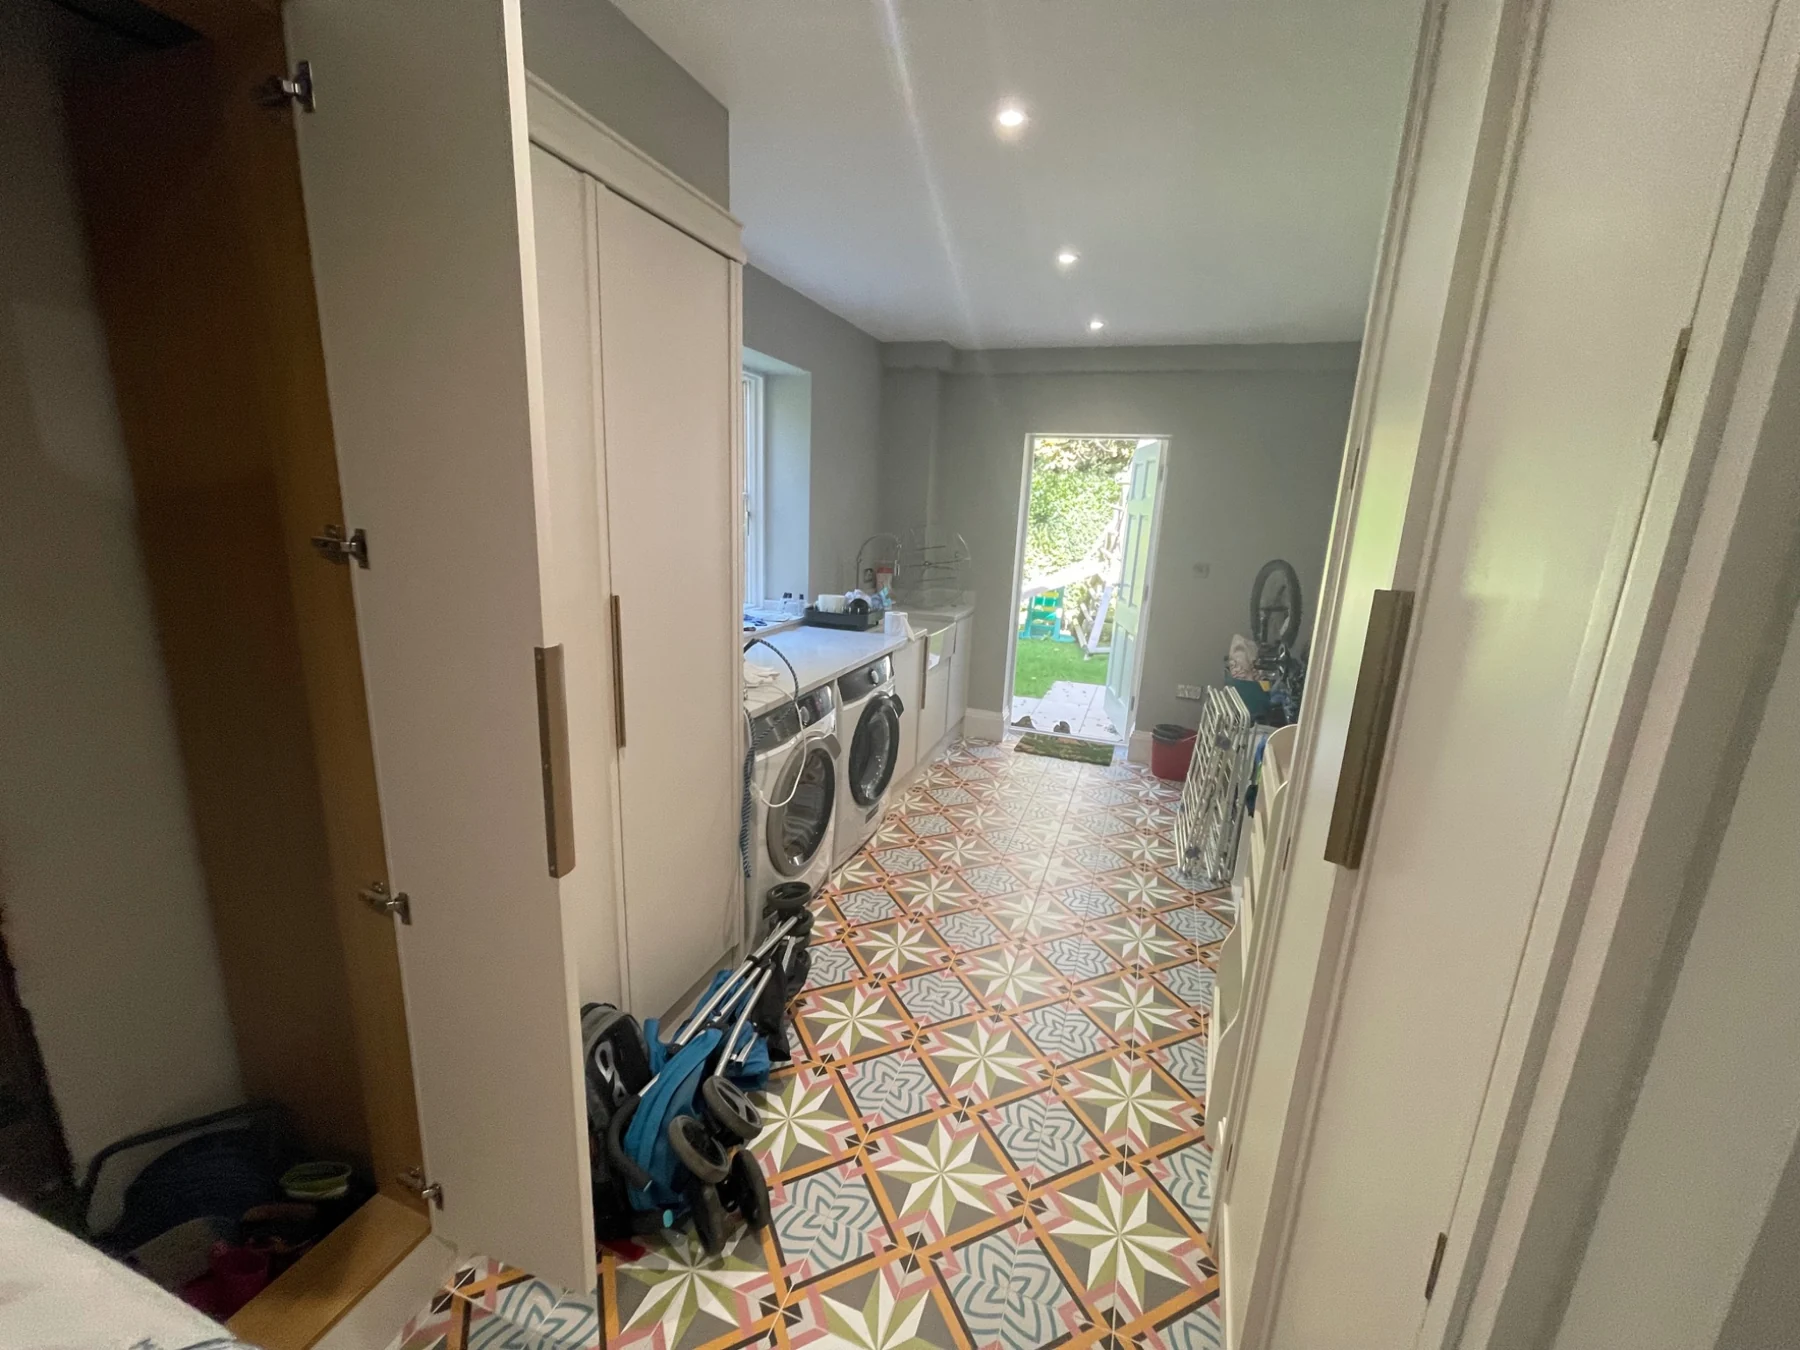
Ground floor refurbishment
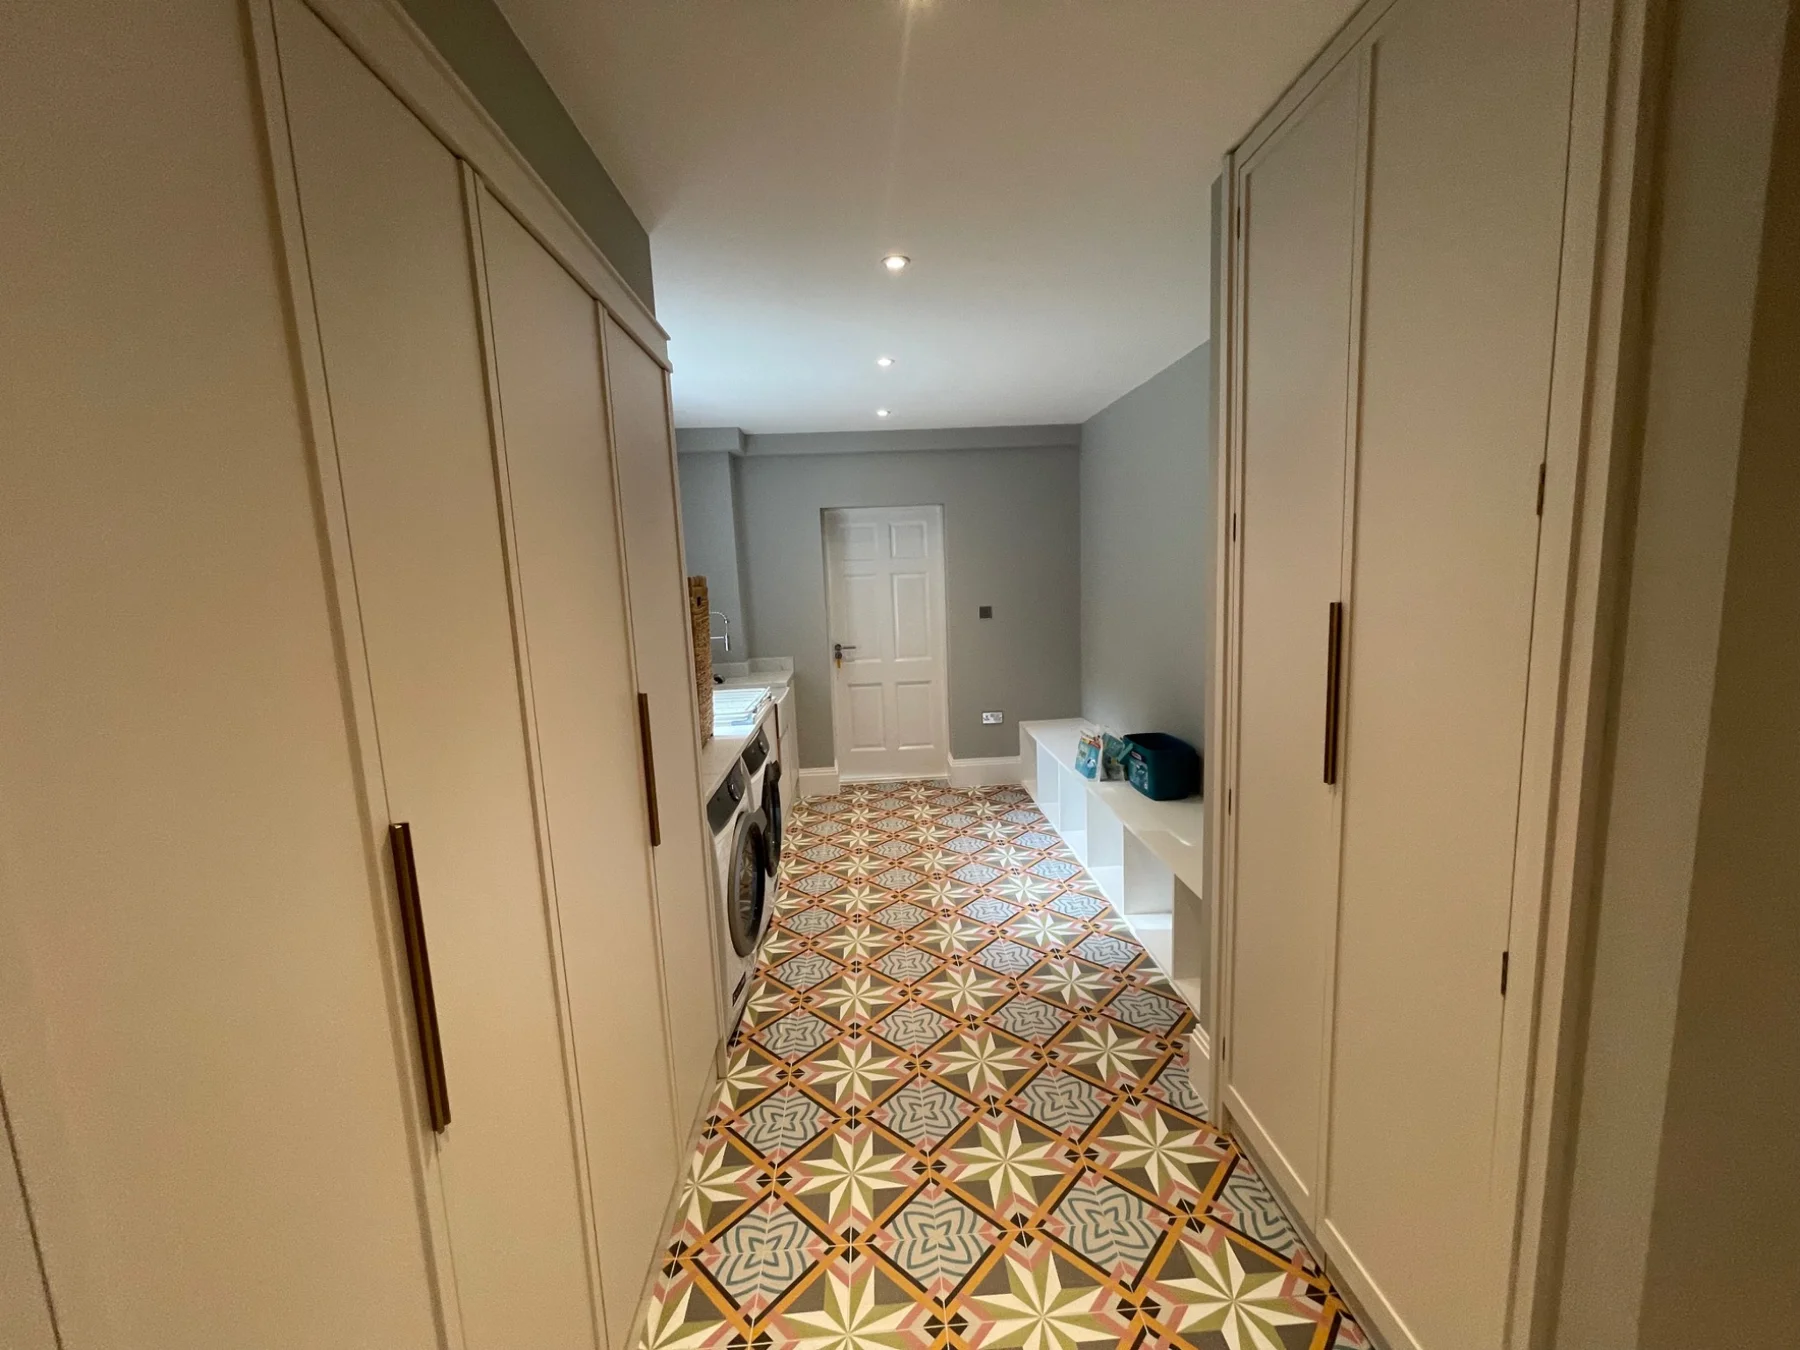
Utility room and laundry appliances
Ground floor refurbishment
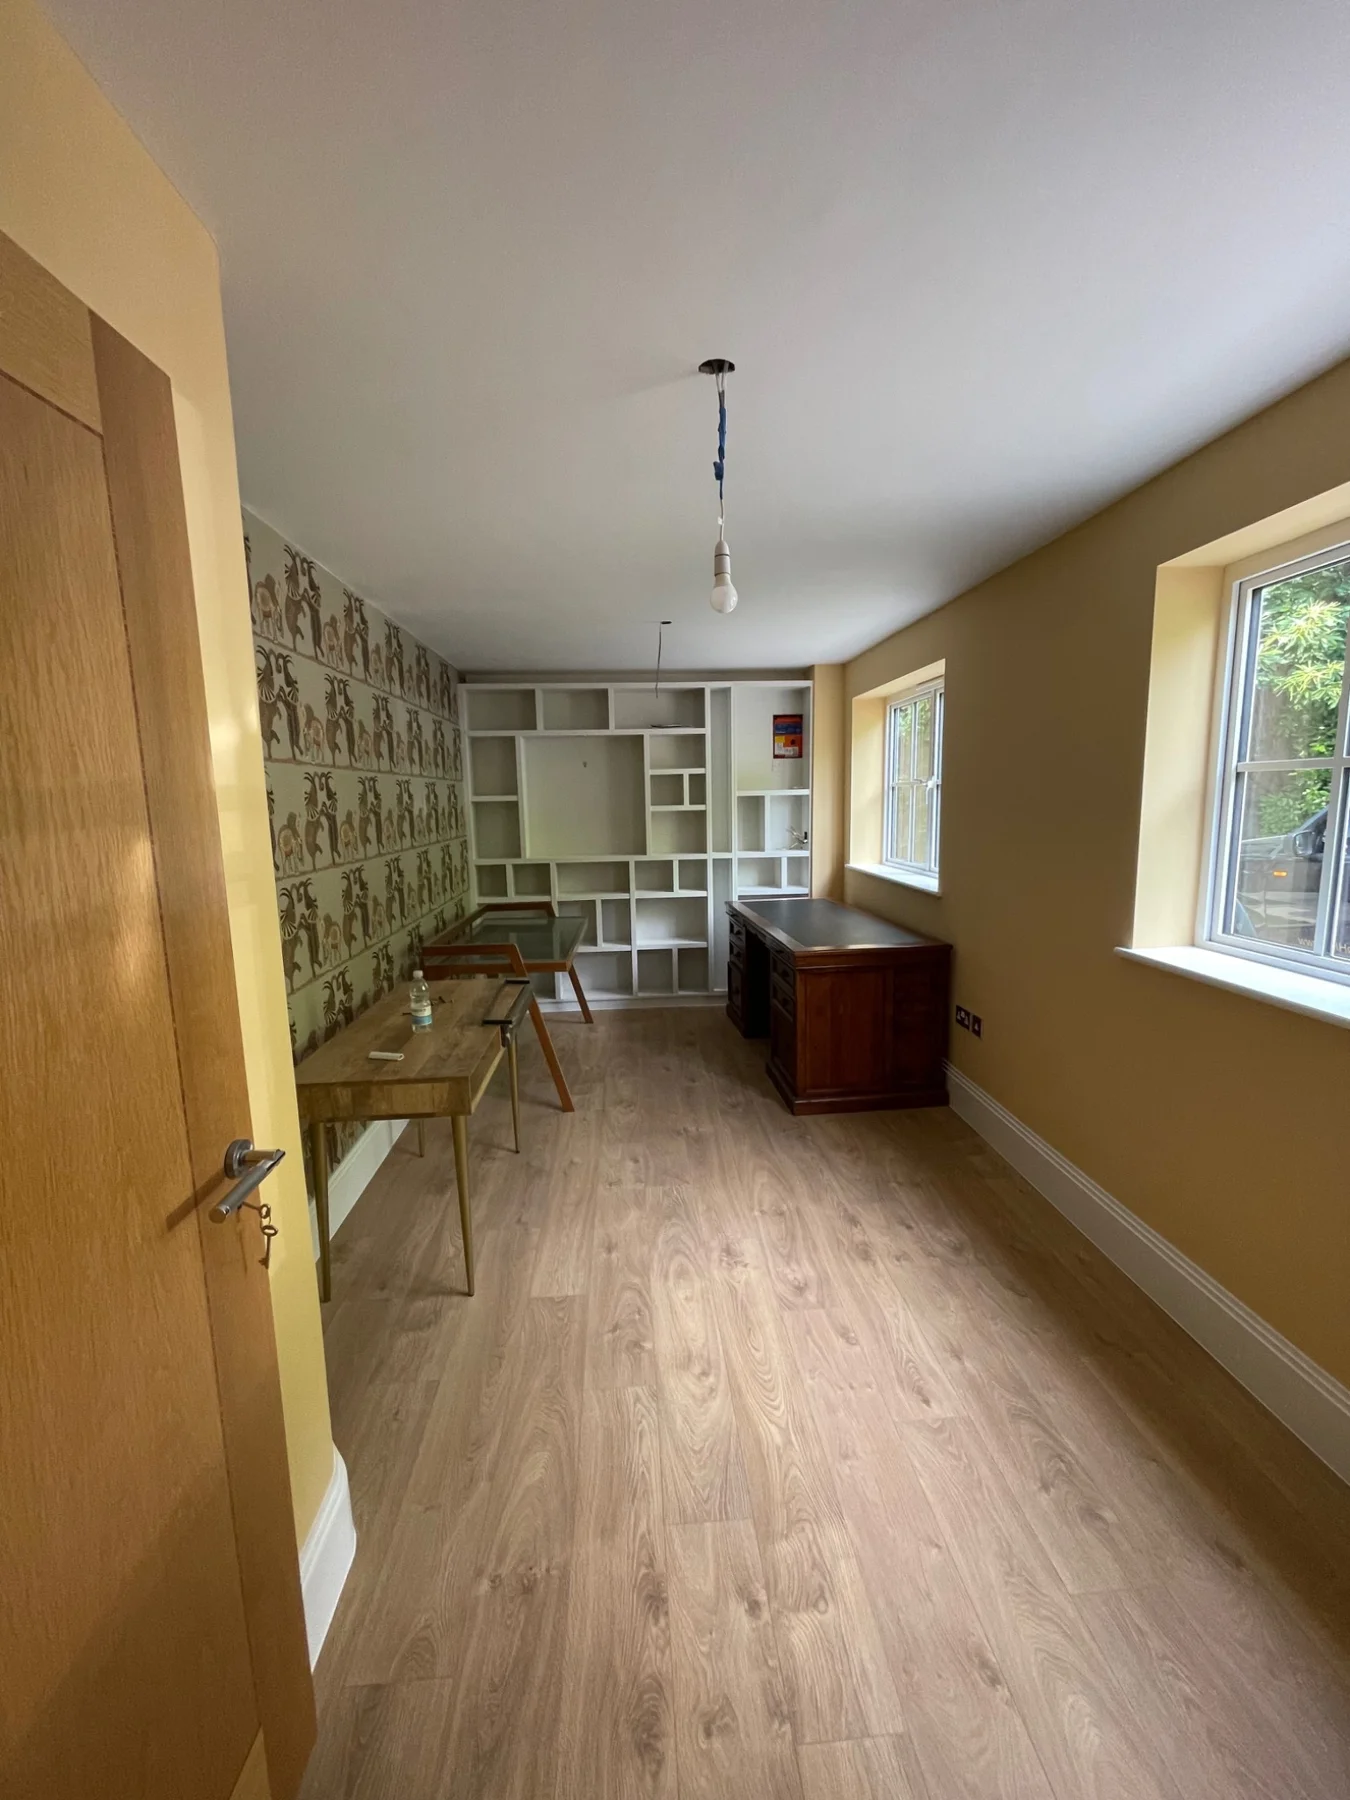
Fitted shelving and room detail
Ground floor refurbishment
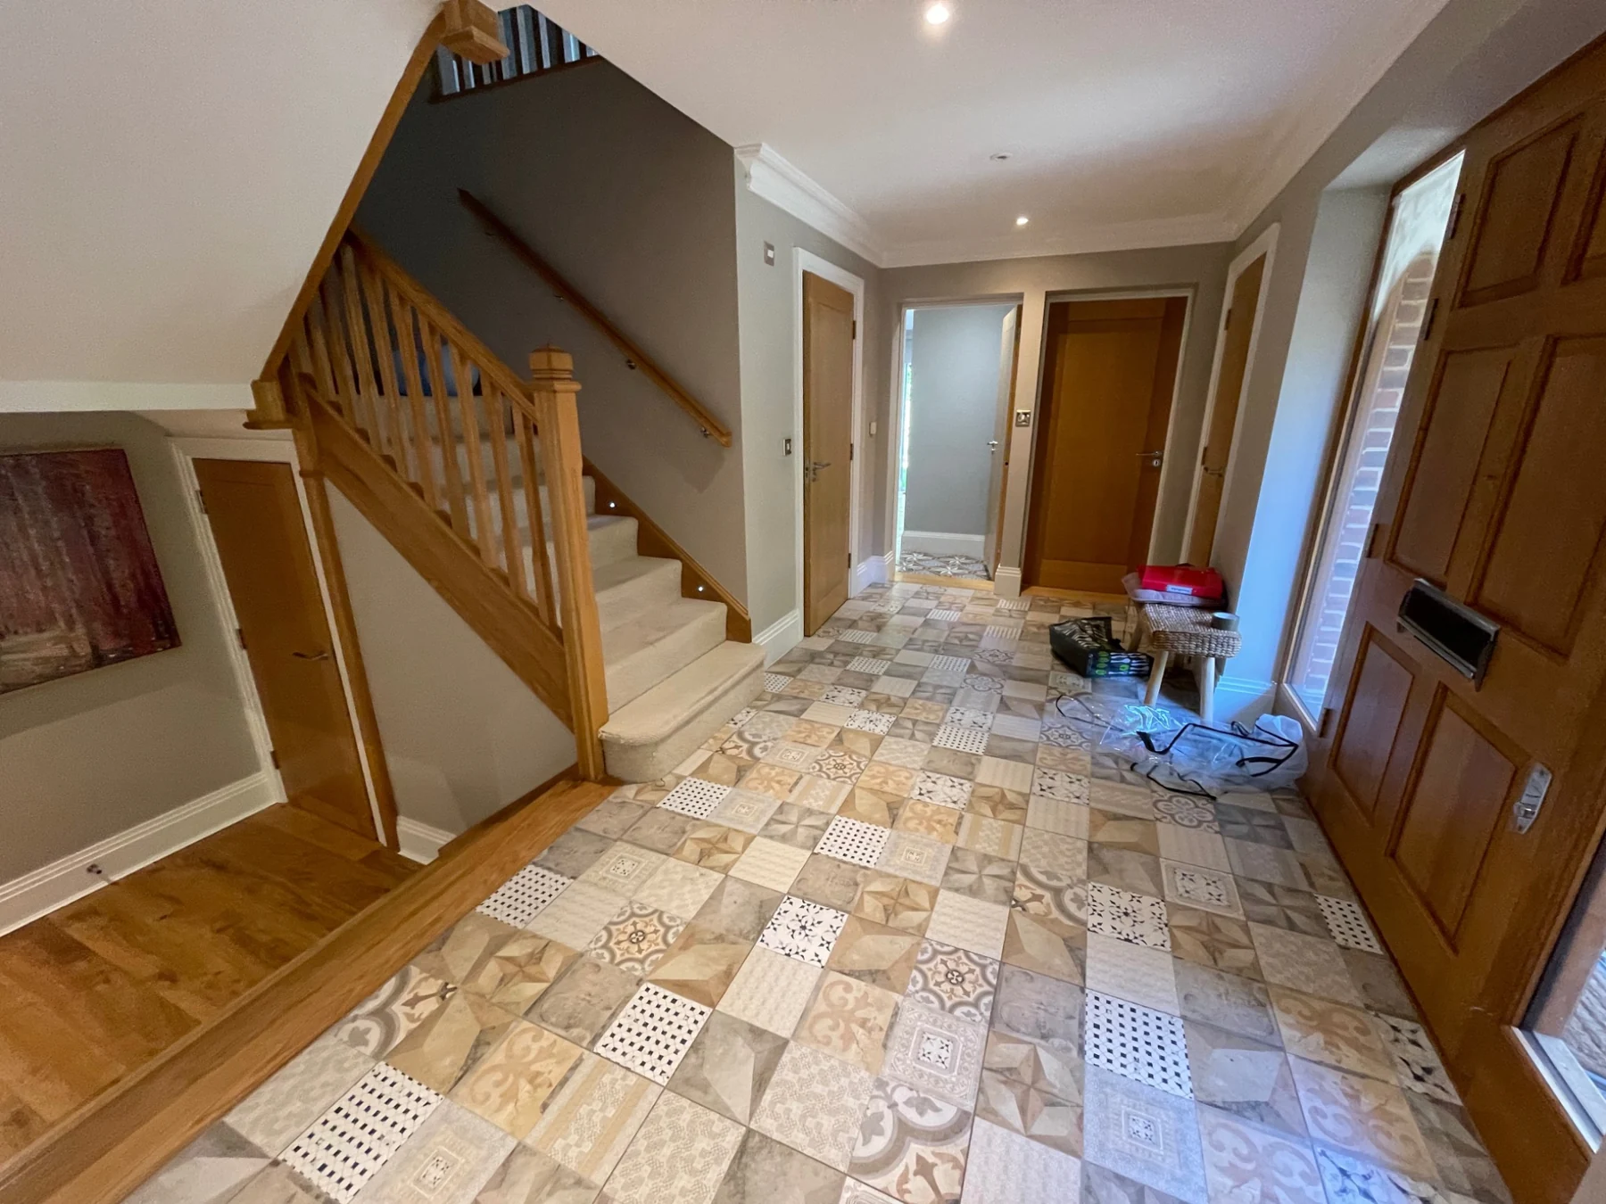
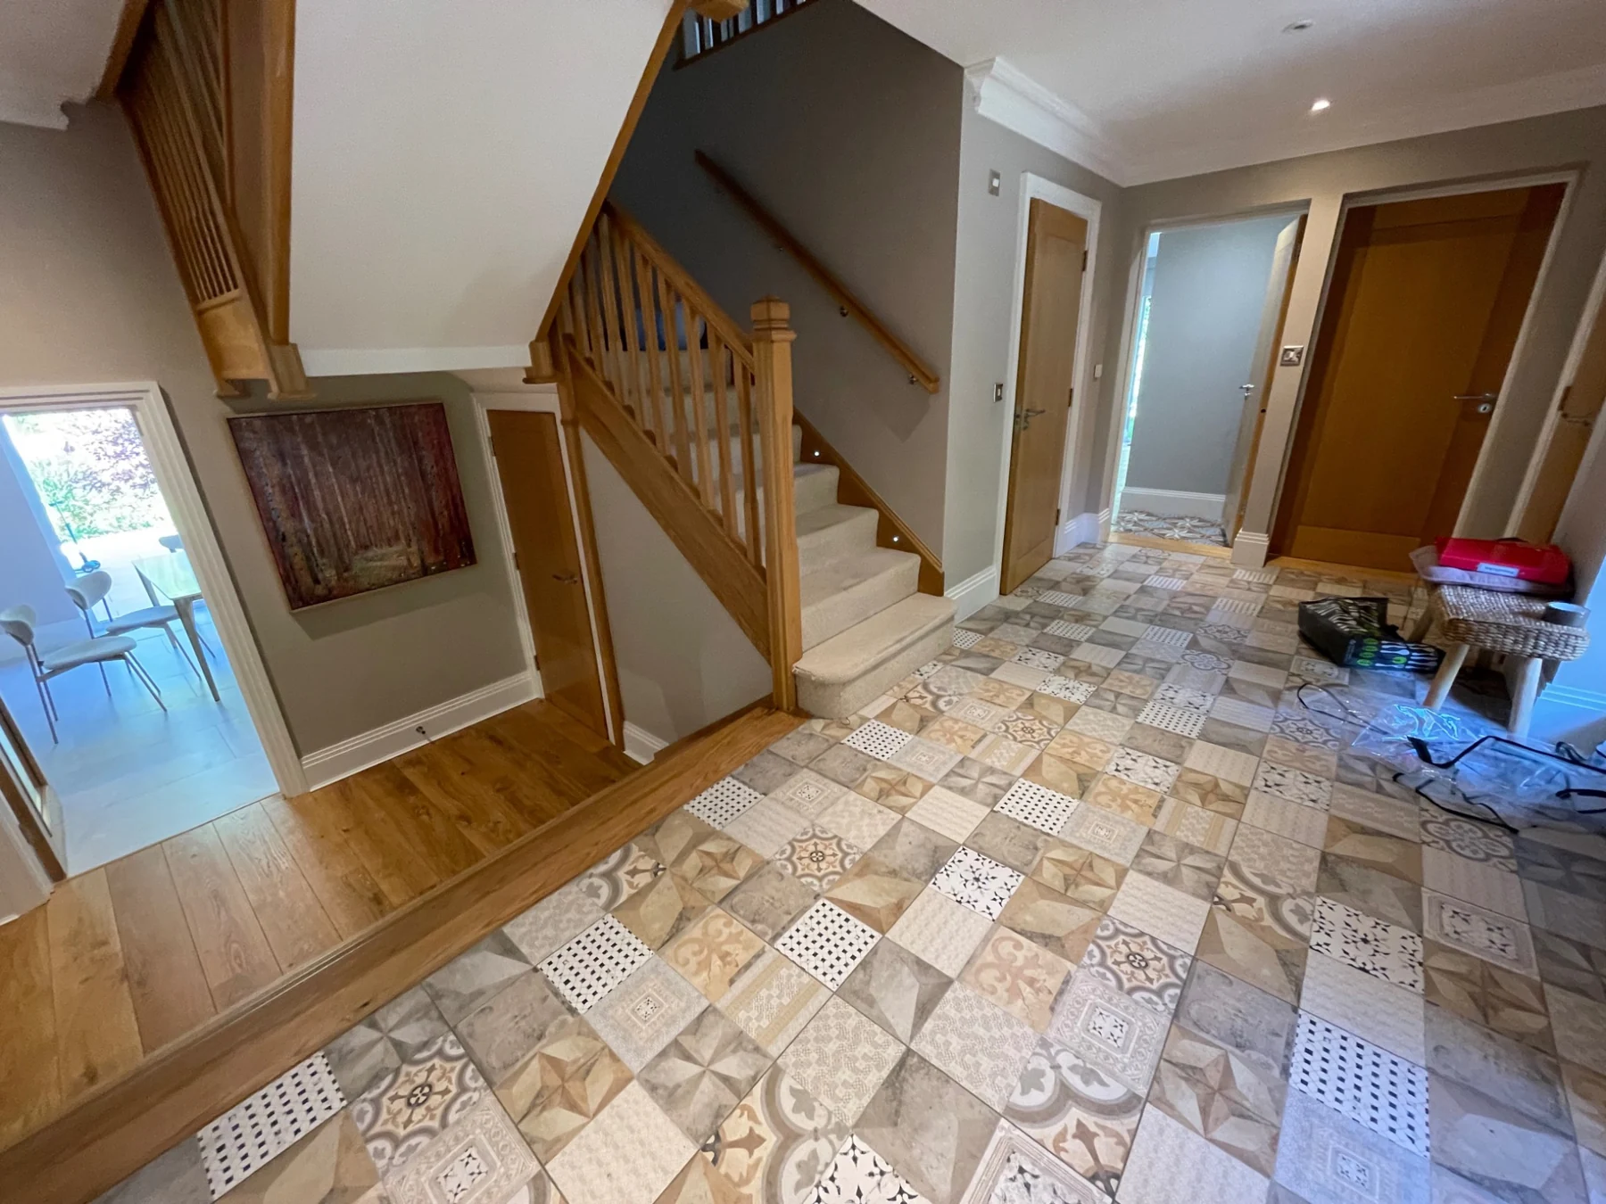
Entrance hall and oak staircase
Ground floor refurbishment
Kitchen and dining space
Ground floor refurbishment
Lounge with rooflights and garden glazing
Ground floor refurbishment
Utility room and fitted storage
Ground floor refurbishment
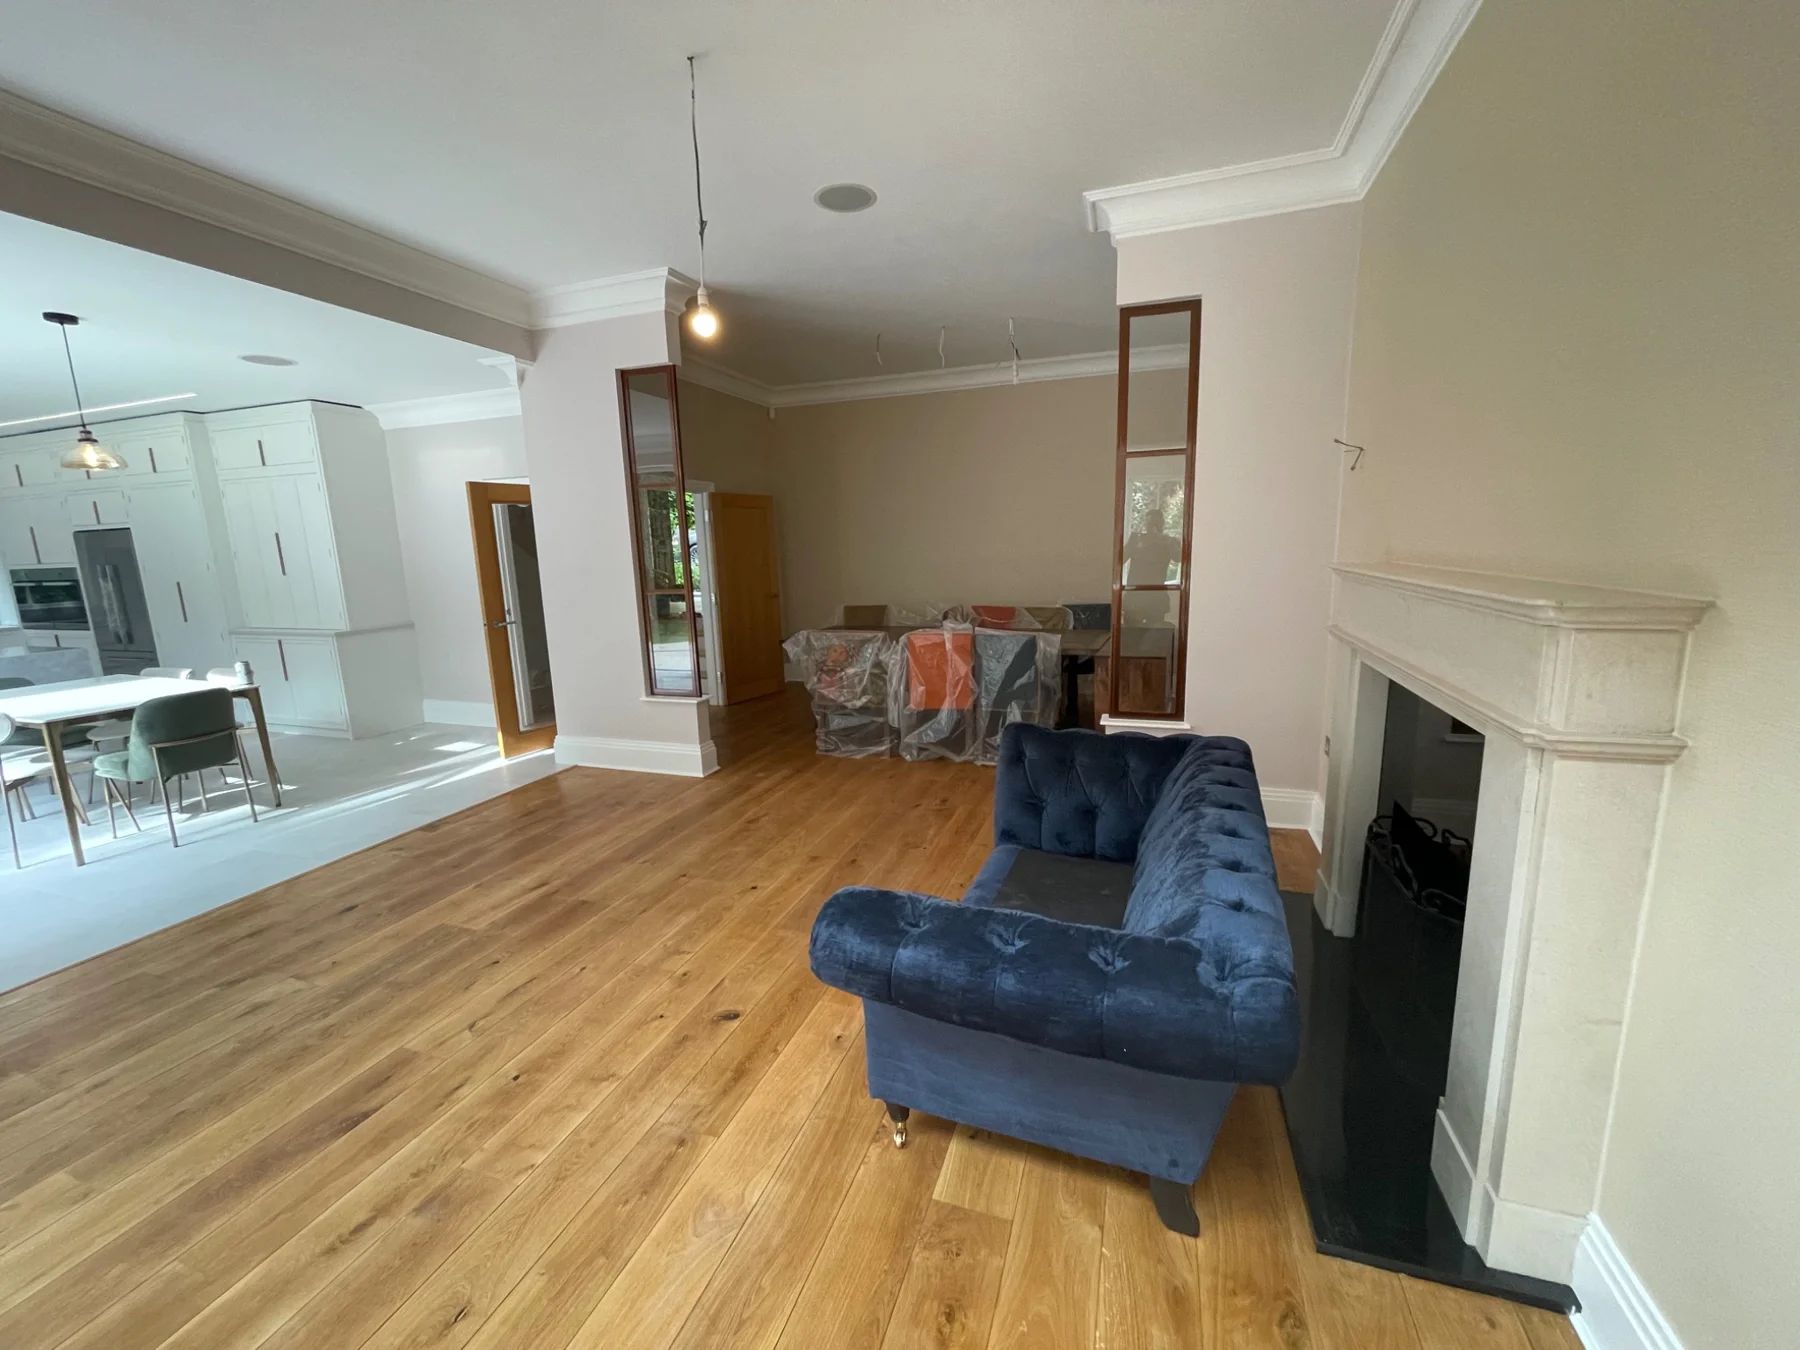
Living area and adjoining kitchen
Ground floor refurbishment
Rooflit lounge and timber flooring
Ground floor refurbishment
Kitchen island and dining area
Ground floor refurbishment
Connected ground-floor living spaces
Ground floor refurbishment
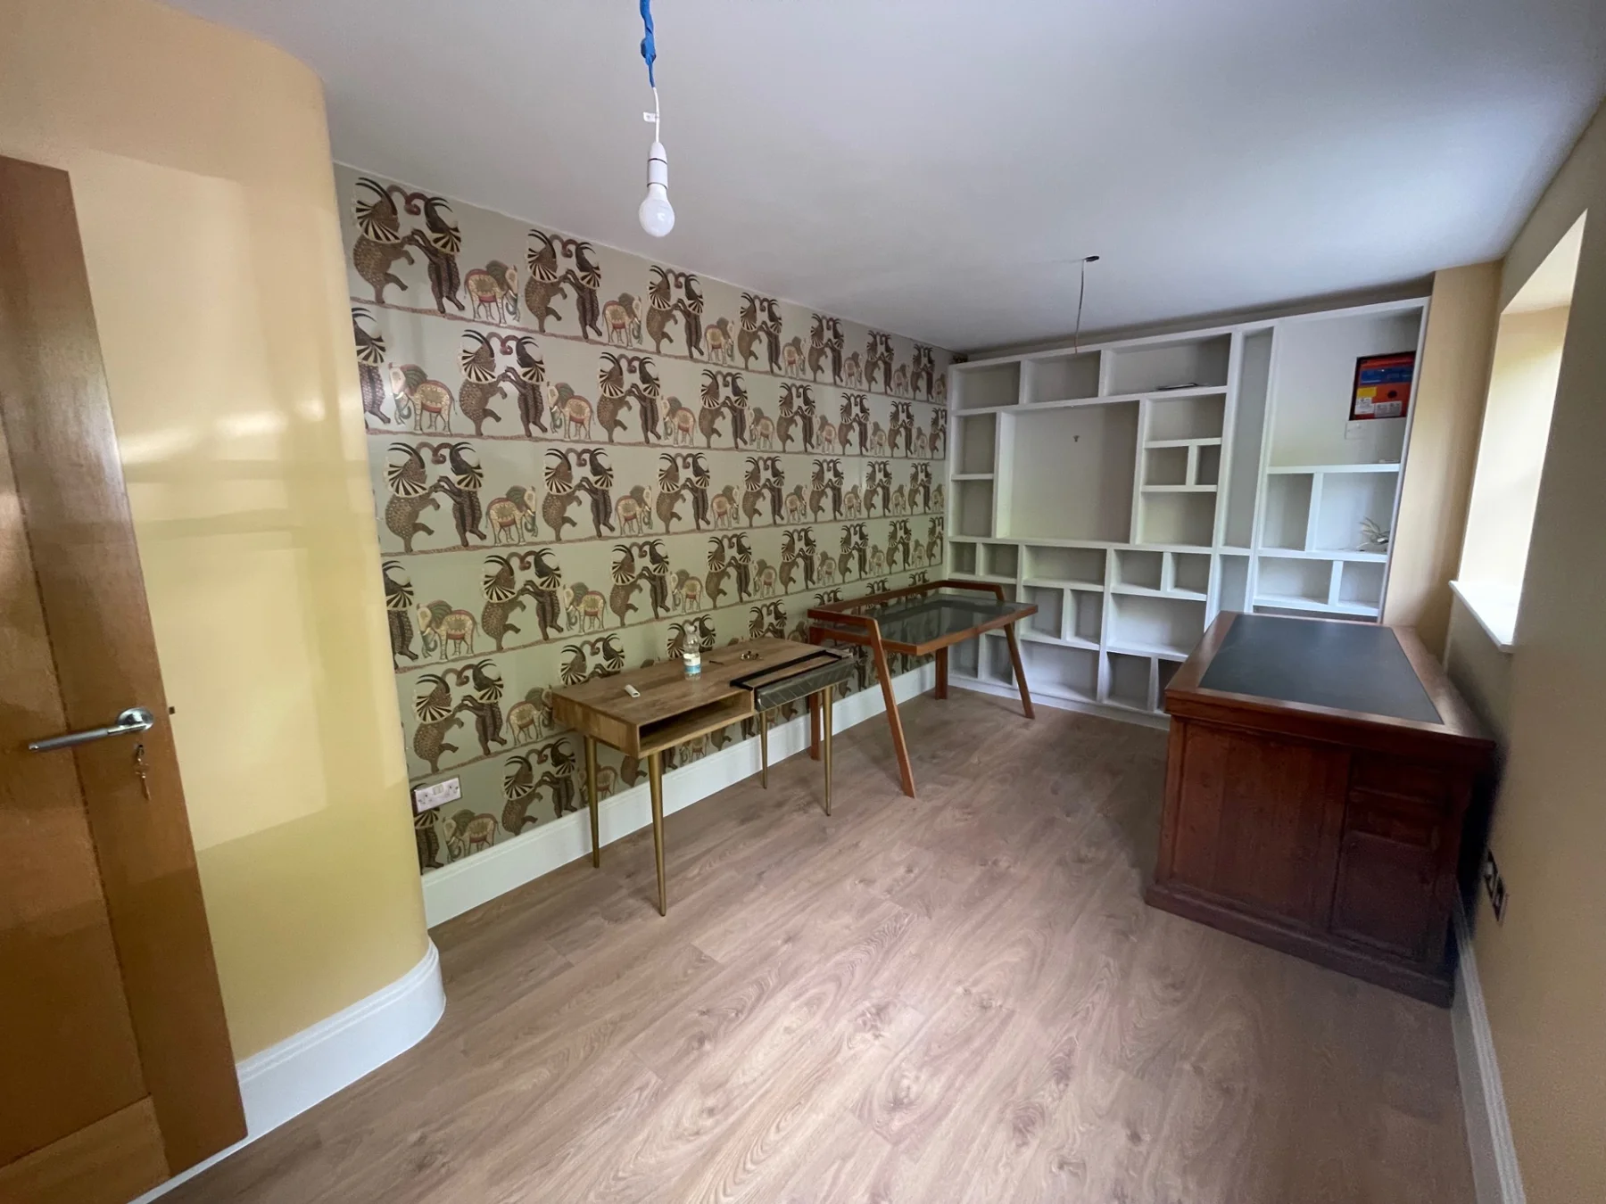
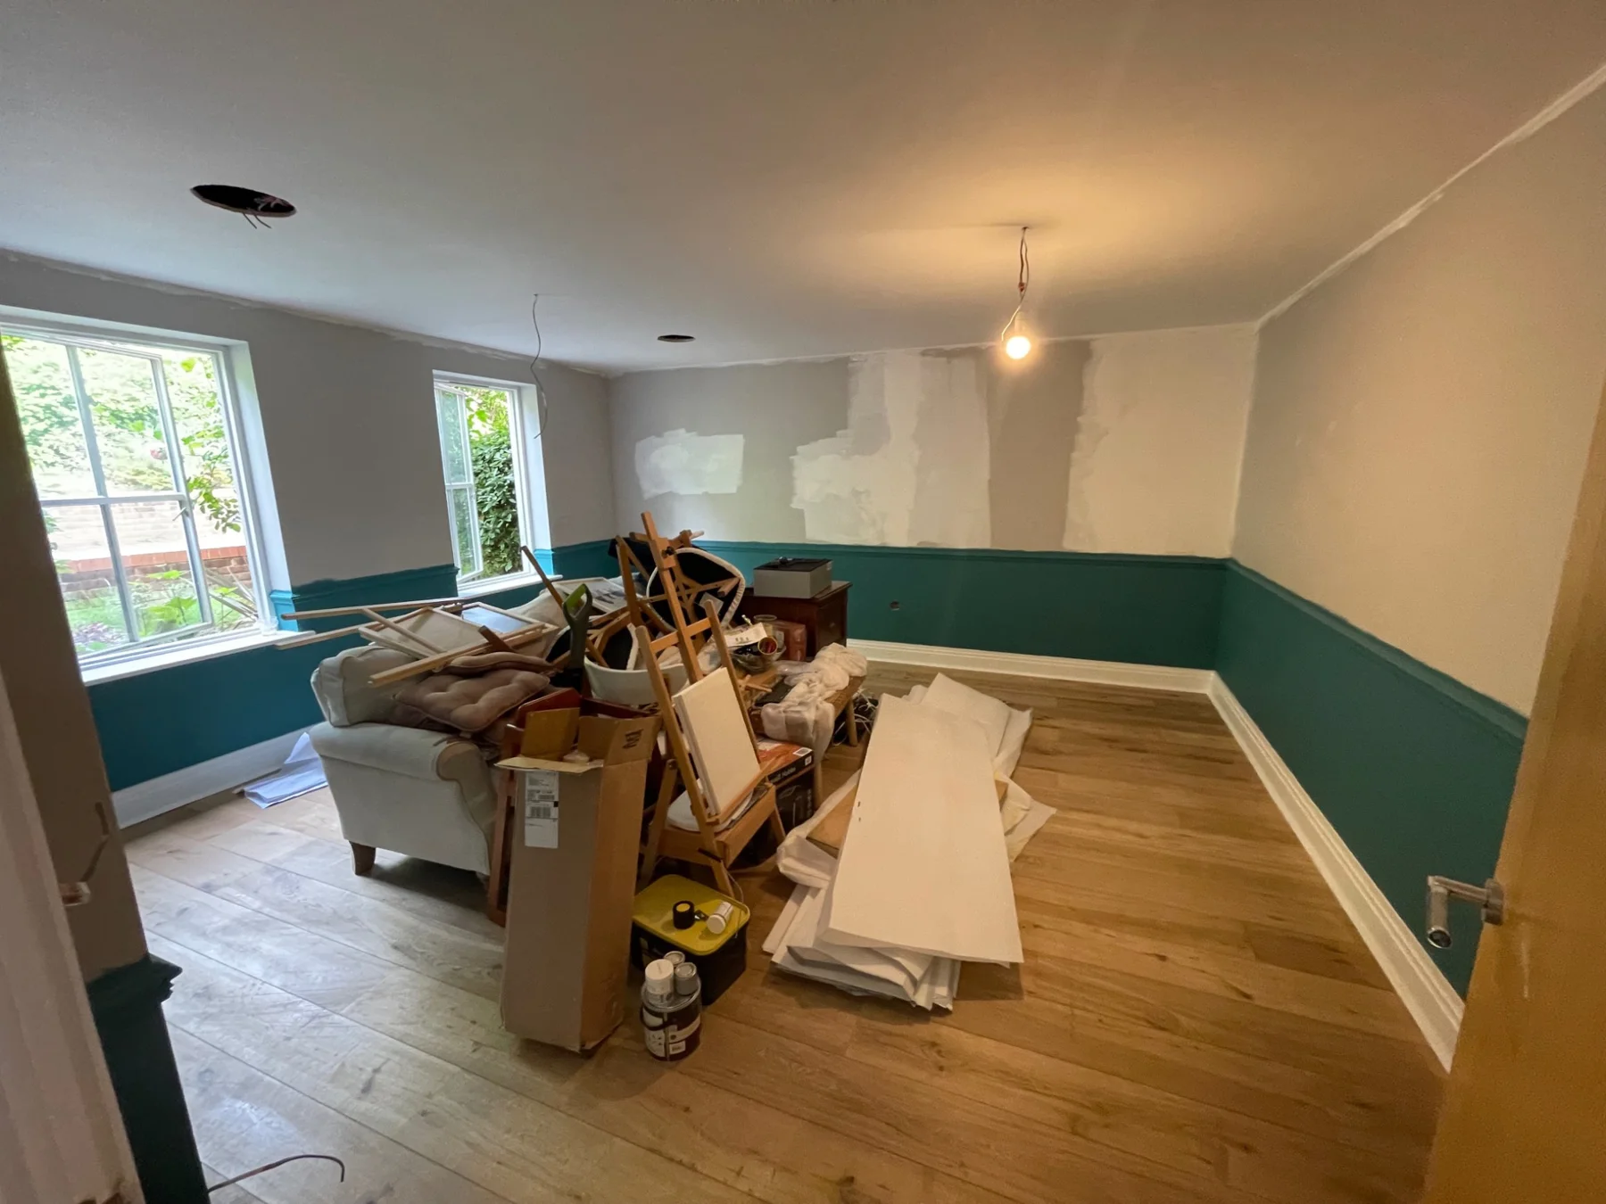
Interior work in progress
Ground floor refurbishment
Room layout and interior finishes
Ground floor refurbishment
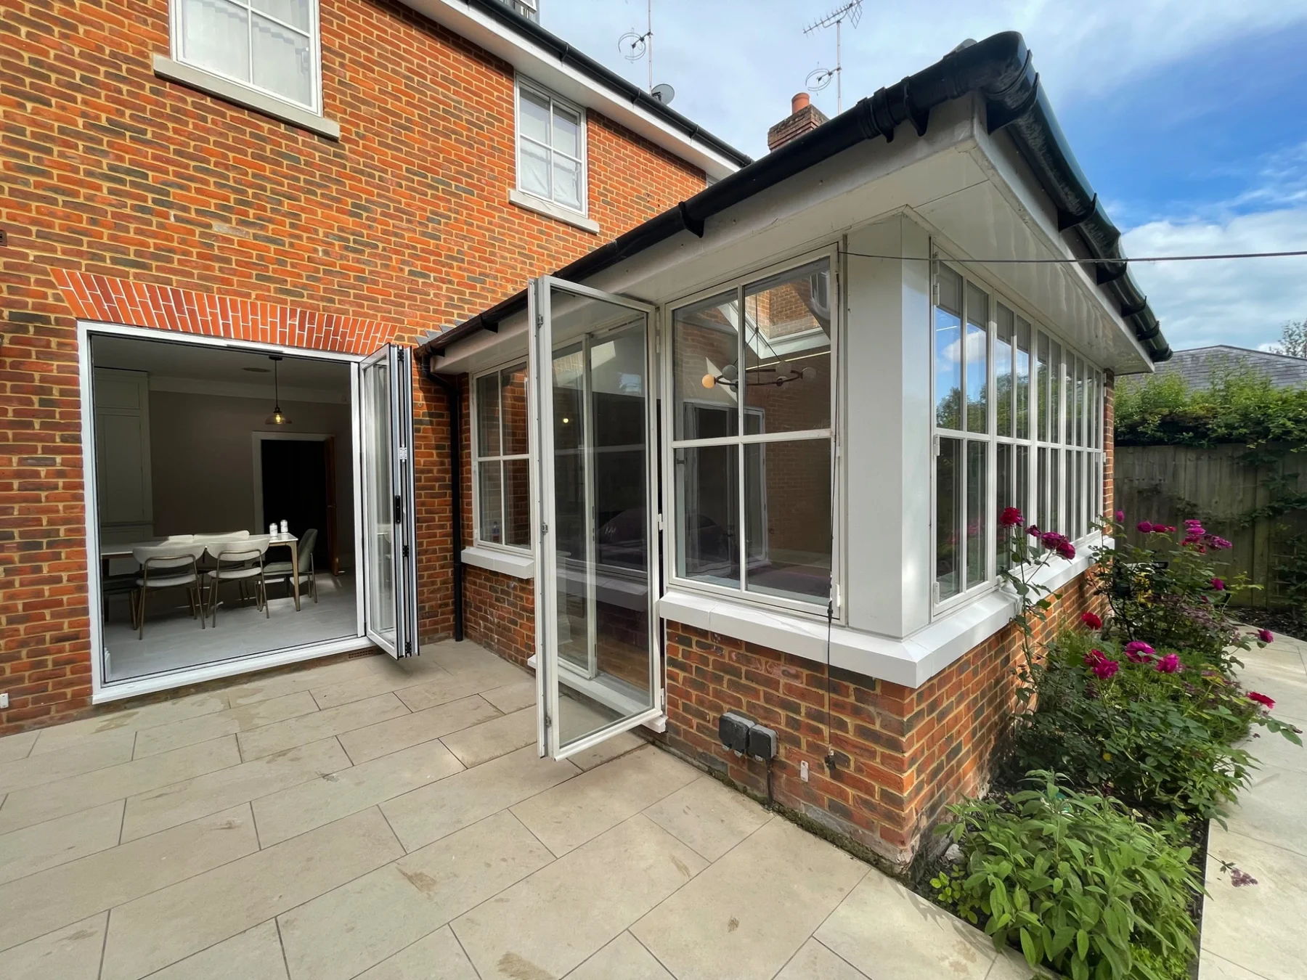
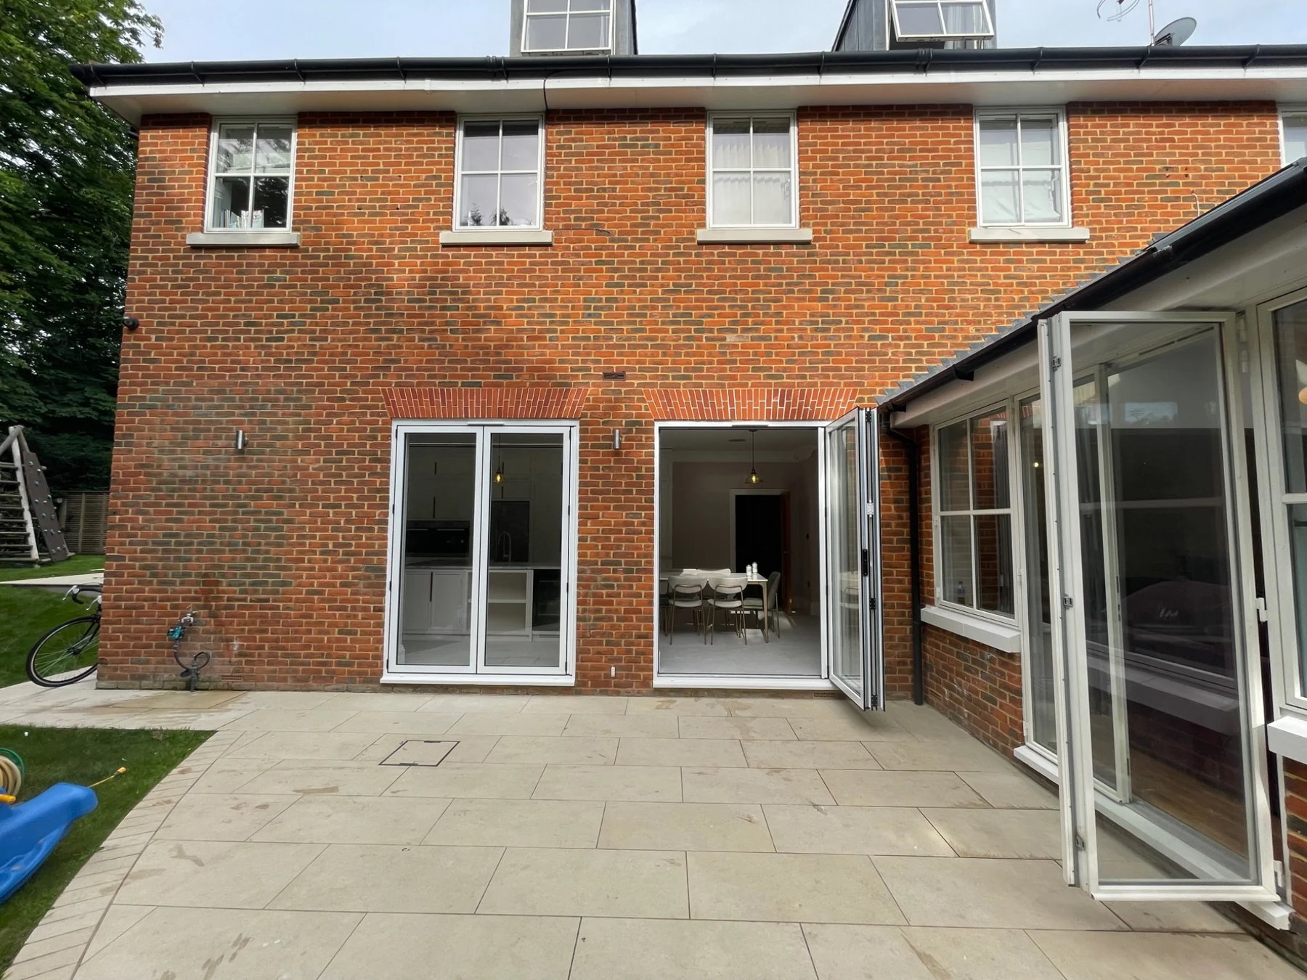
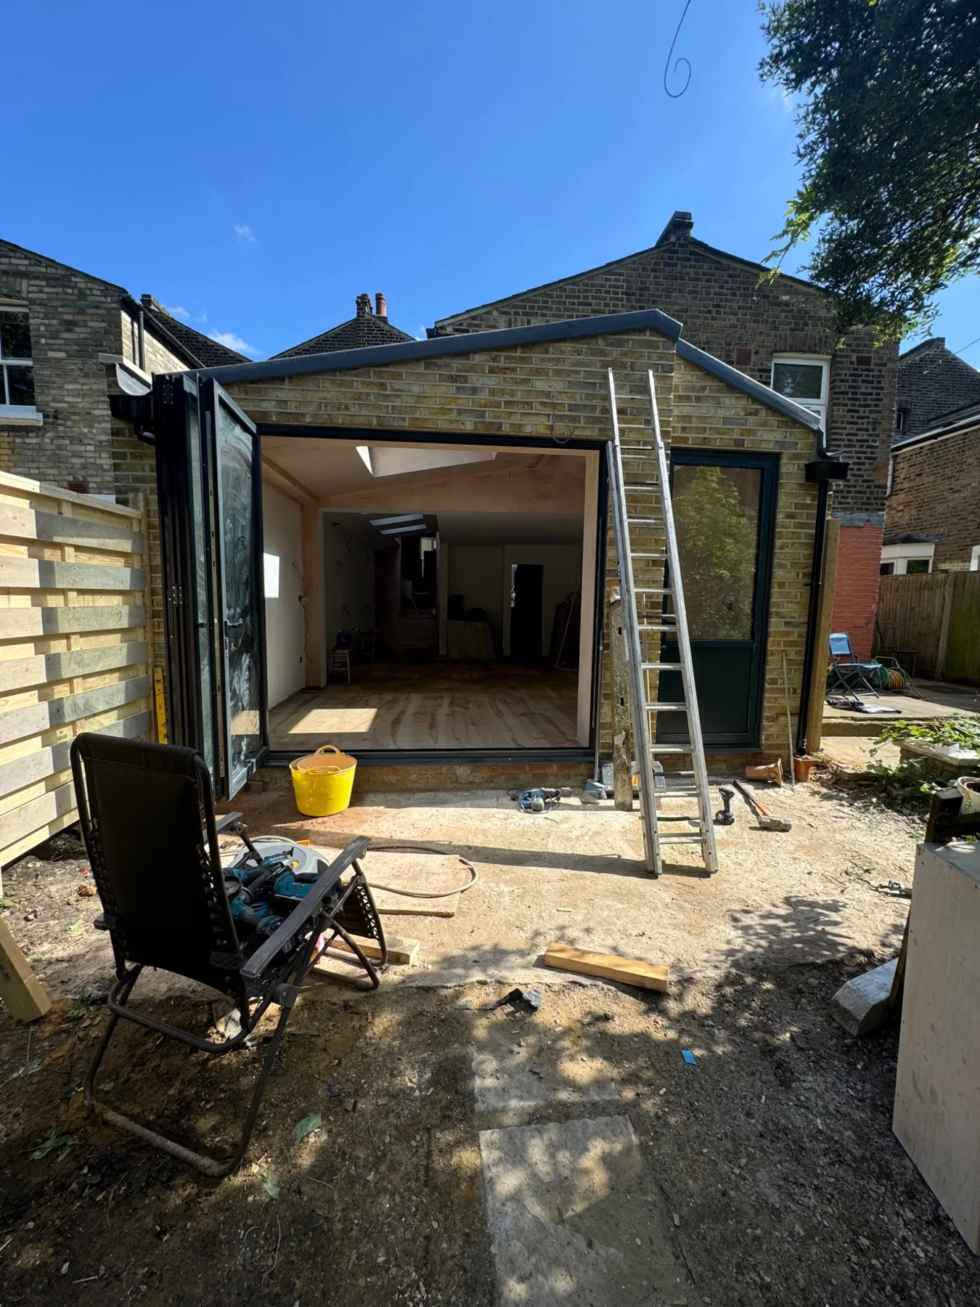
Rear elevation and garden access
Ground floor refurbishment
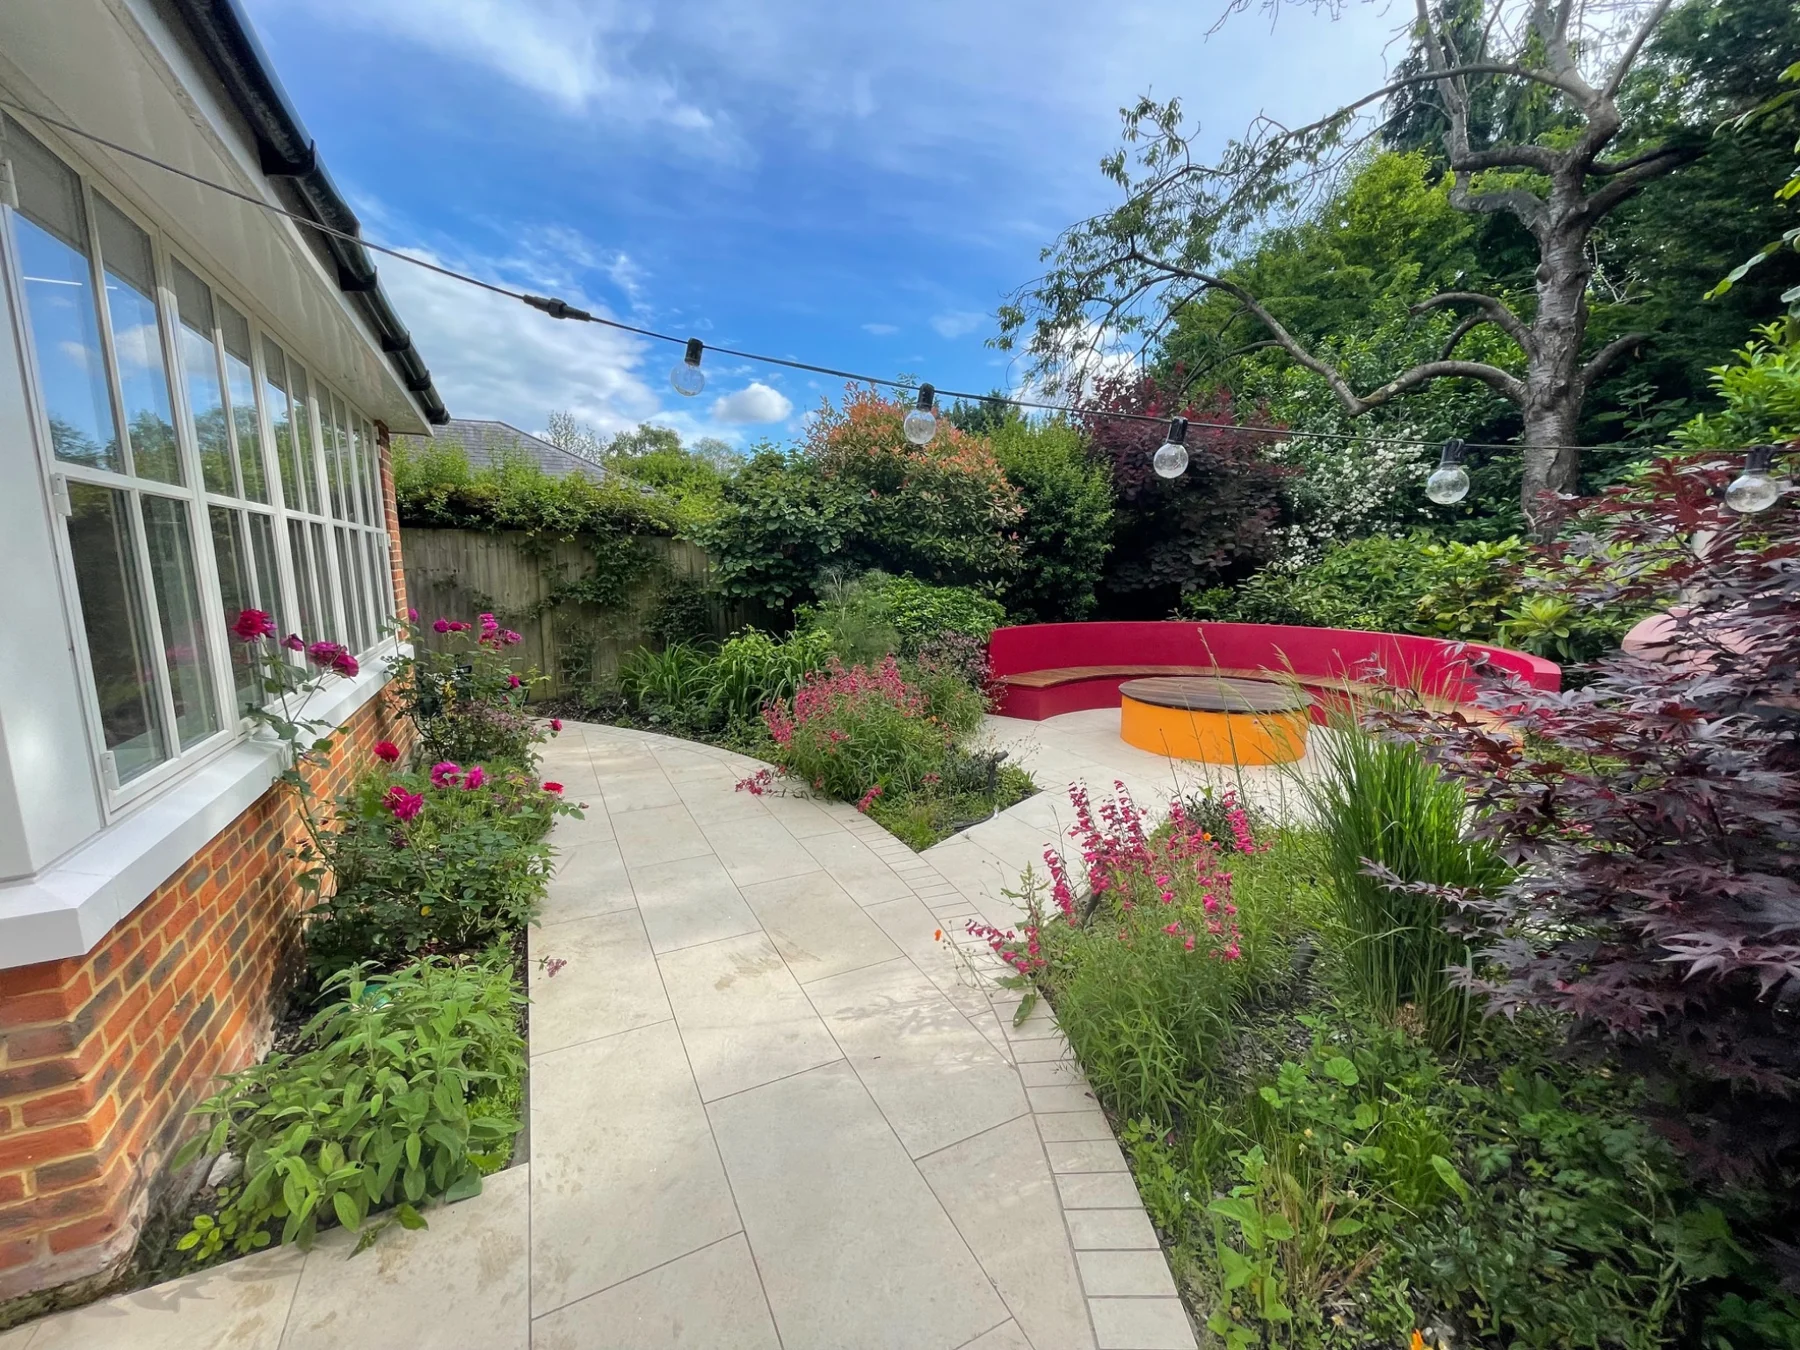
Garden and patio setting
Ground floor refurbishment
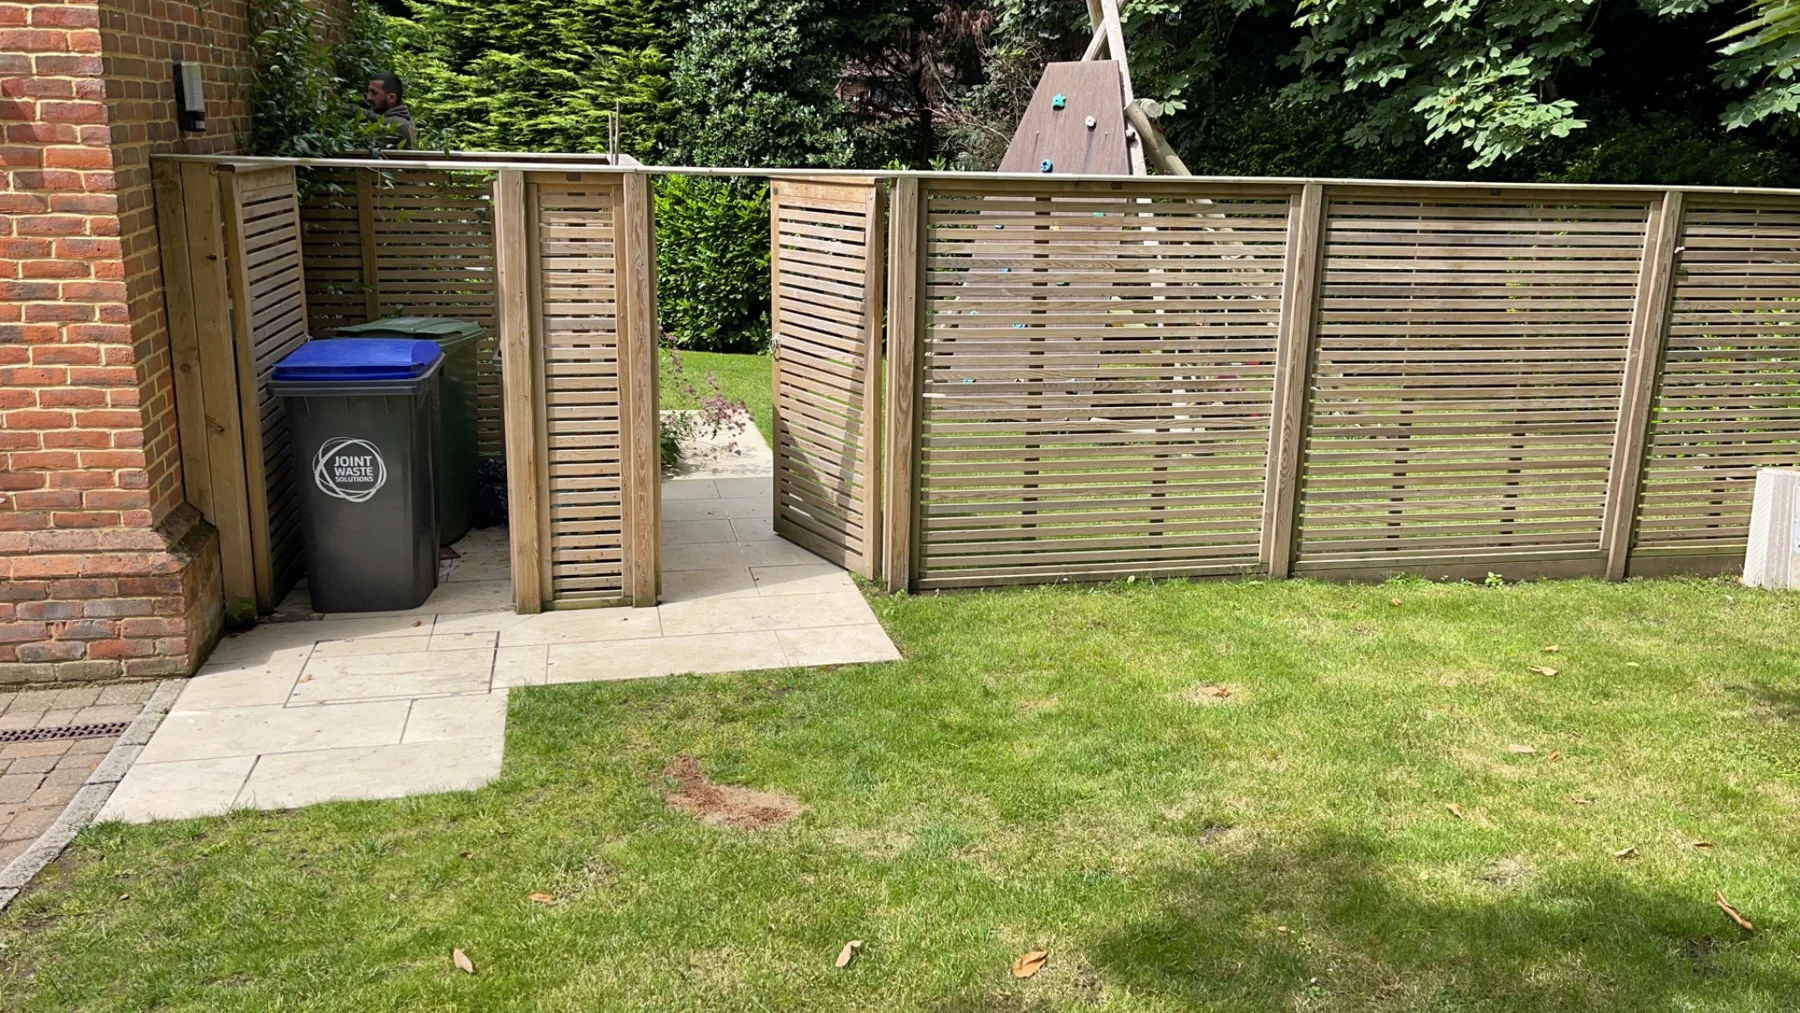
Garden fencing and storage detail
Ground floor refurbishment
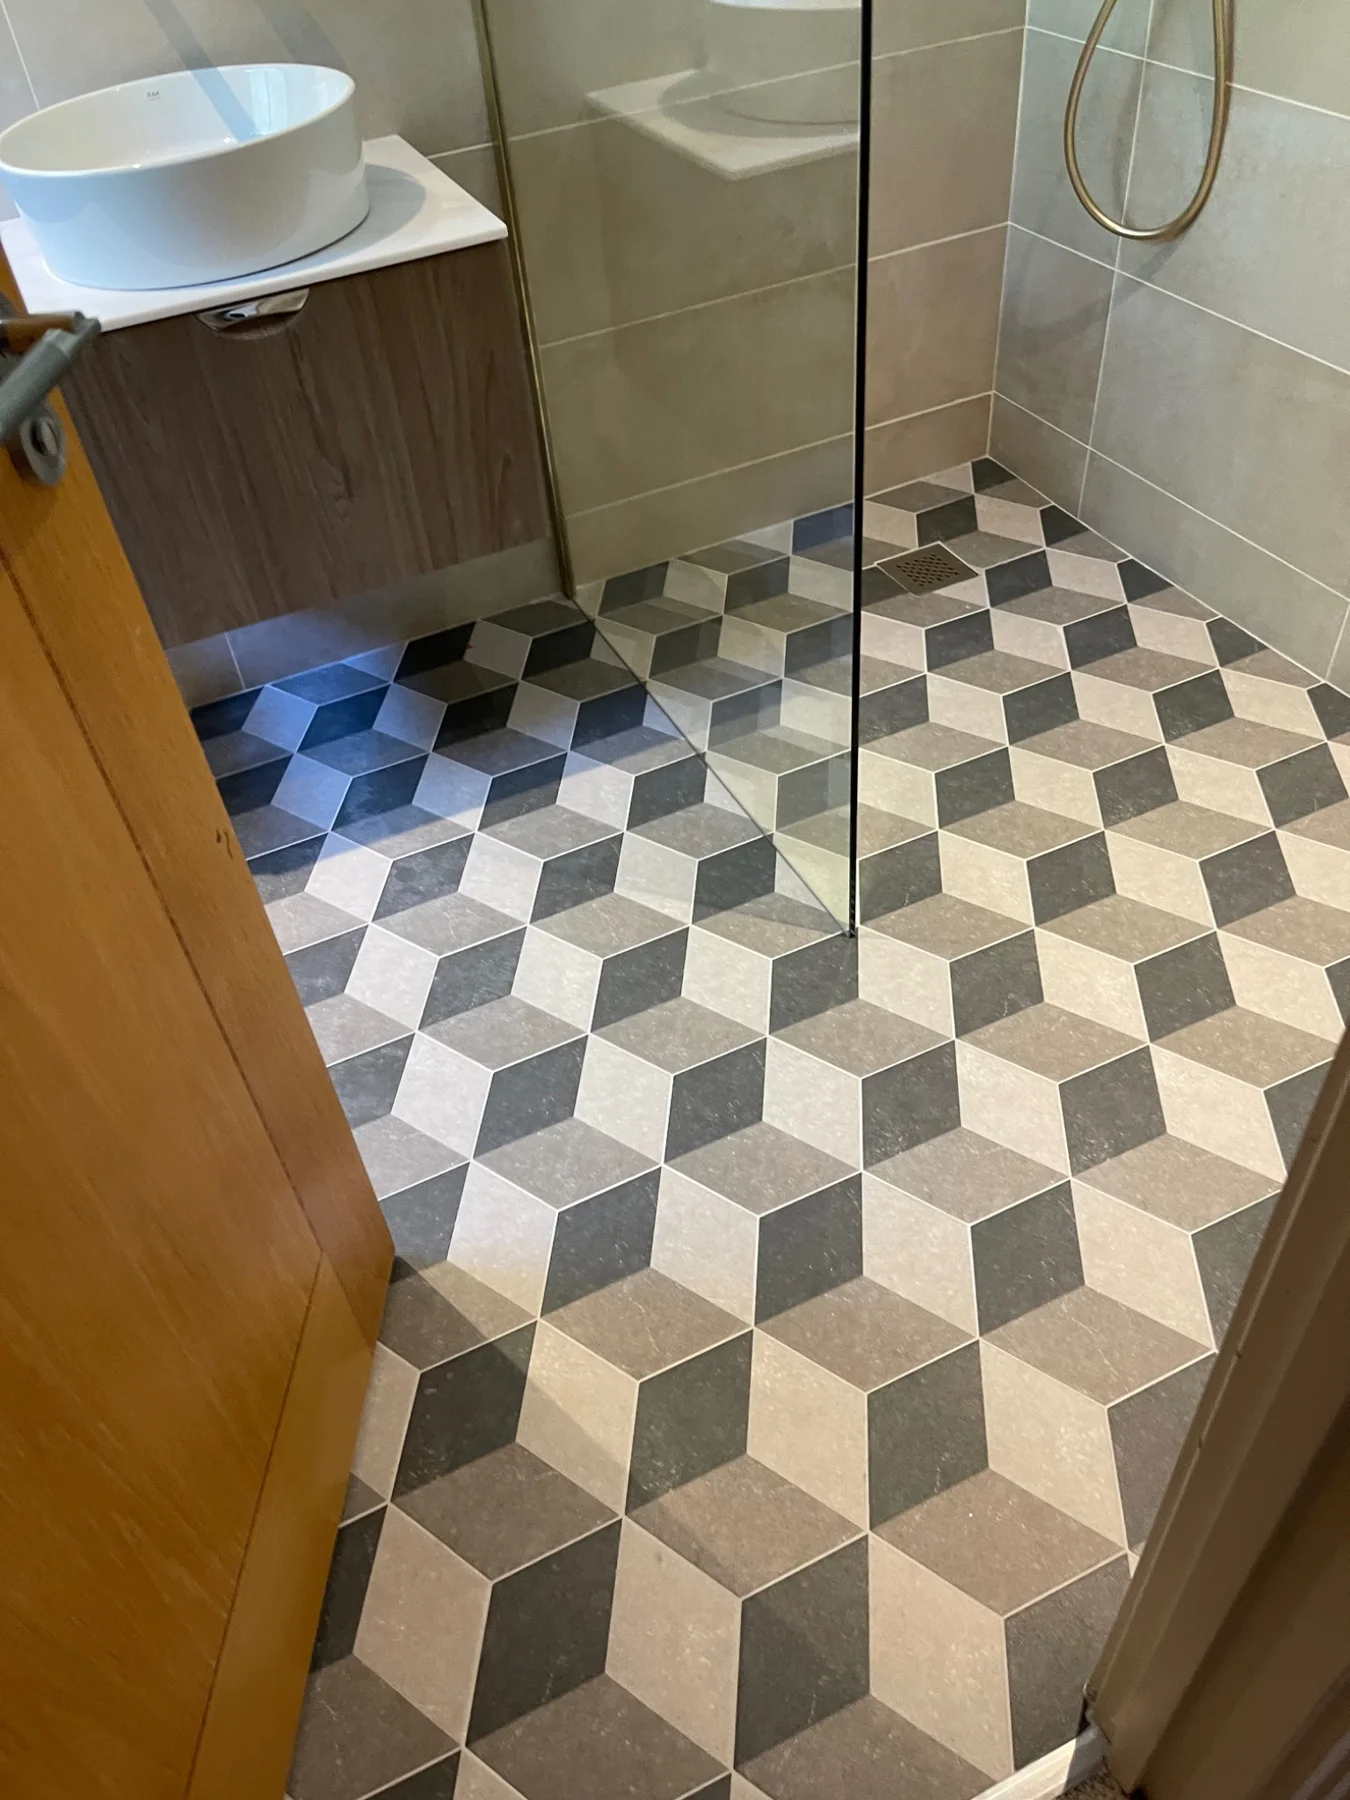
Geometric floor tiling detail
Ground floor refurbishment
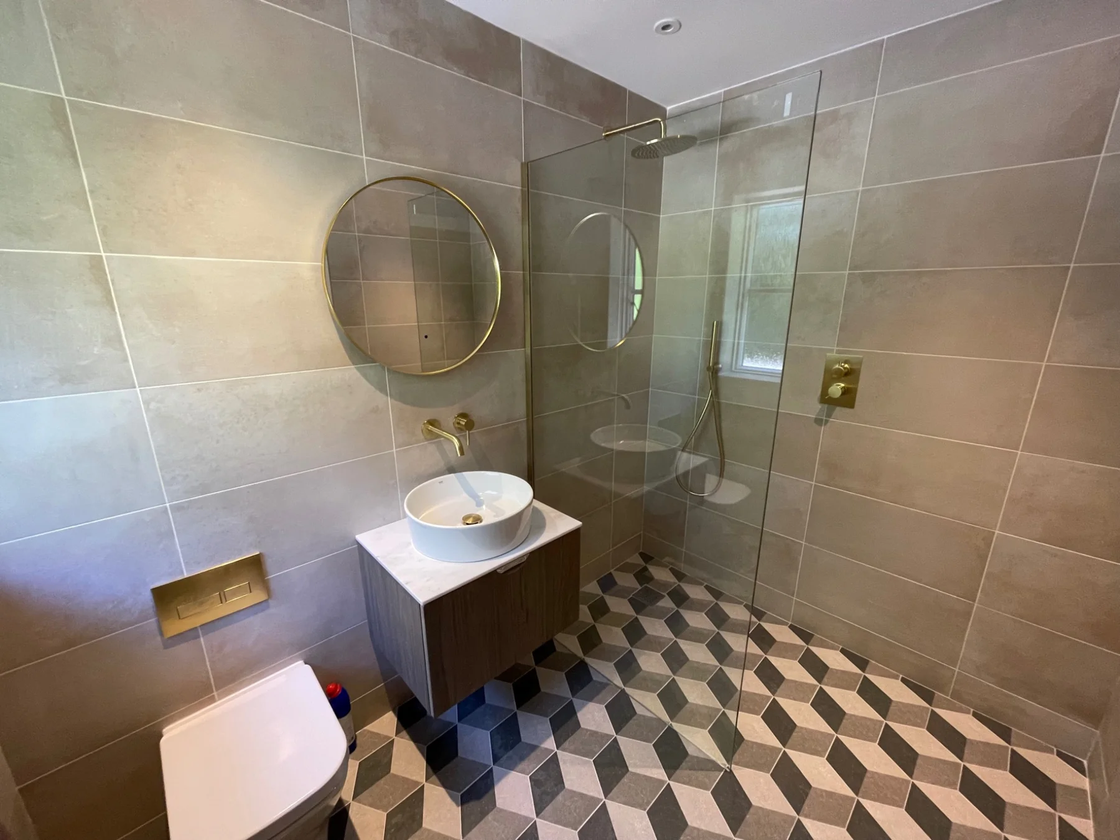
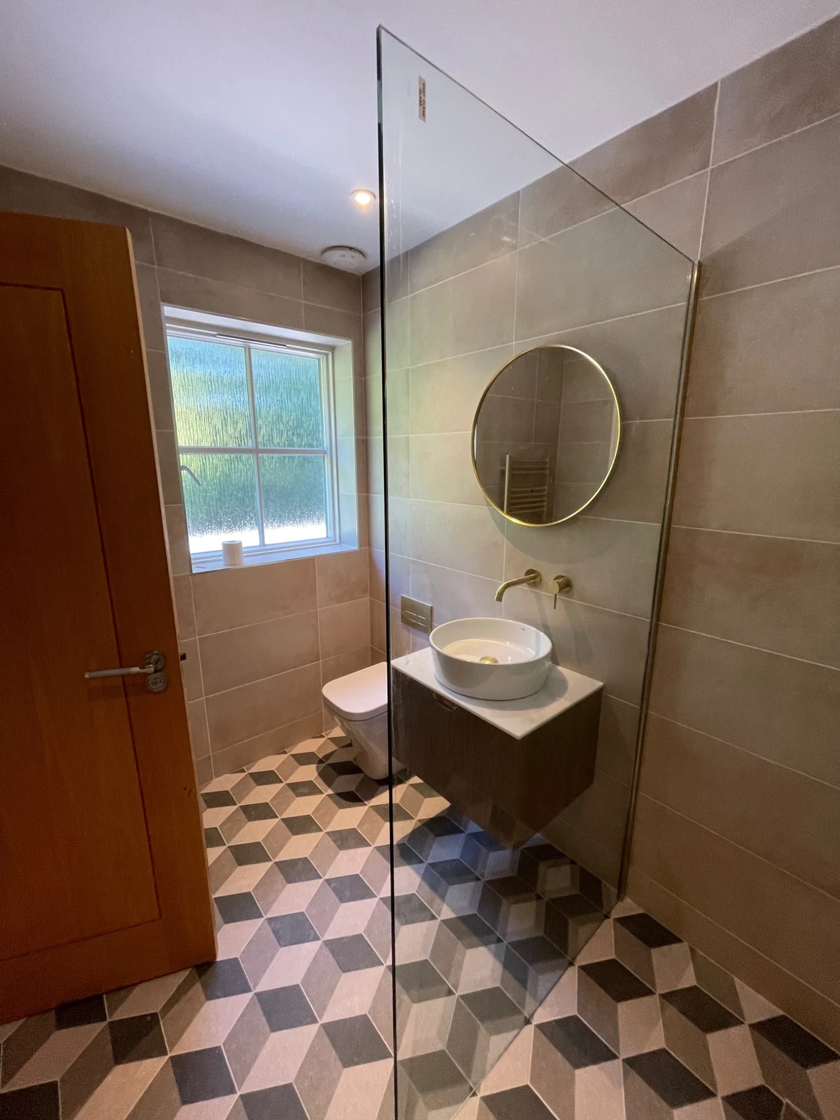
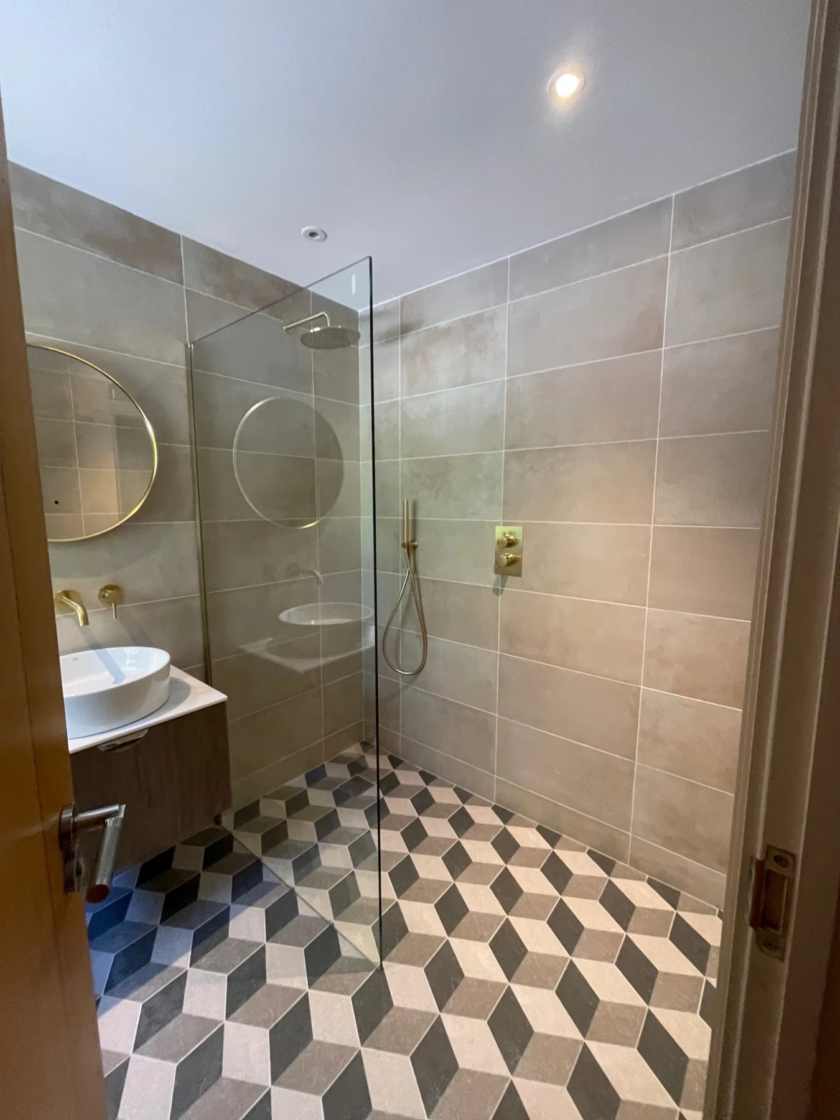
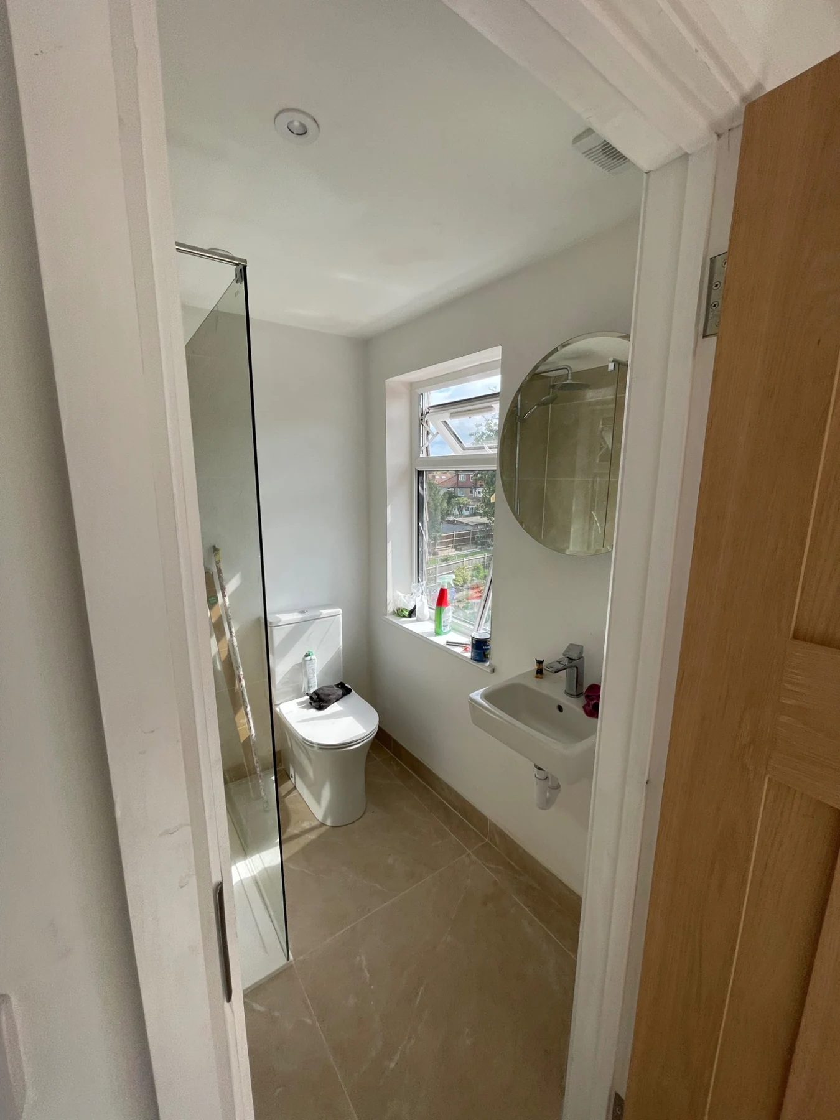
Shower room and basin
Ground floor refurbishment
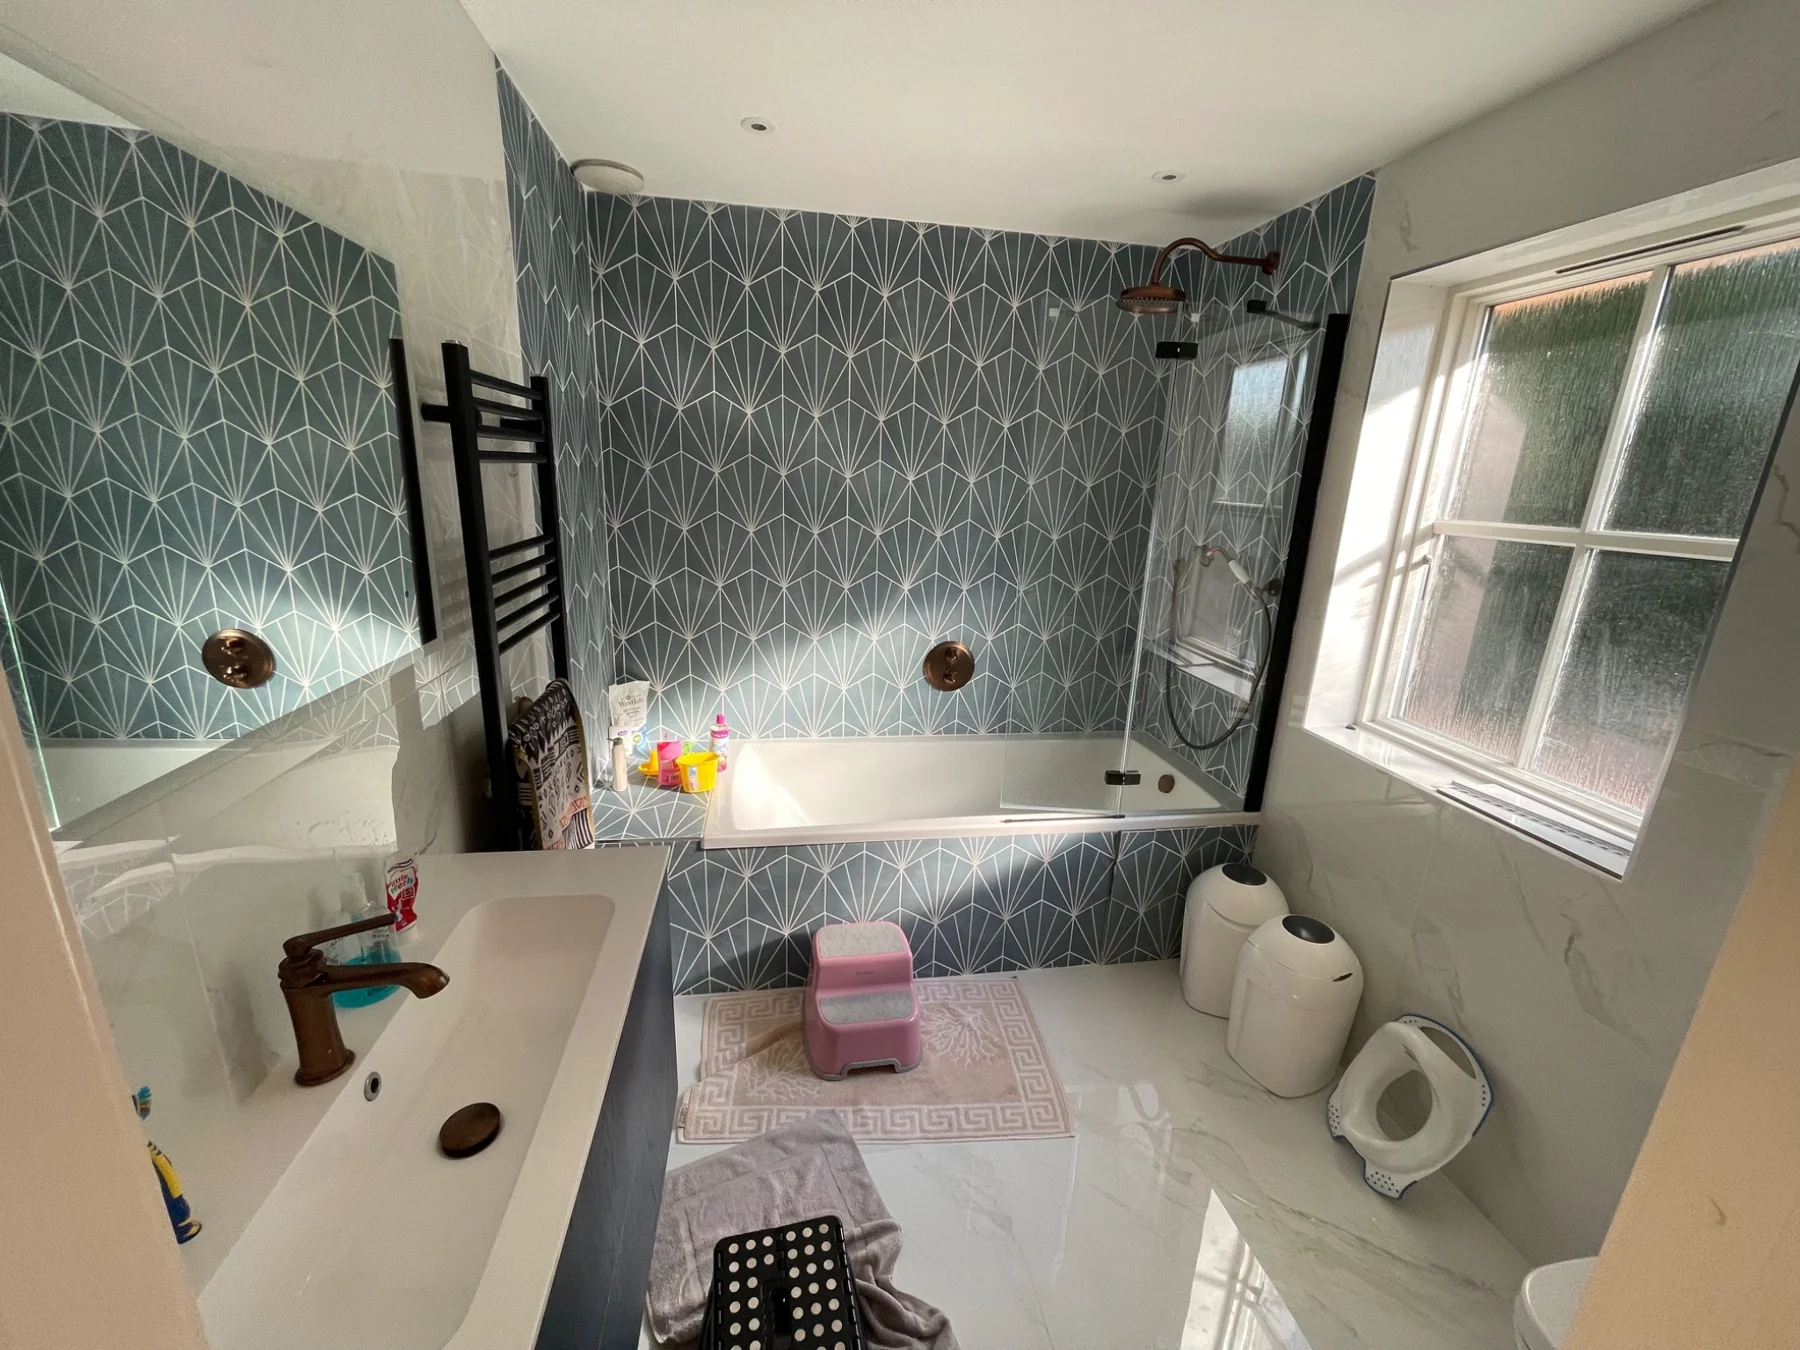
Bathroom tiling and fitted sanitaryware
Ground floor refurbishment
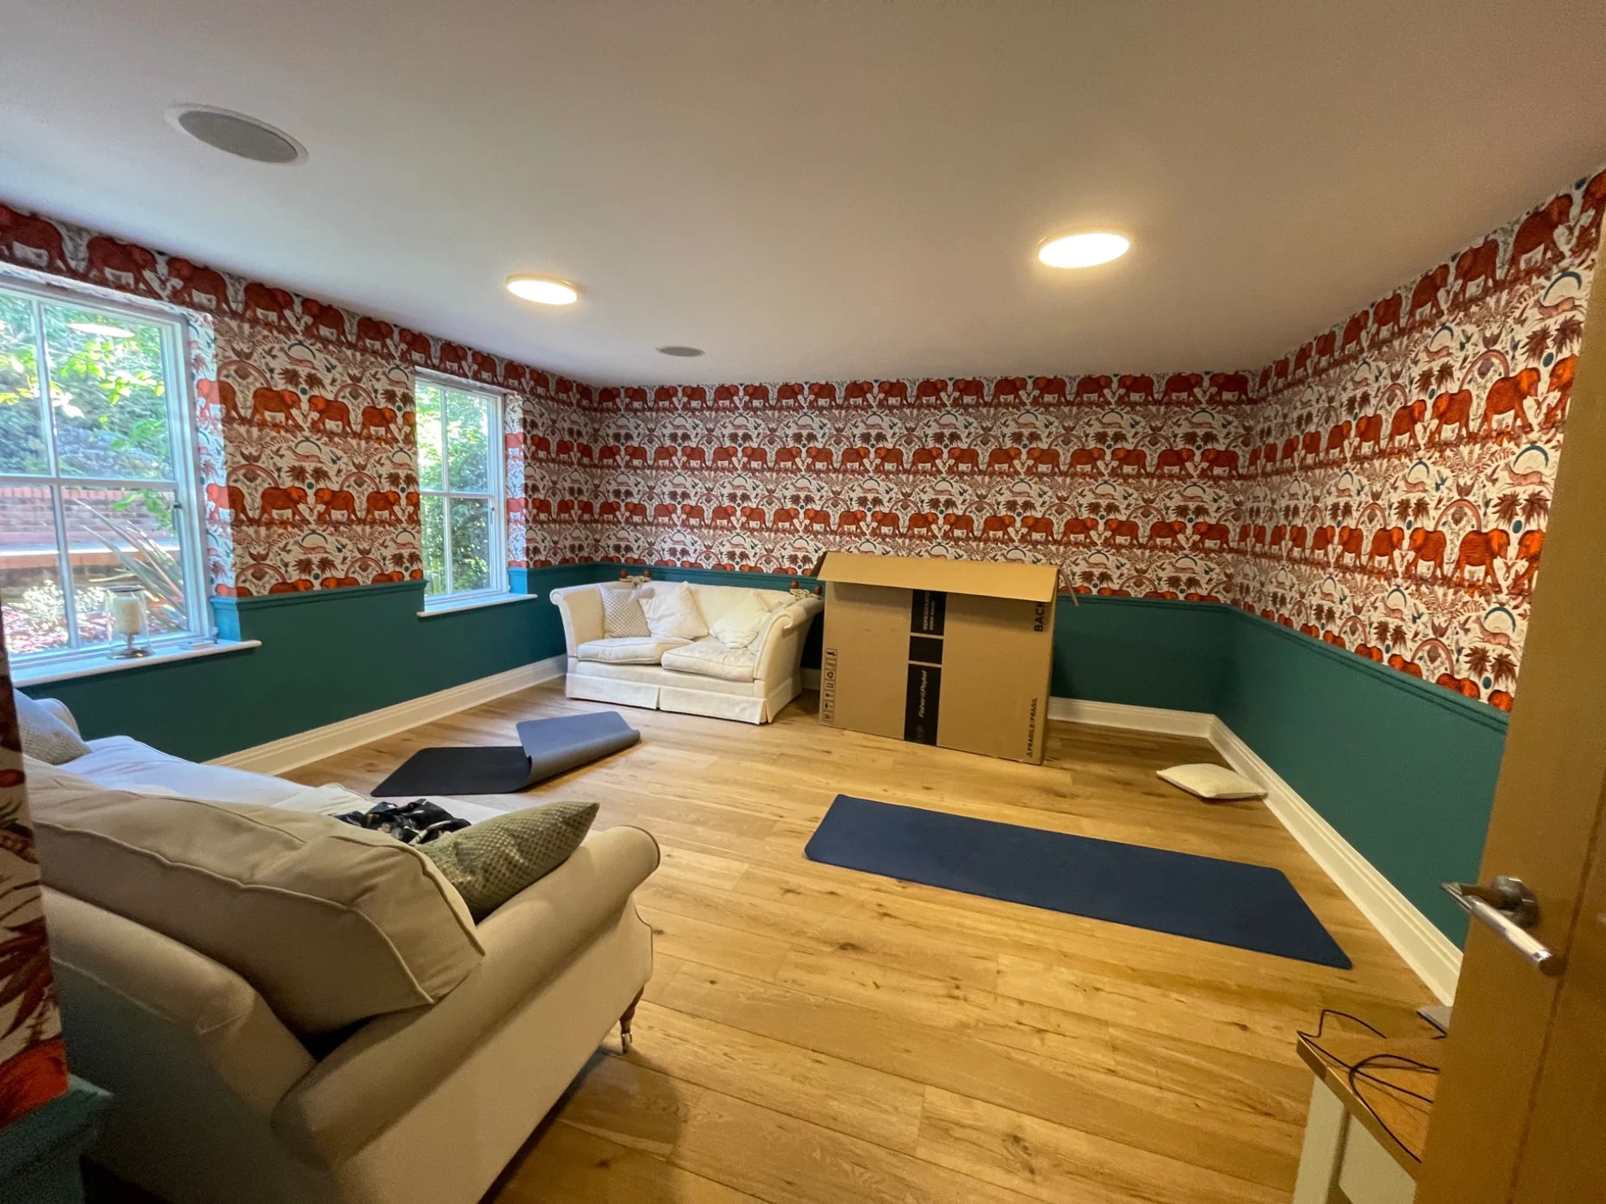
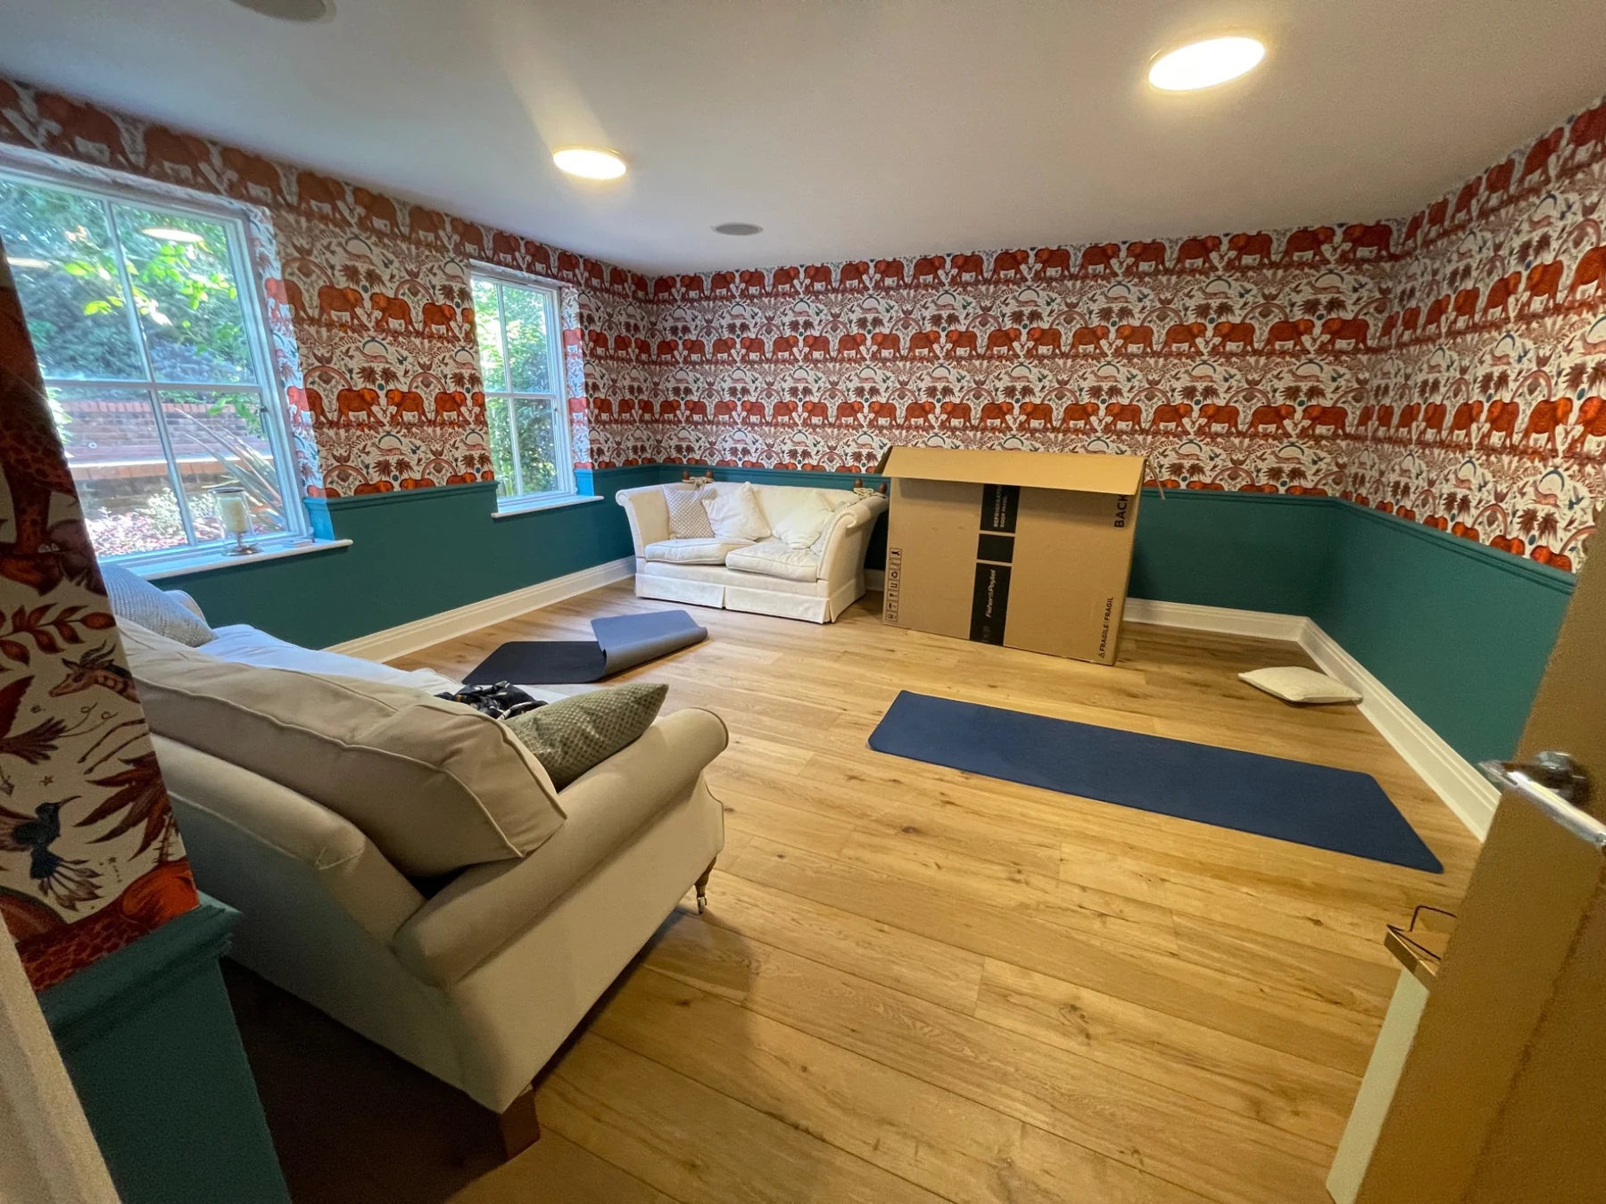
Additional sitting room and decoration
Ground floor refurbishment
Rear elevation and patio view
Ground floor refurbishment
Shower room basin and tiled finishes
Ground floor refurbishment
Tiled shower enclosure
Ground floor refurbishment
Tiled hallway and staircase
Ground floor refurbishment
Room decoration in progress
Ground floor refurbishment
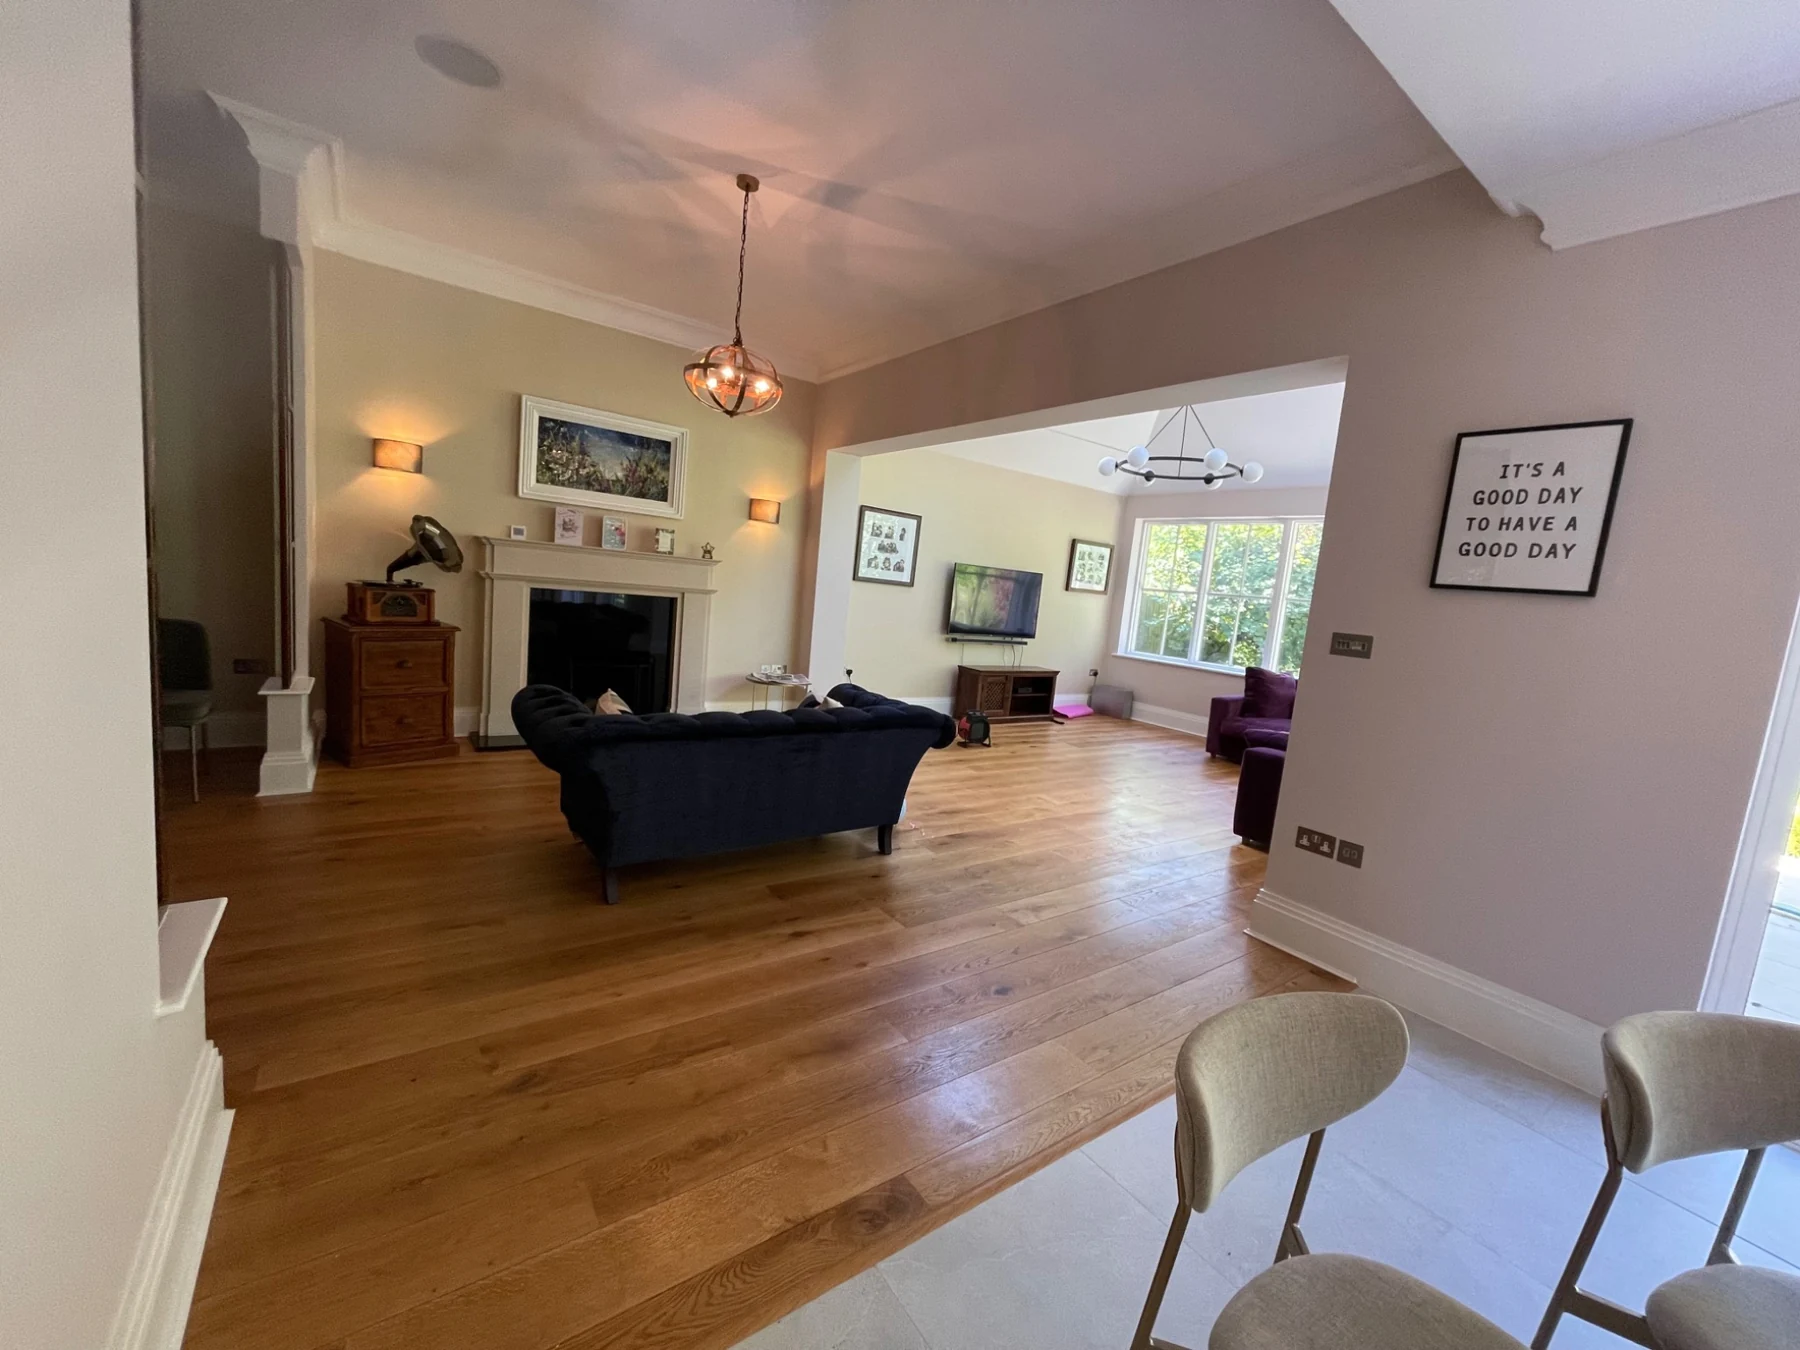
Open living and dining area
Summerhouse build
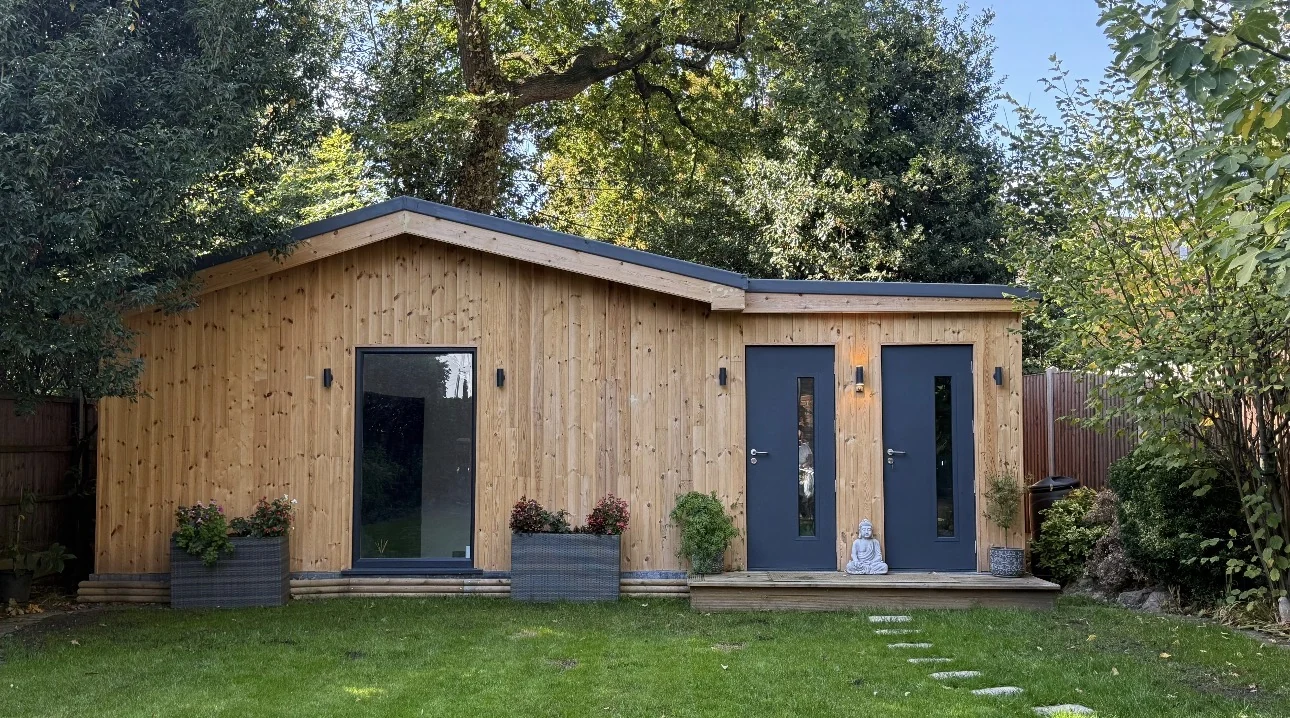
Summerhouse and garden planting
Summerhouse build
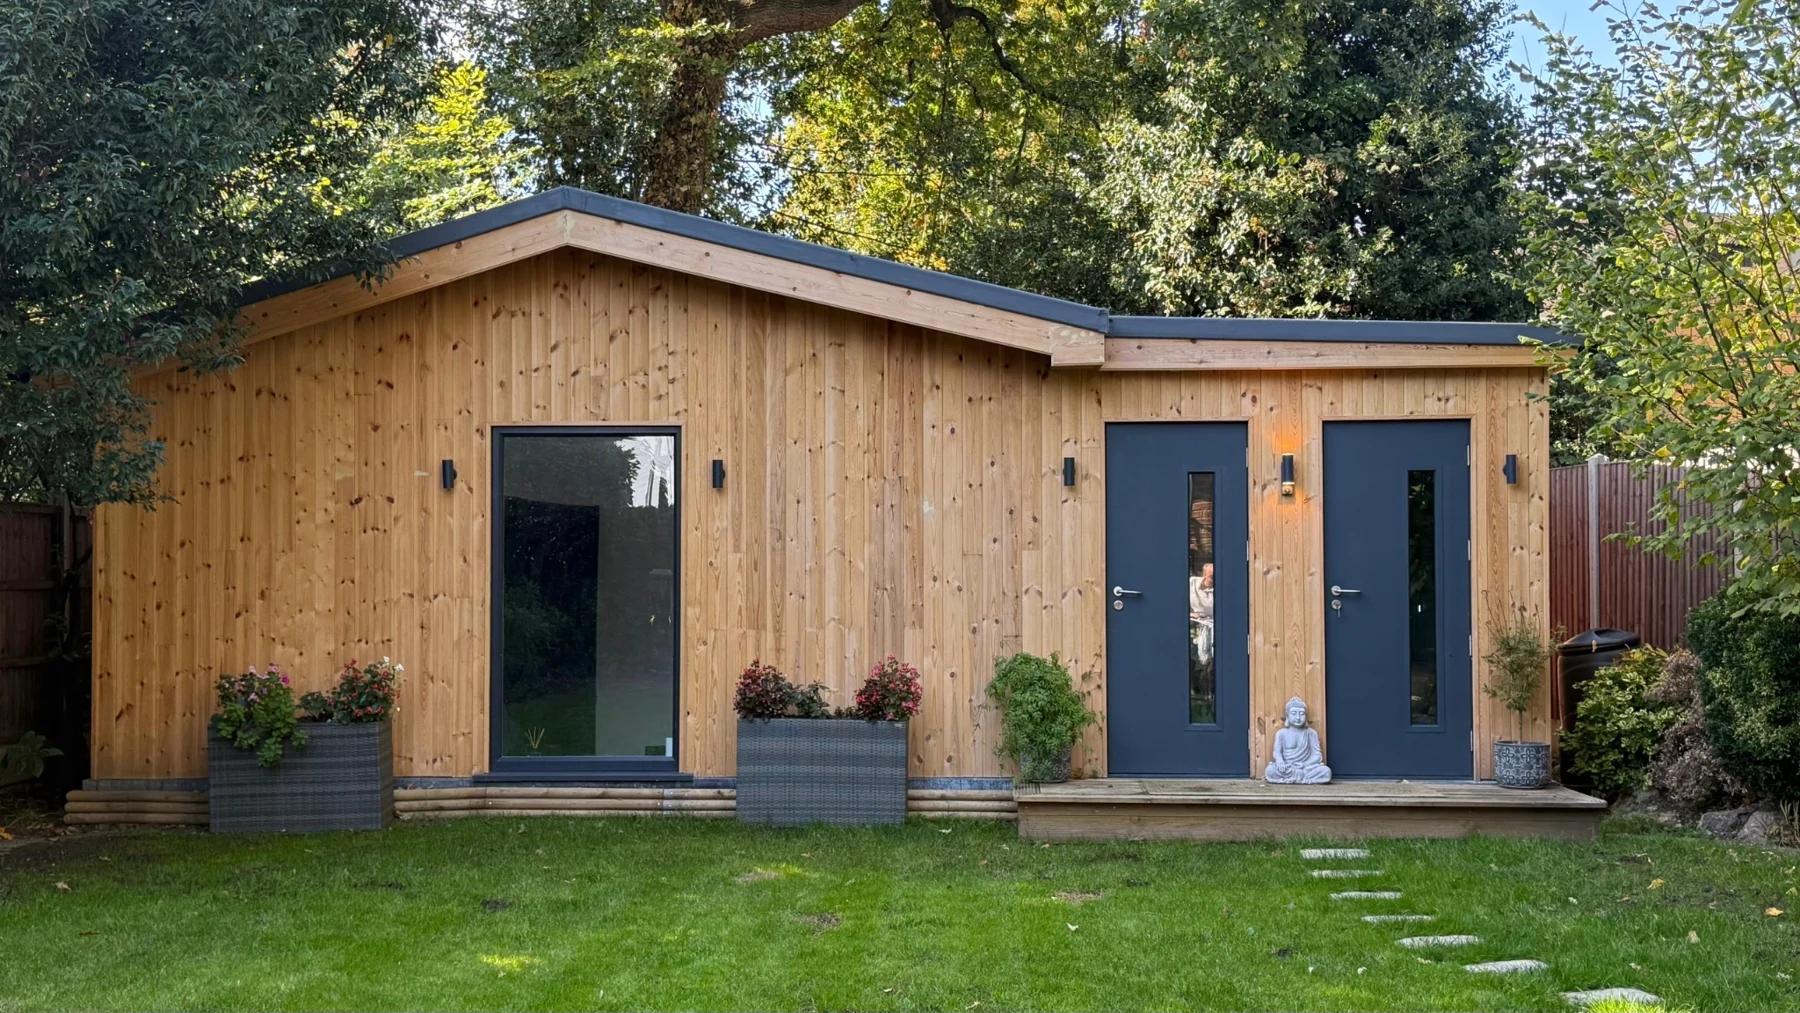
Finished summerhouse and landscaped lawn
Summerhouse build
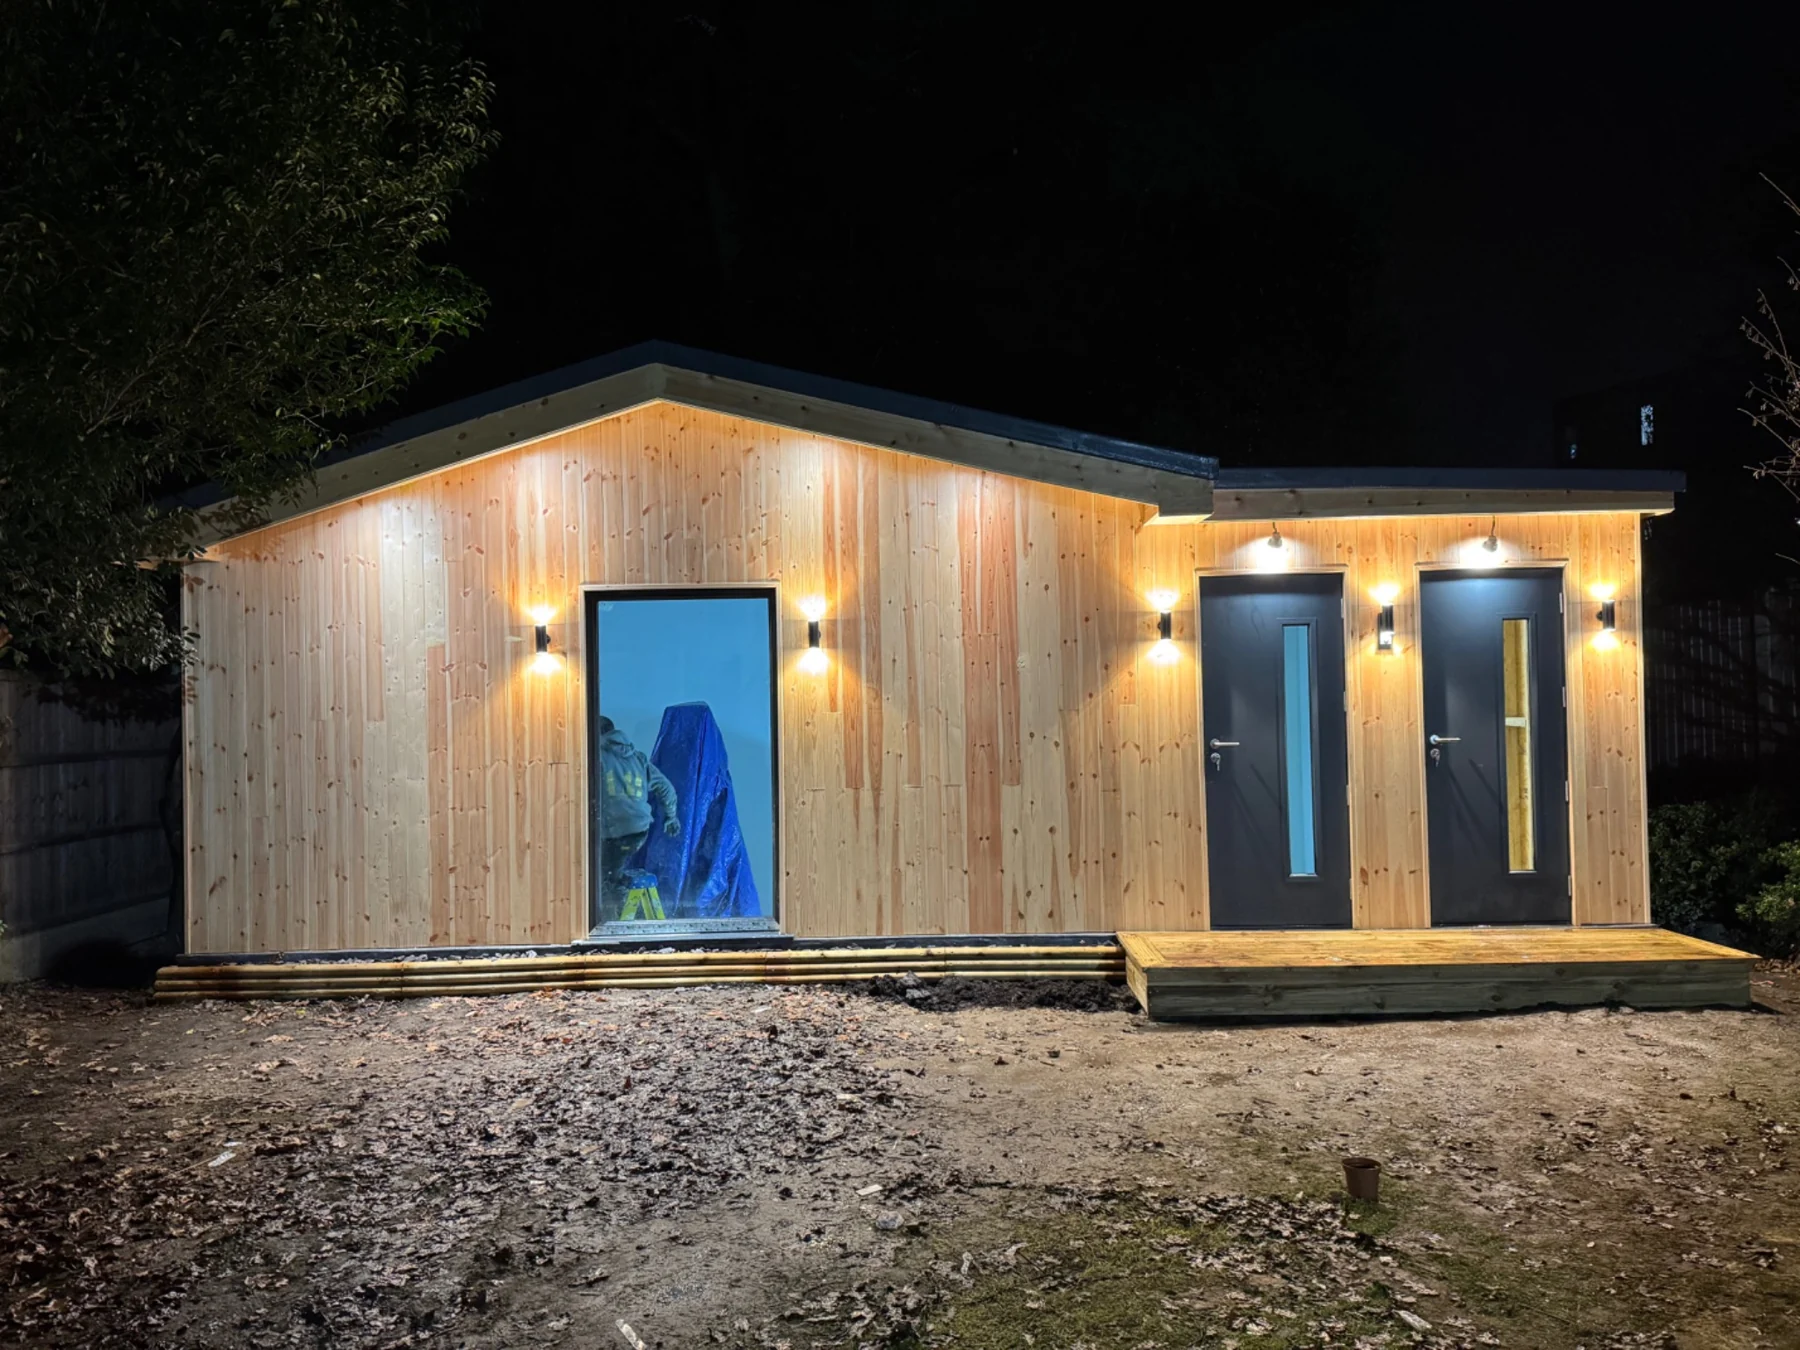
Exterior lighting at night
Summerhouse build
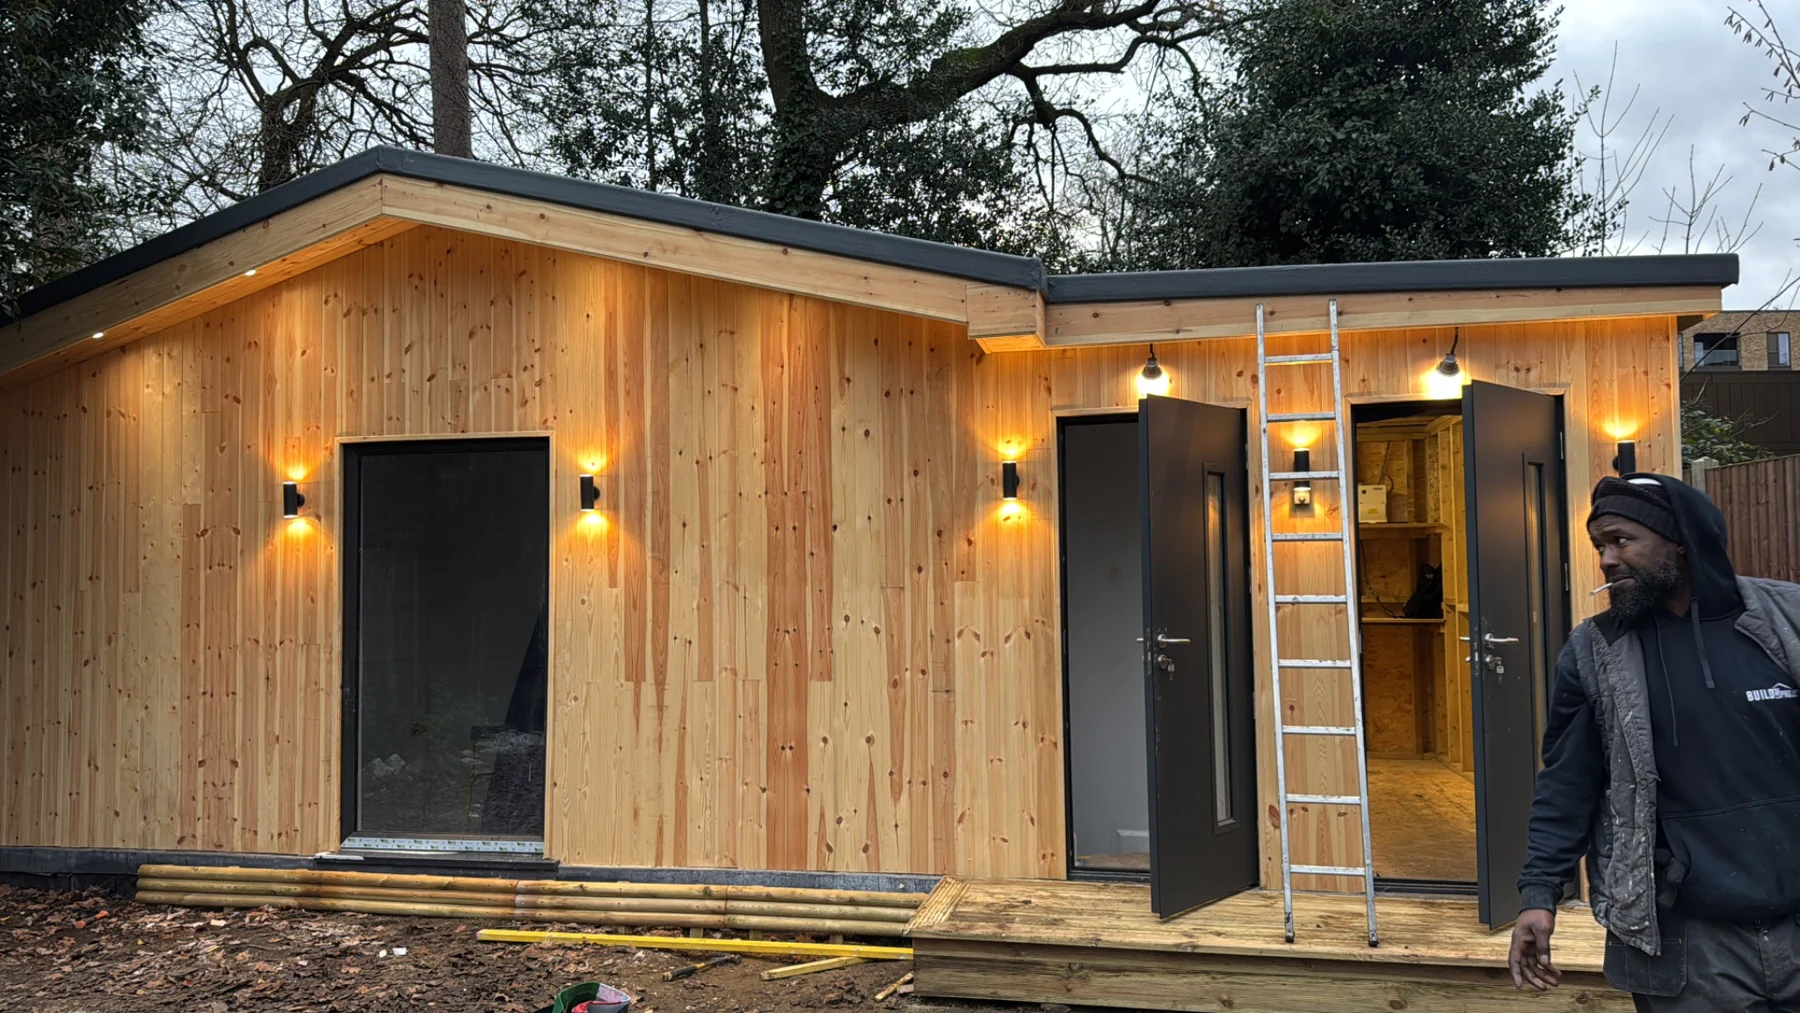
Timber-clad summerhouse exterior
Summerhouse build
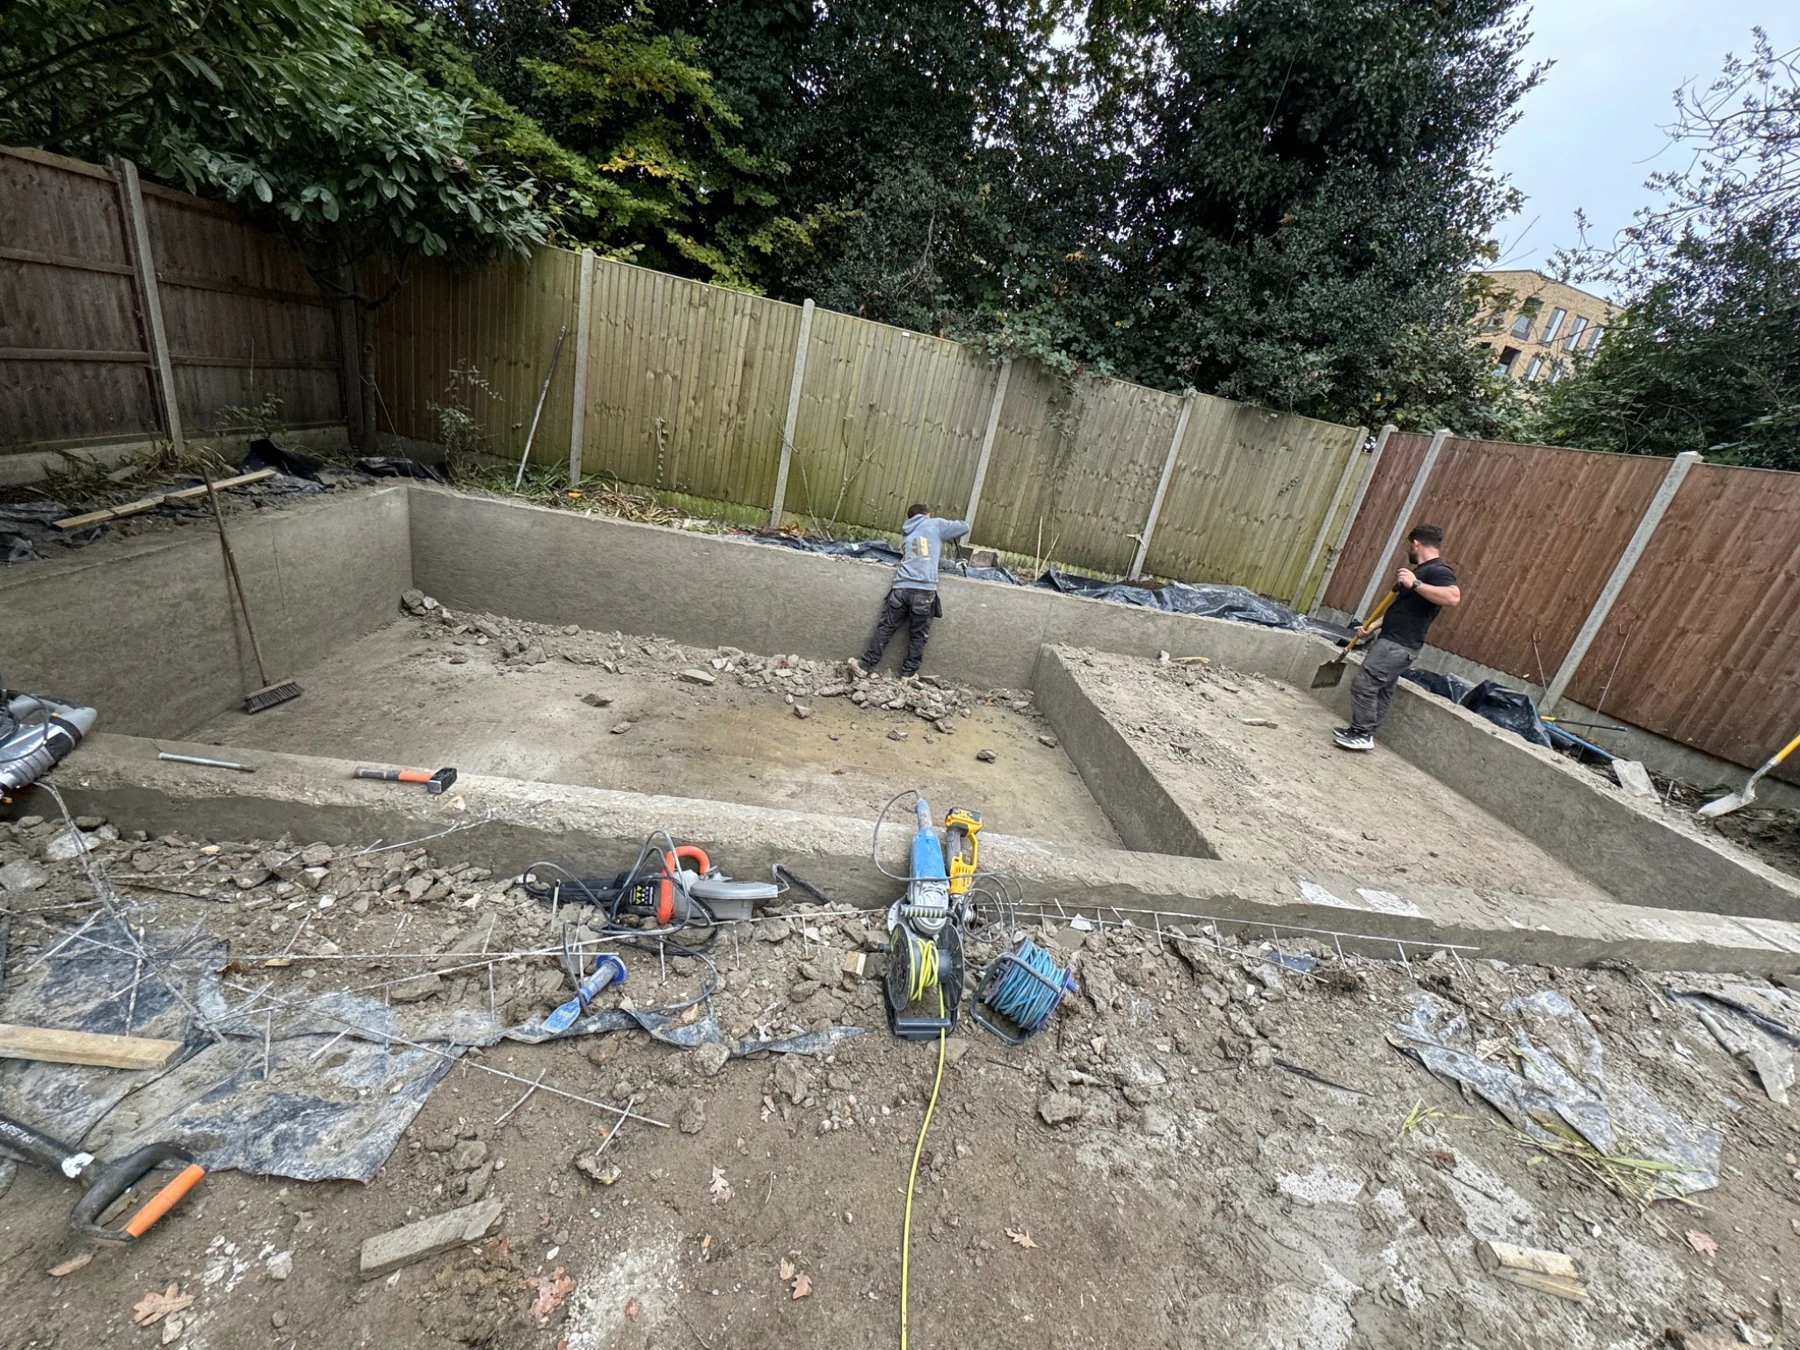
Groundwork and perimeter base
Summerhouse build
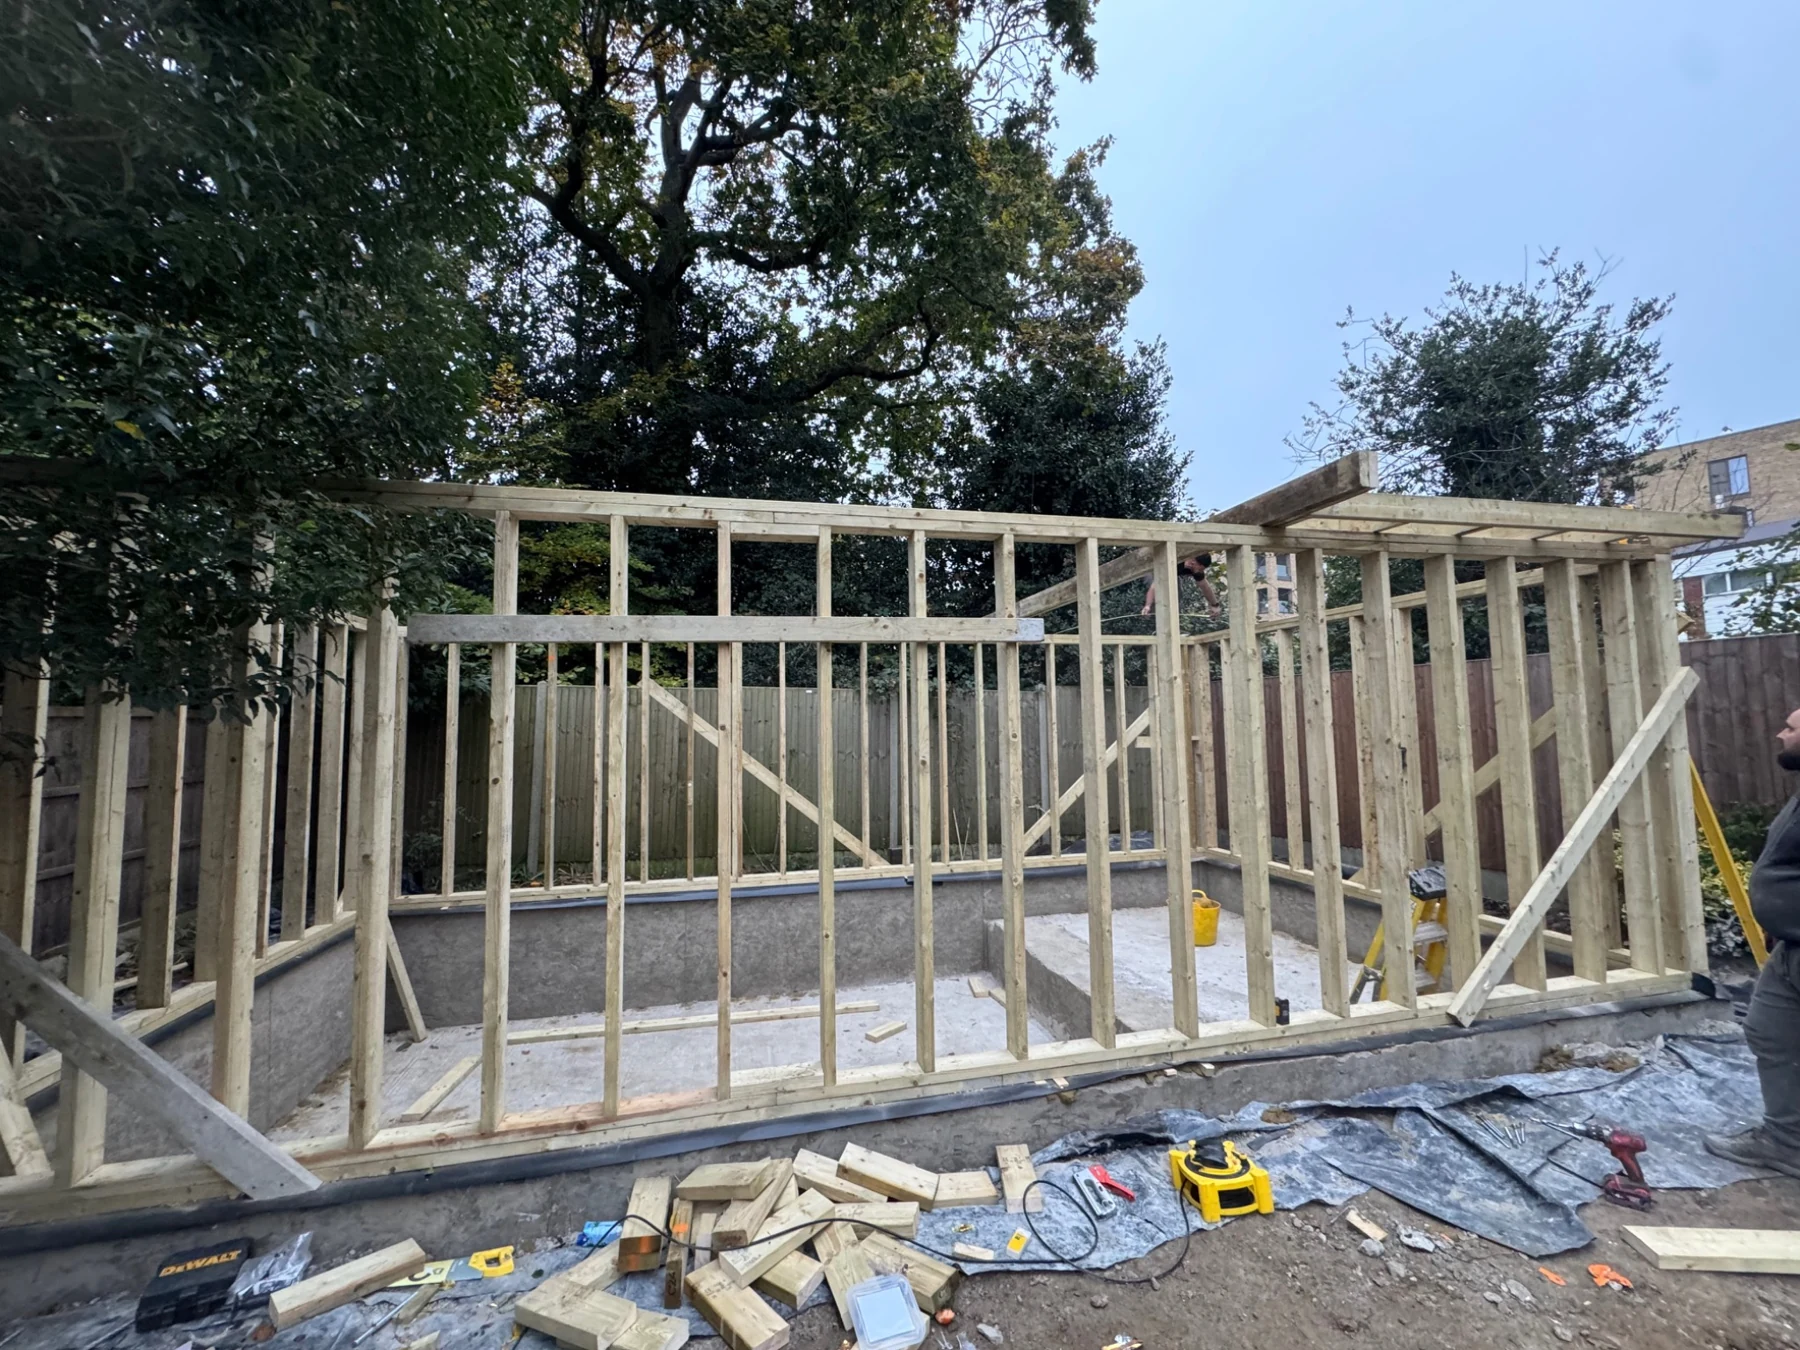
Timber wall framing
Summerhouse build
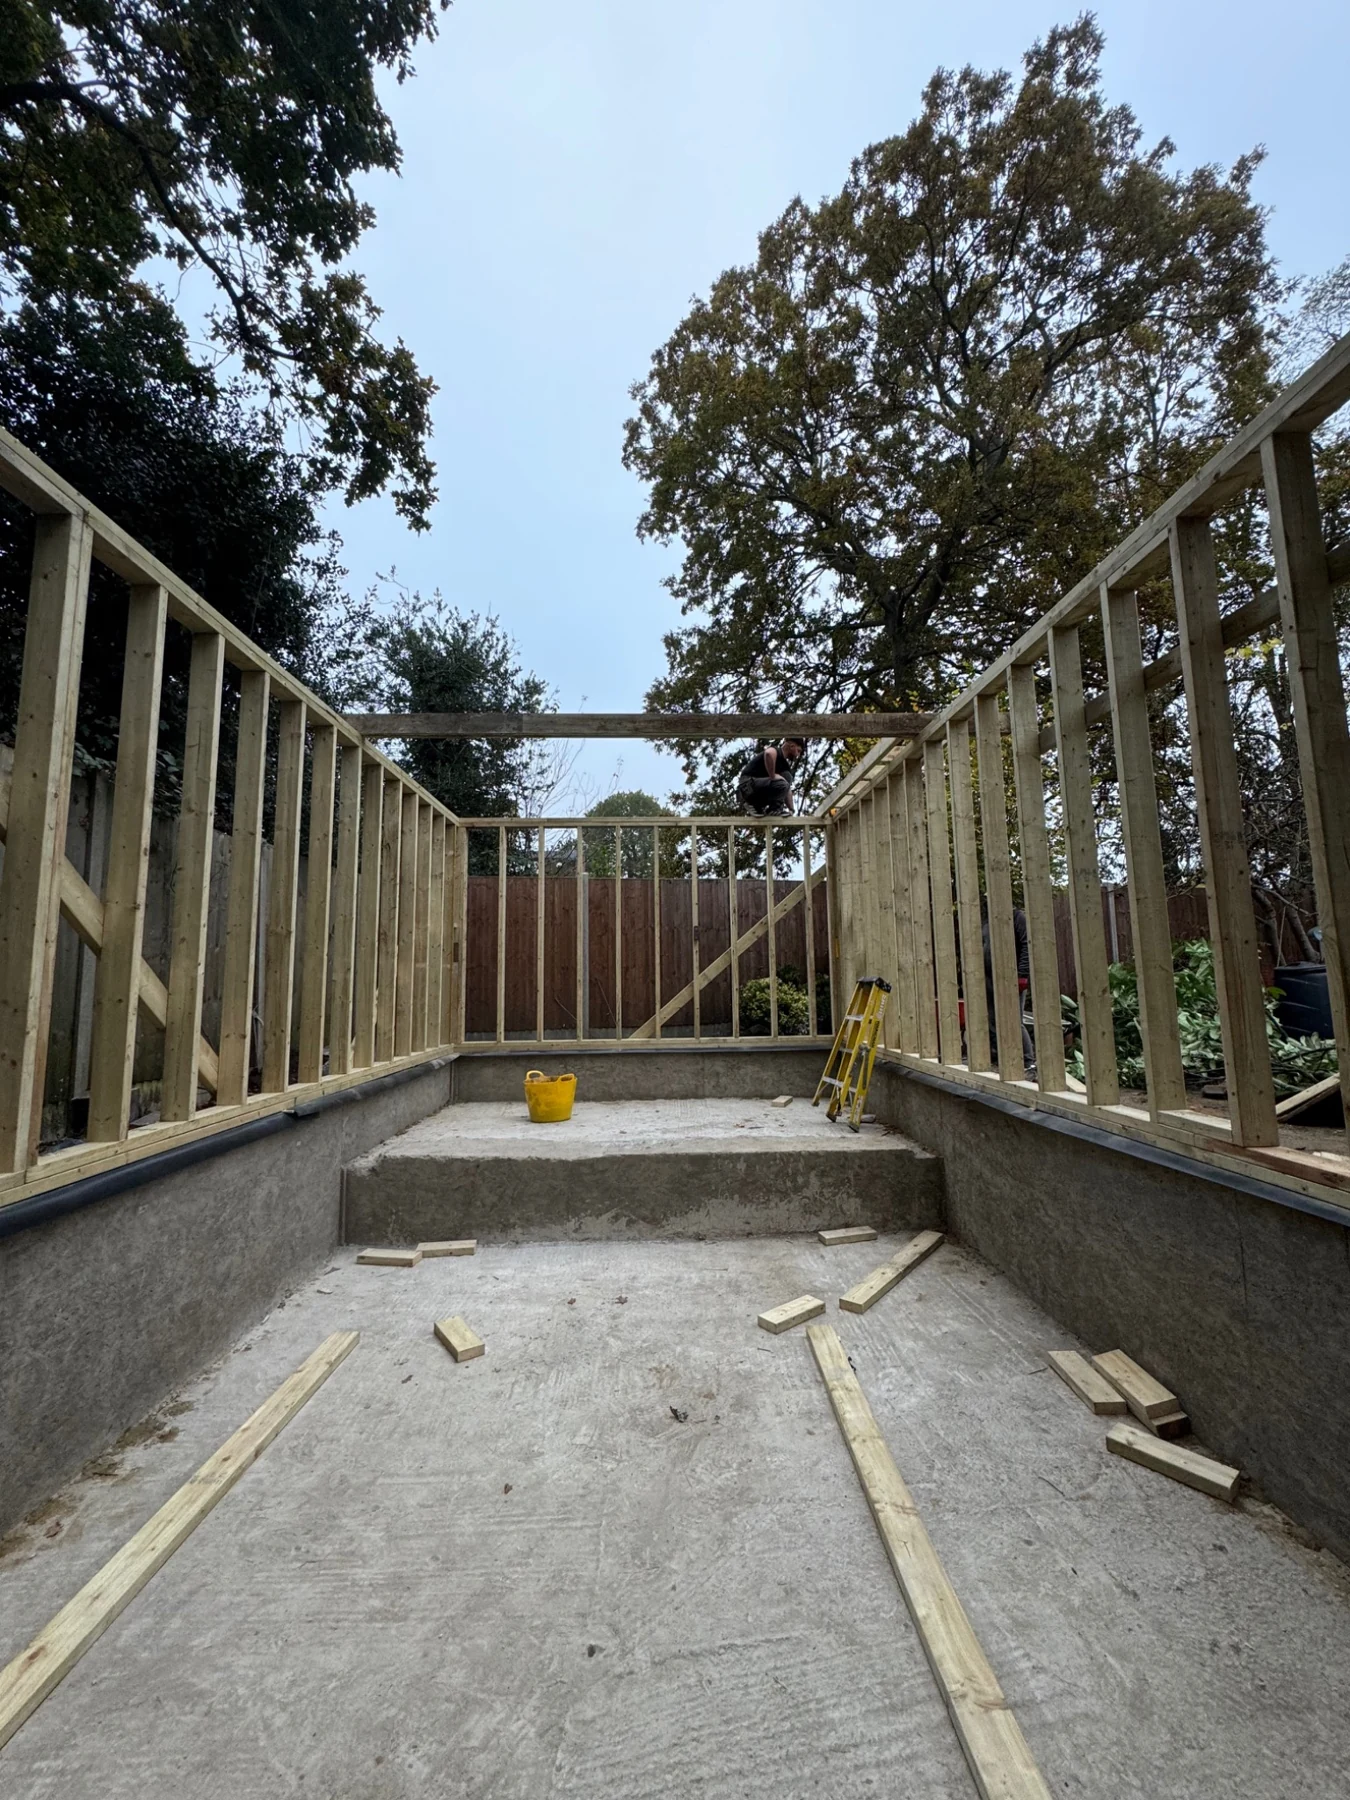
Wall structure and floor base
Summerhouse build
Roof joists and sheathing
Summerhouse build
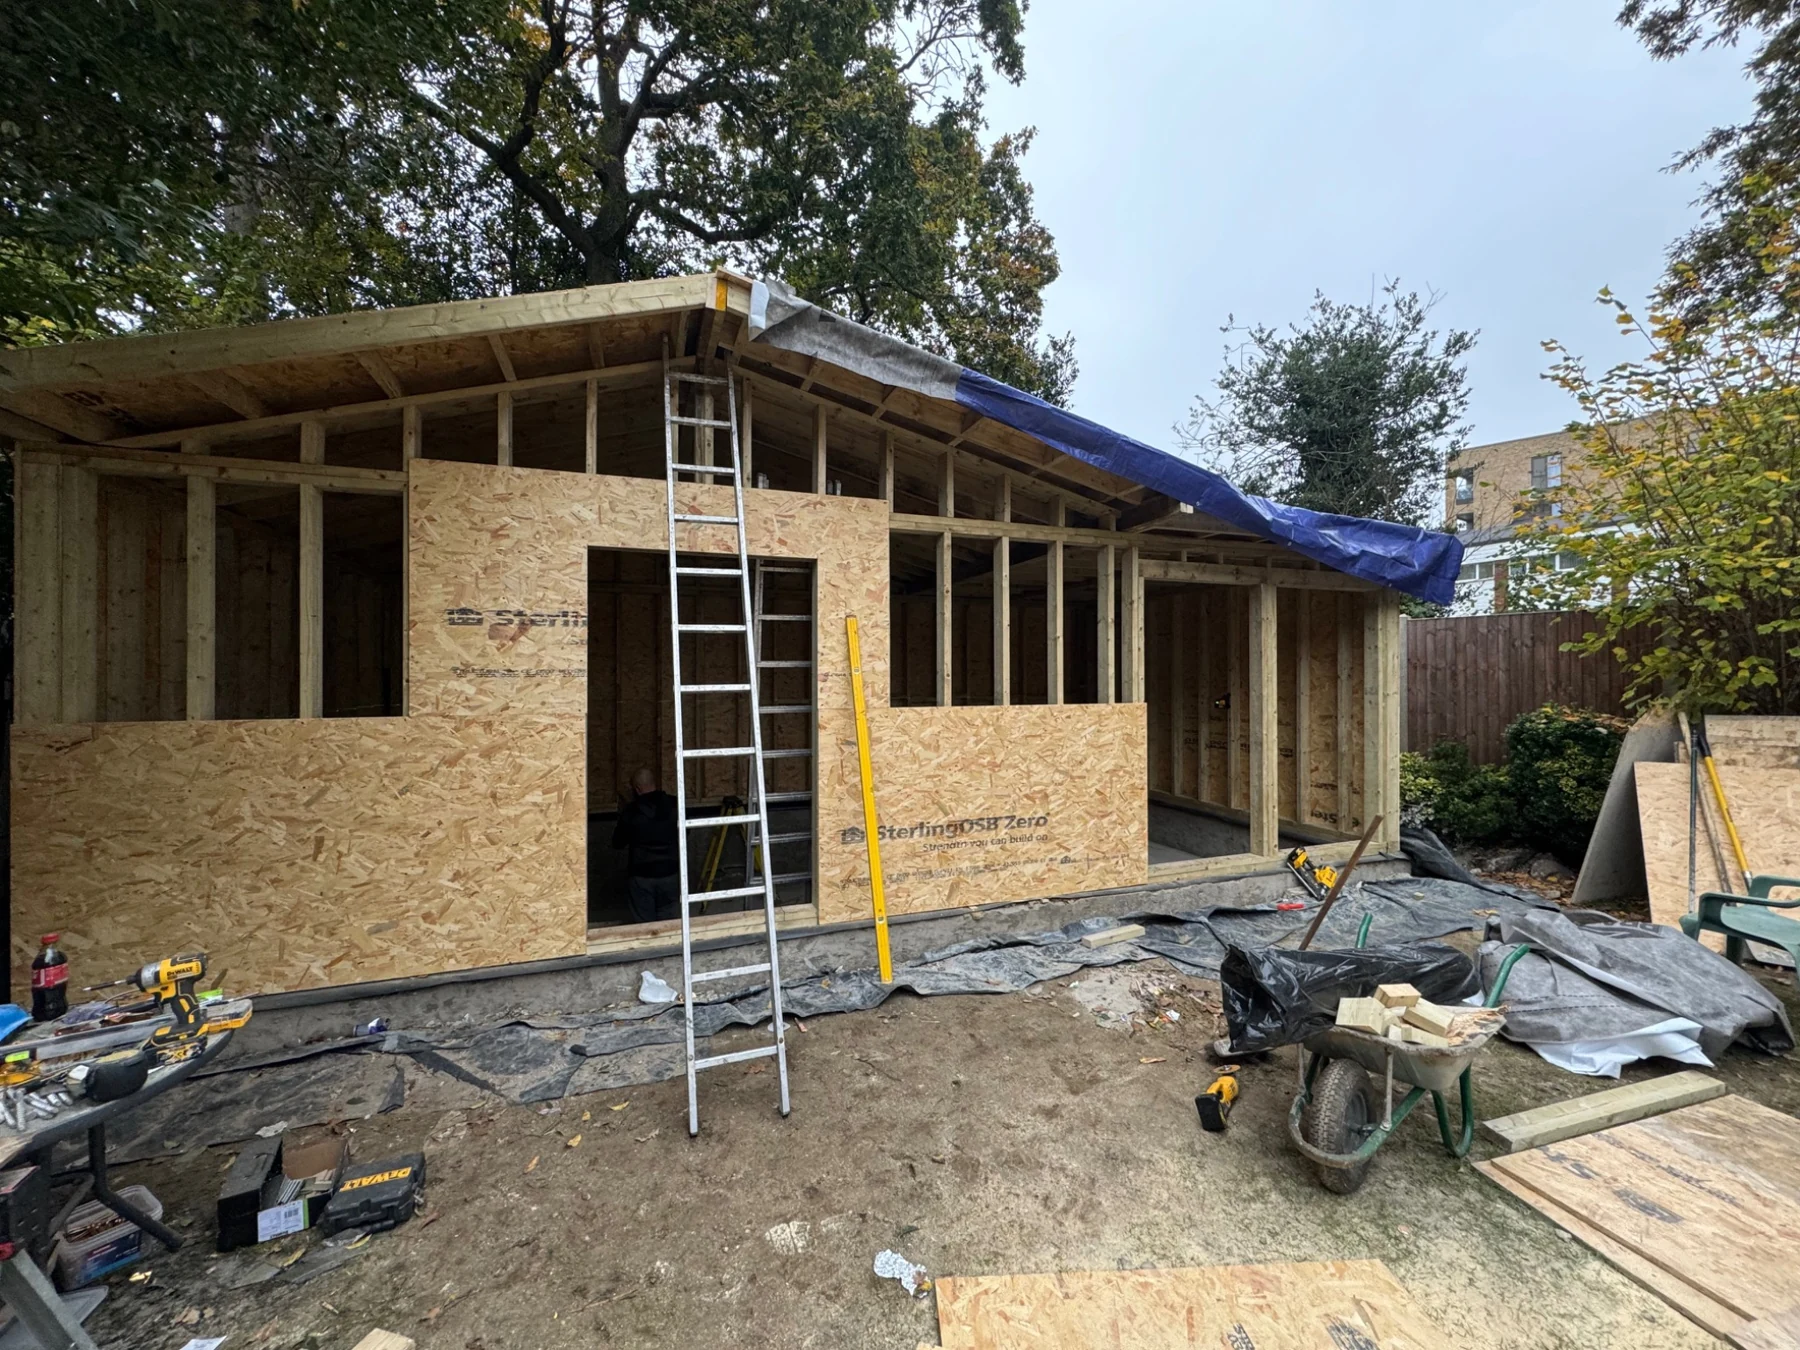
External sheathing and roof structure
Summerhouse build
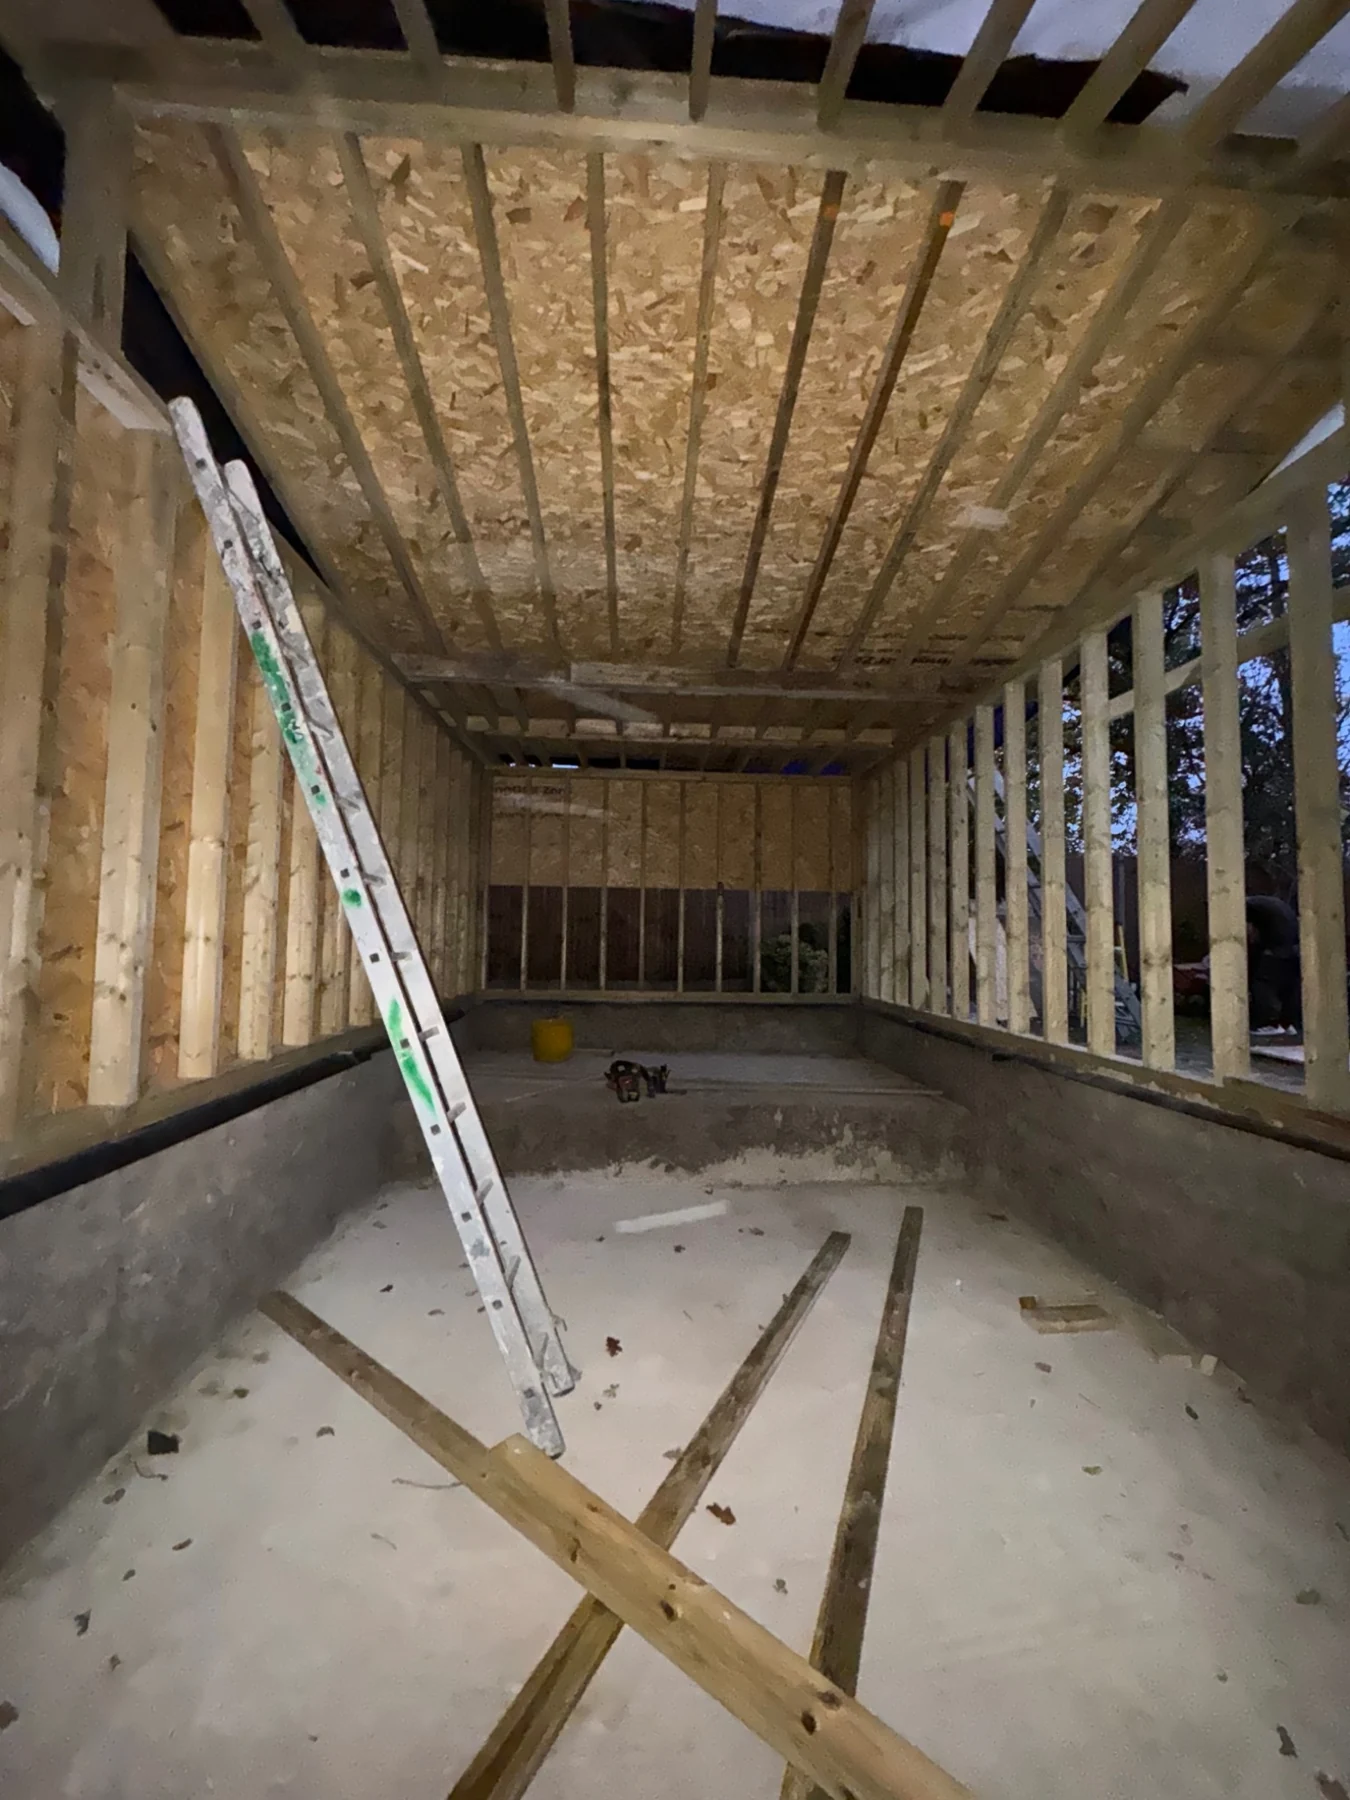
Internal timber framing and roof joists
Loft conversion
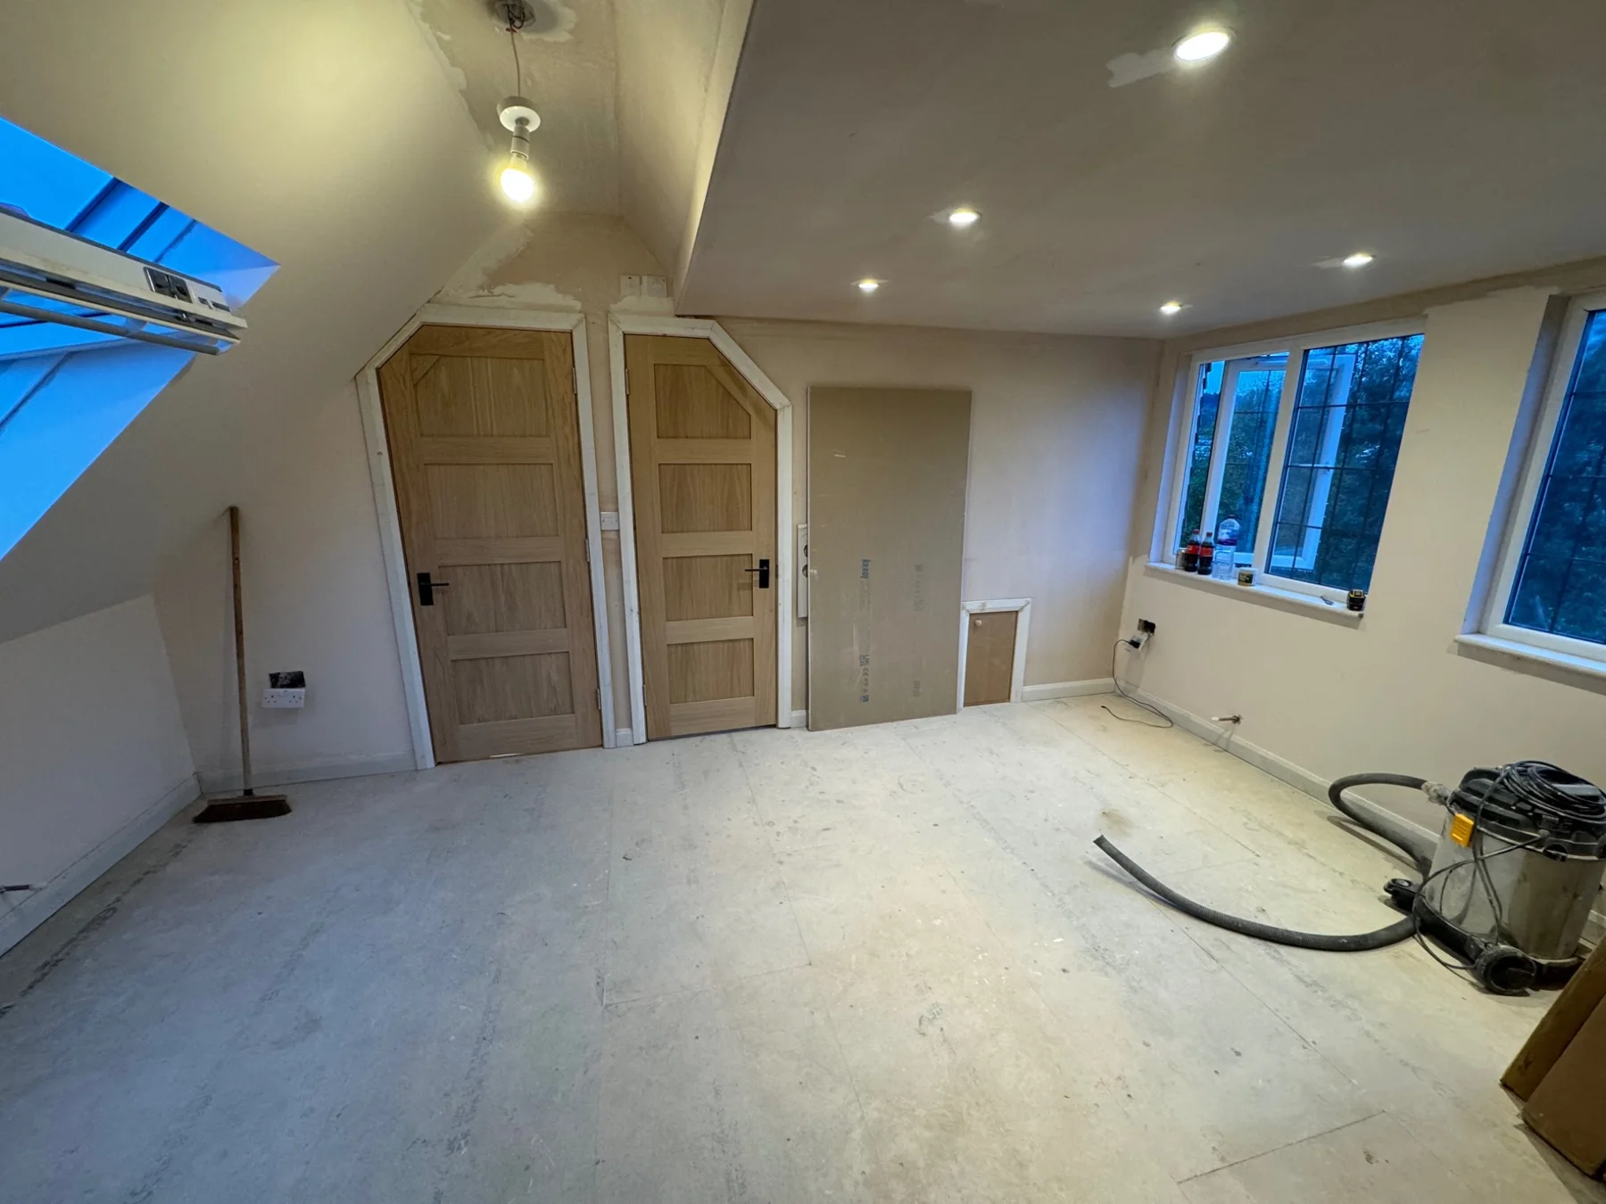
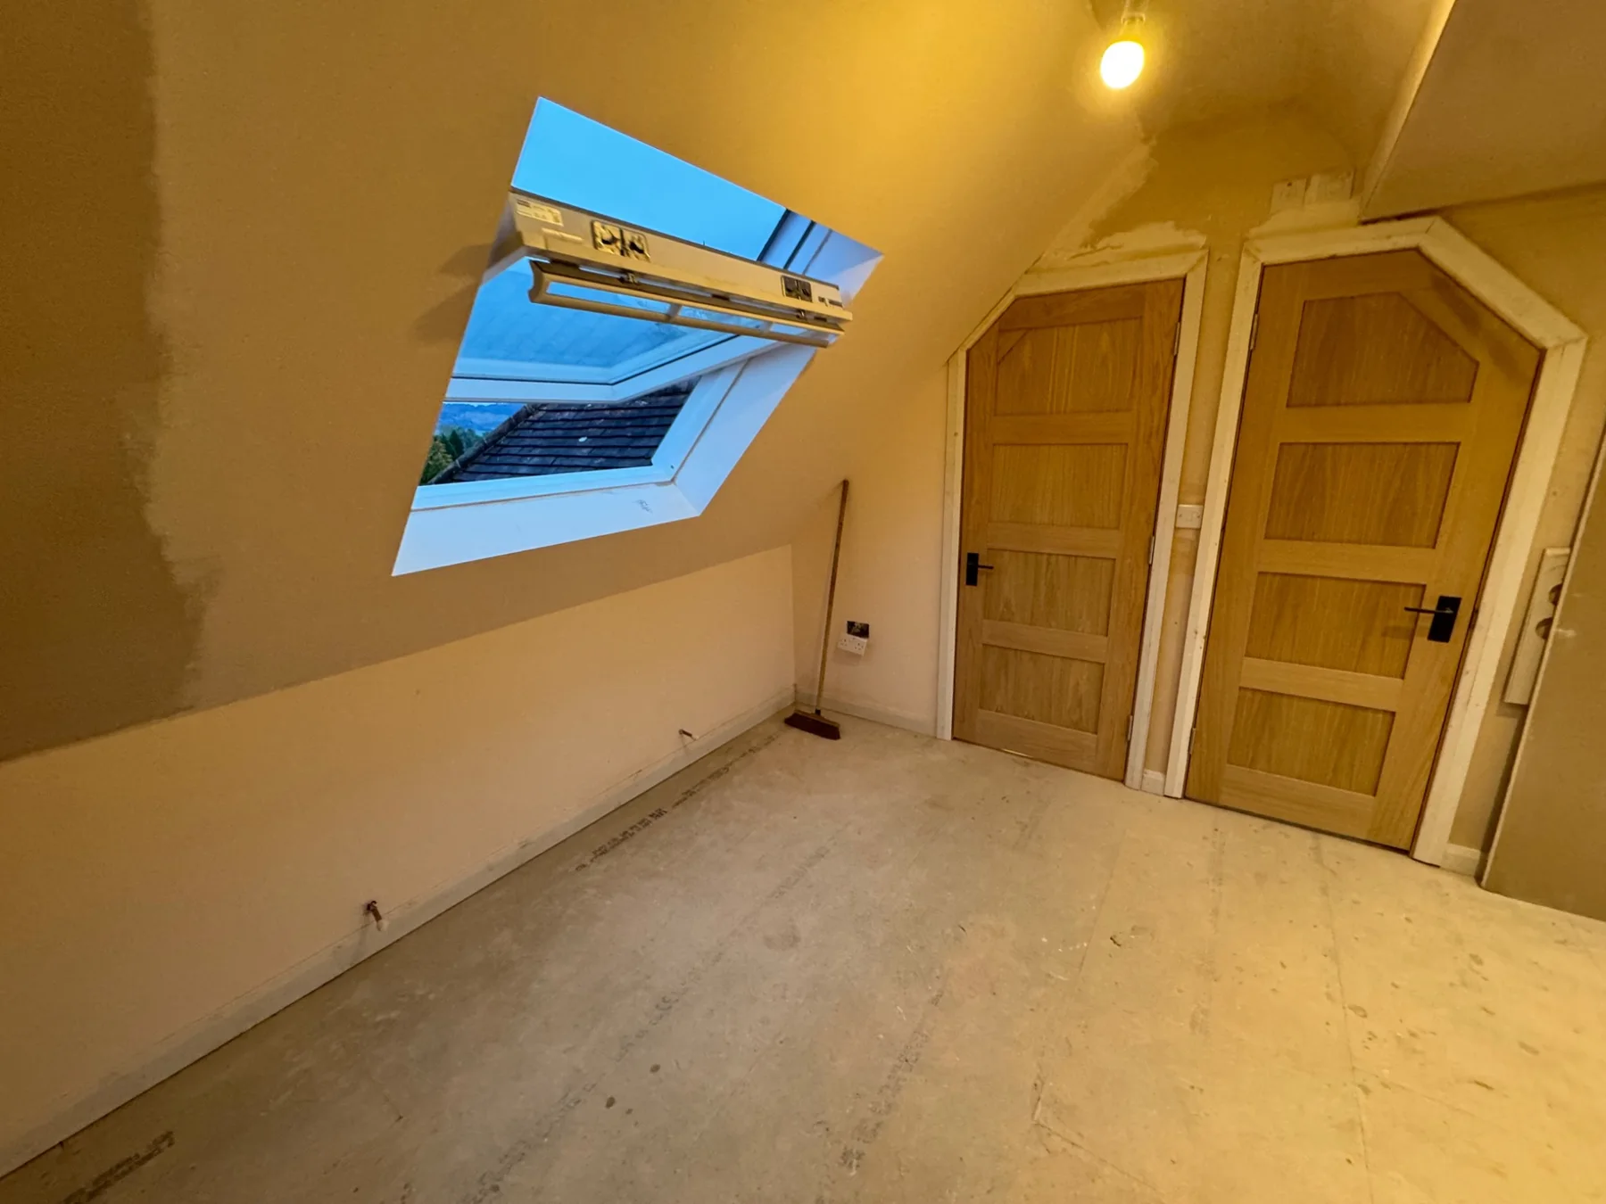
Loft room with fitted doors and rooflight
Loft conversion
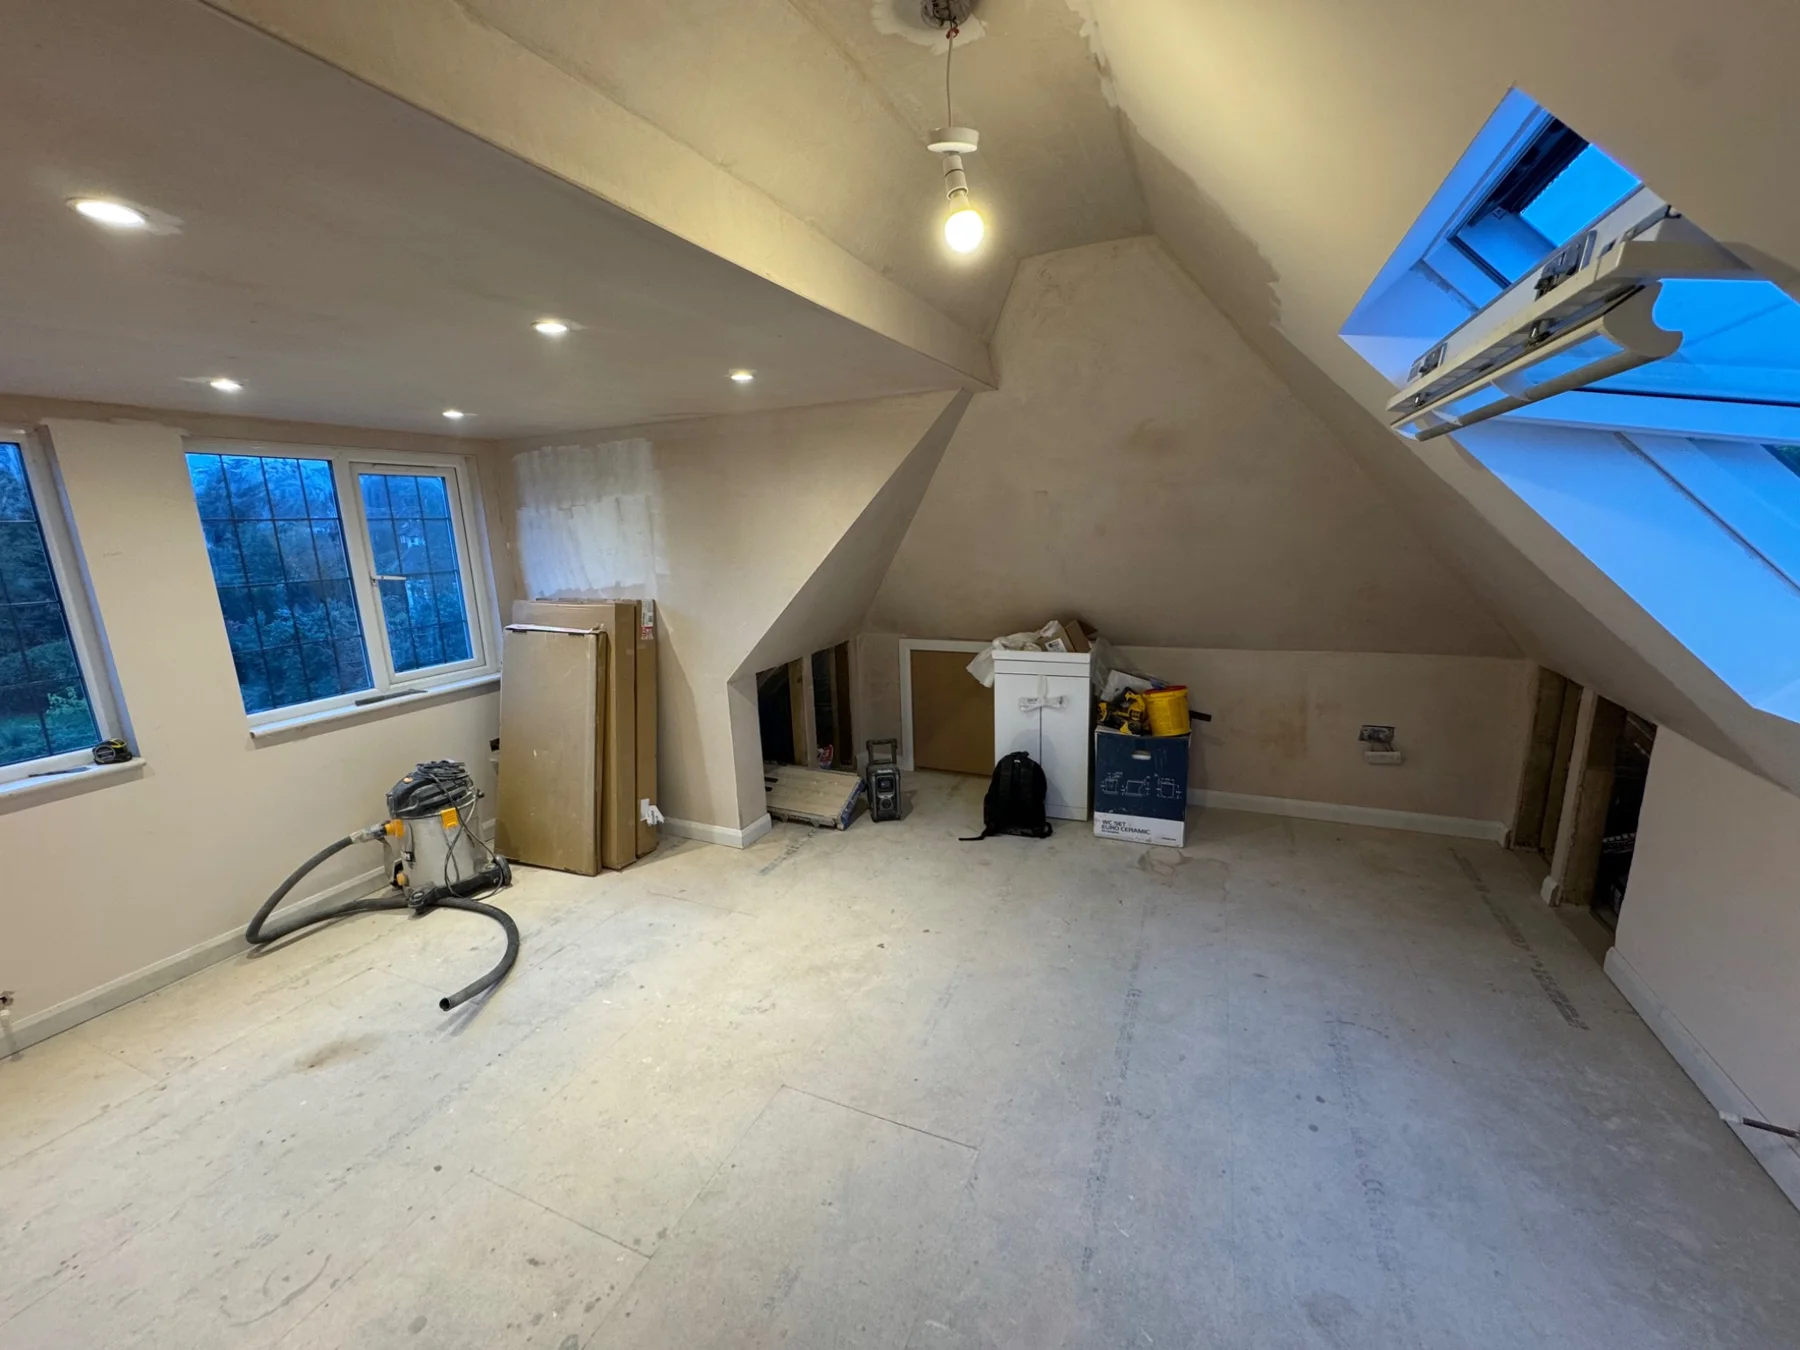
Loft interior and recessed lighting
Loft conversion
Rooflight and internal doors
Loft conversion
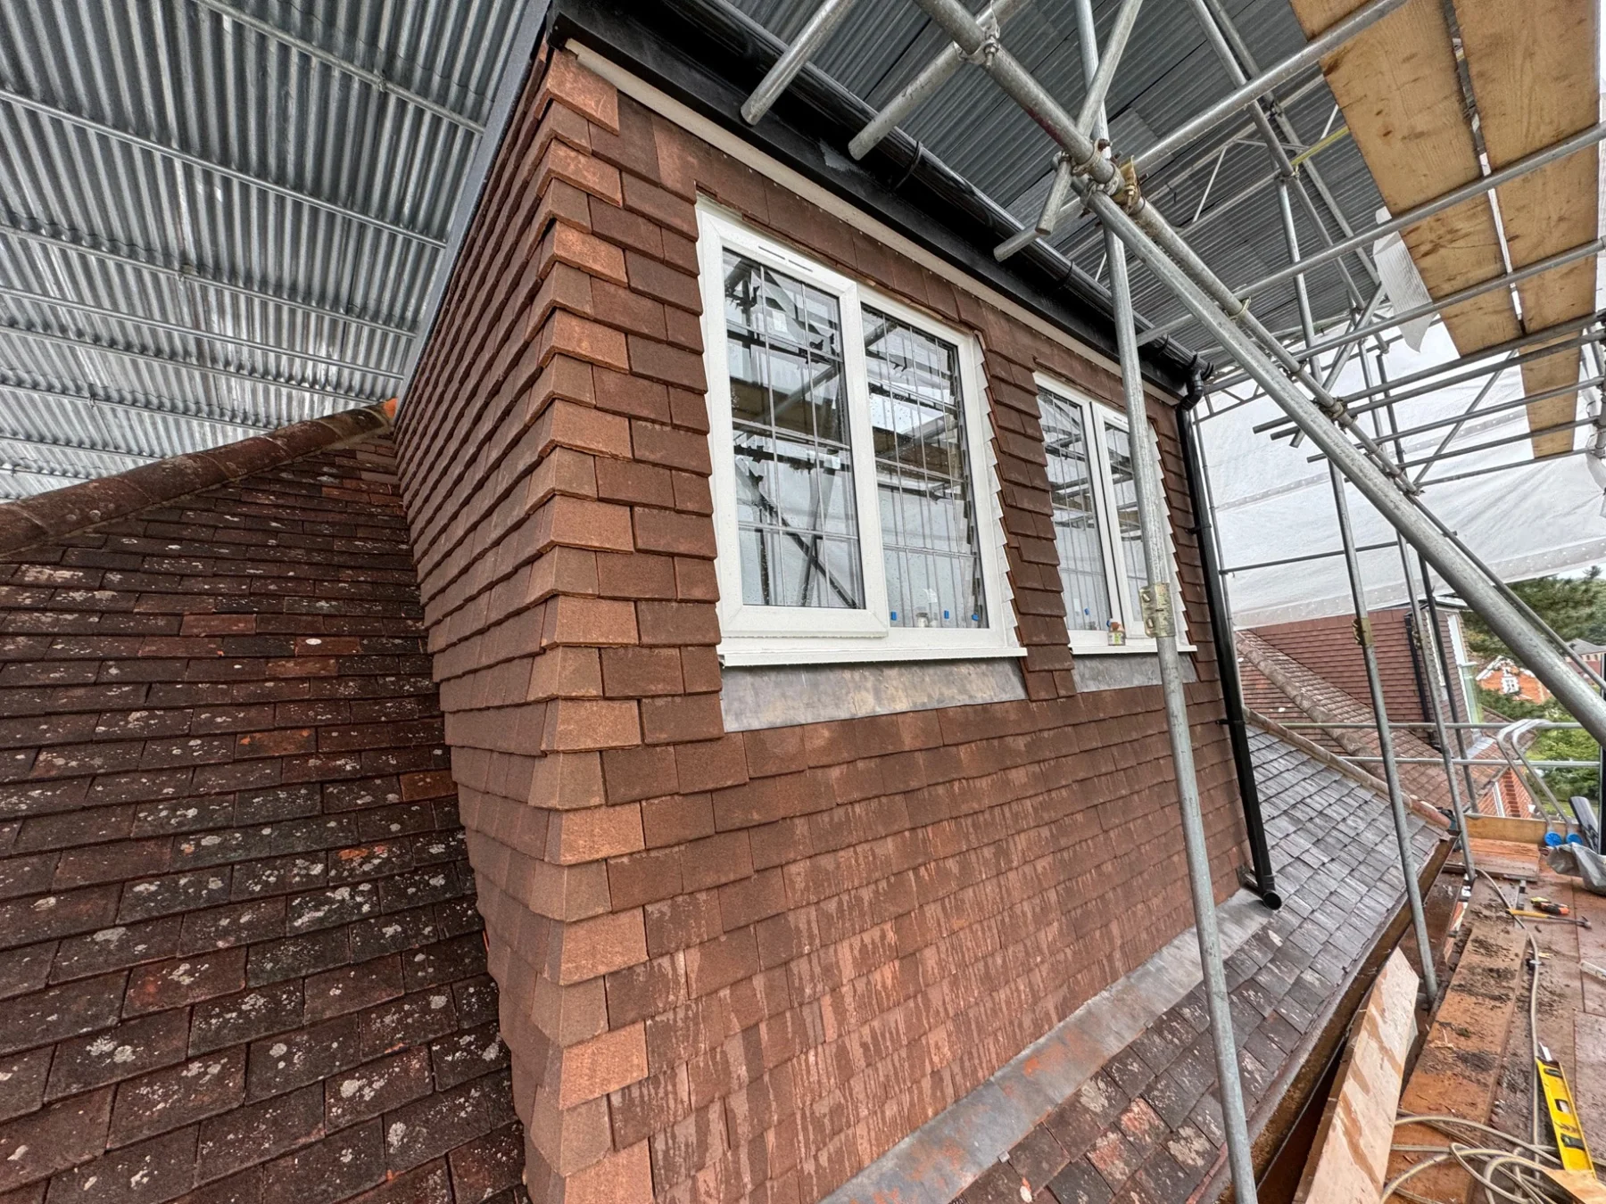
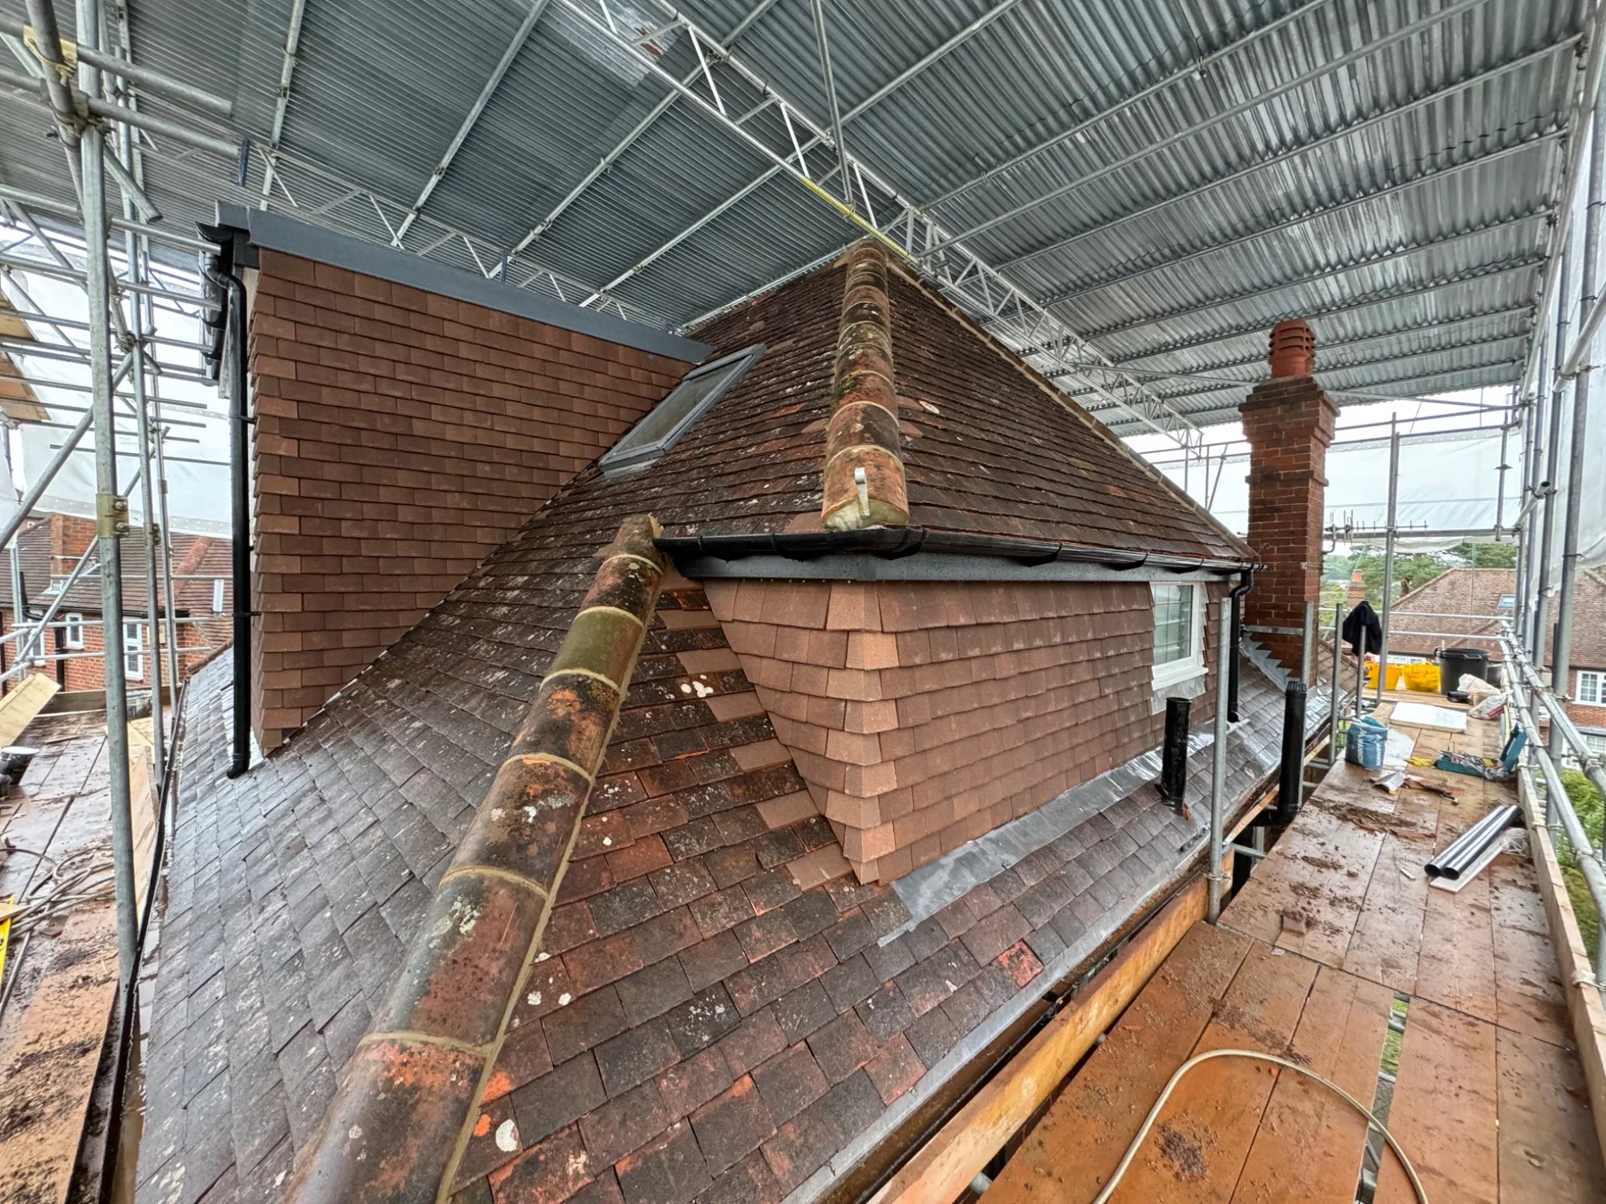
Tile-hung dormer and fitted windows
Loft conversion
Dormer tile-hanging detail
Loft conversion
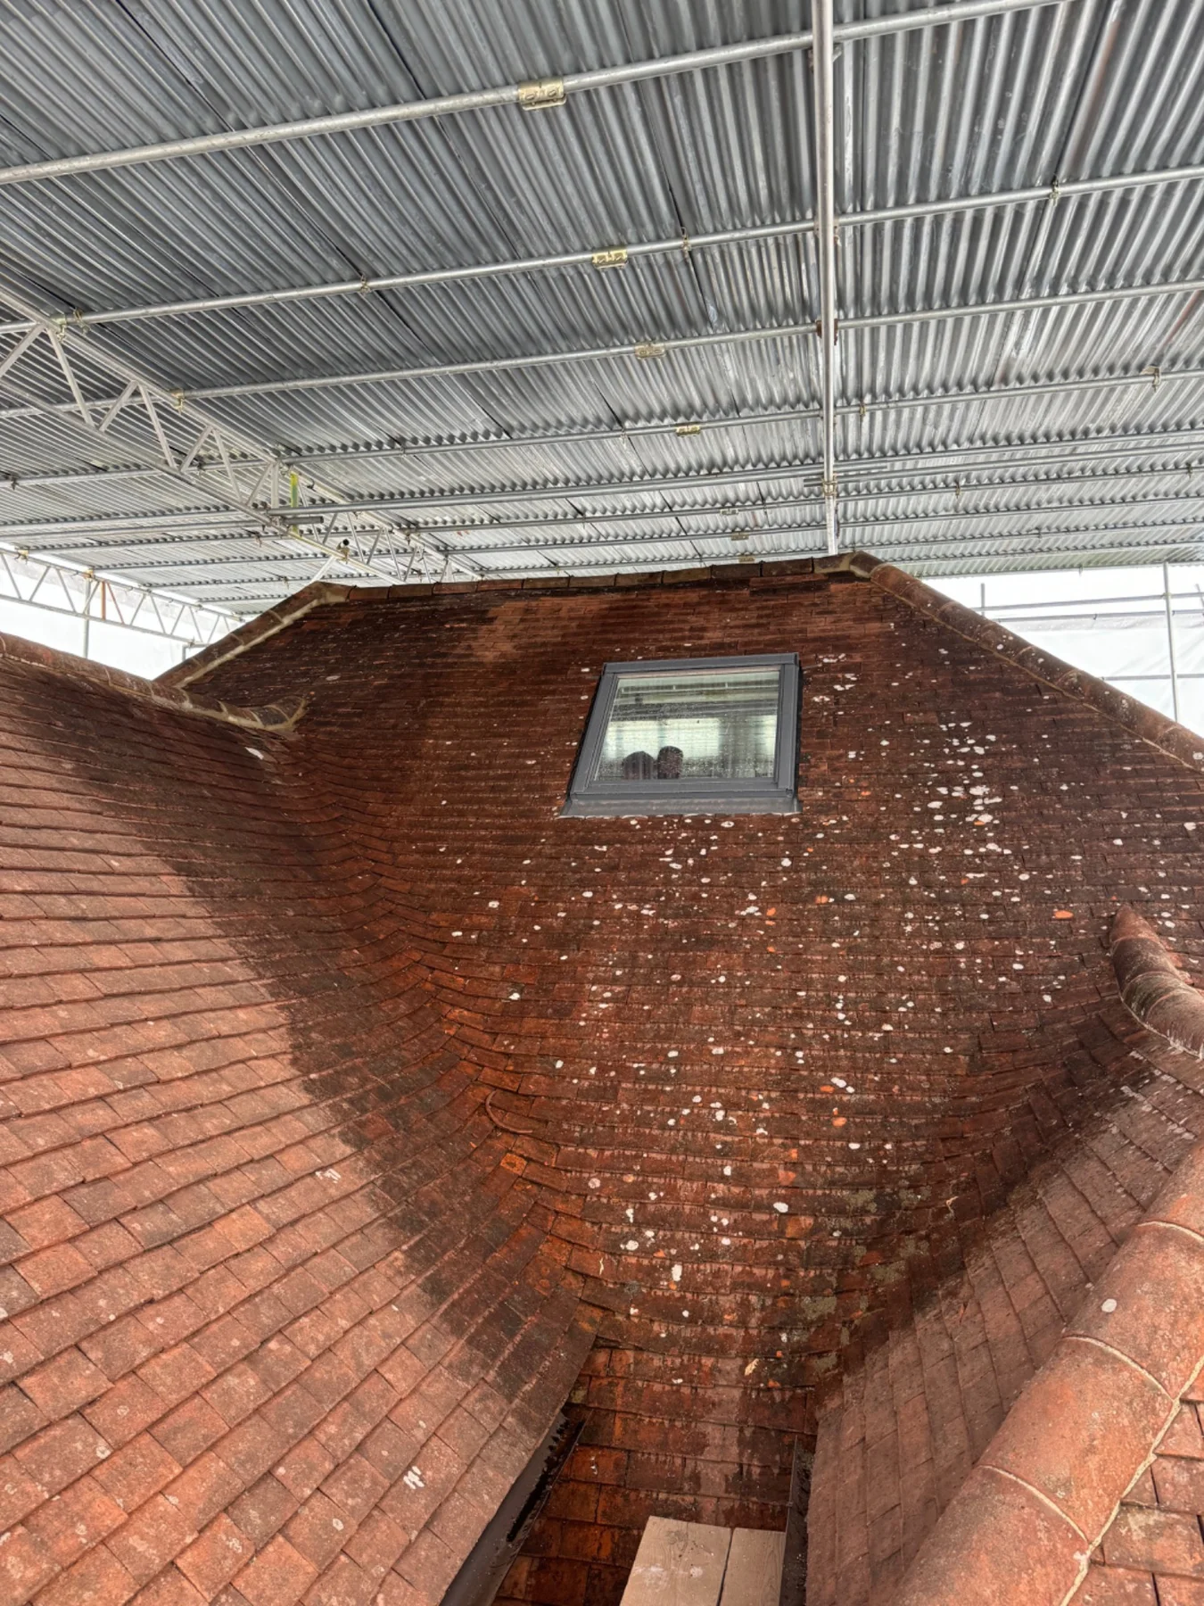
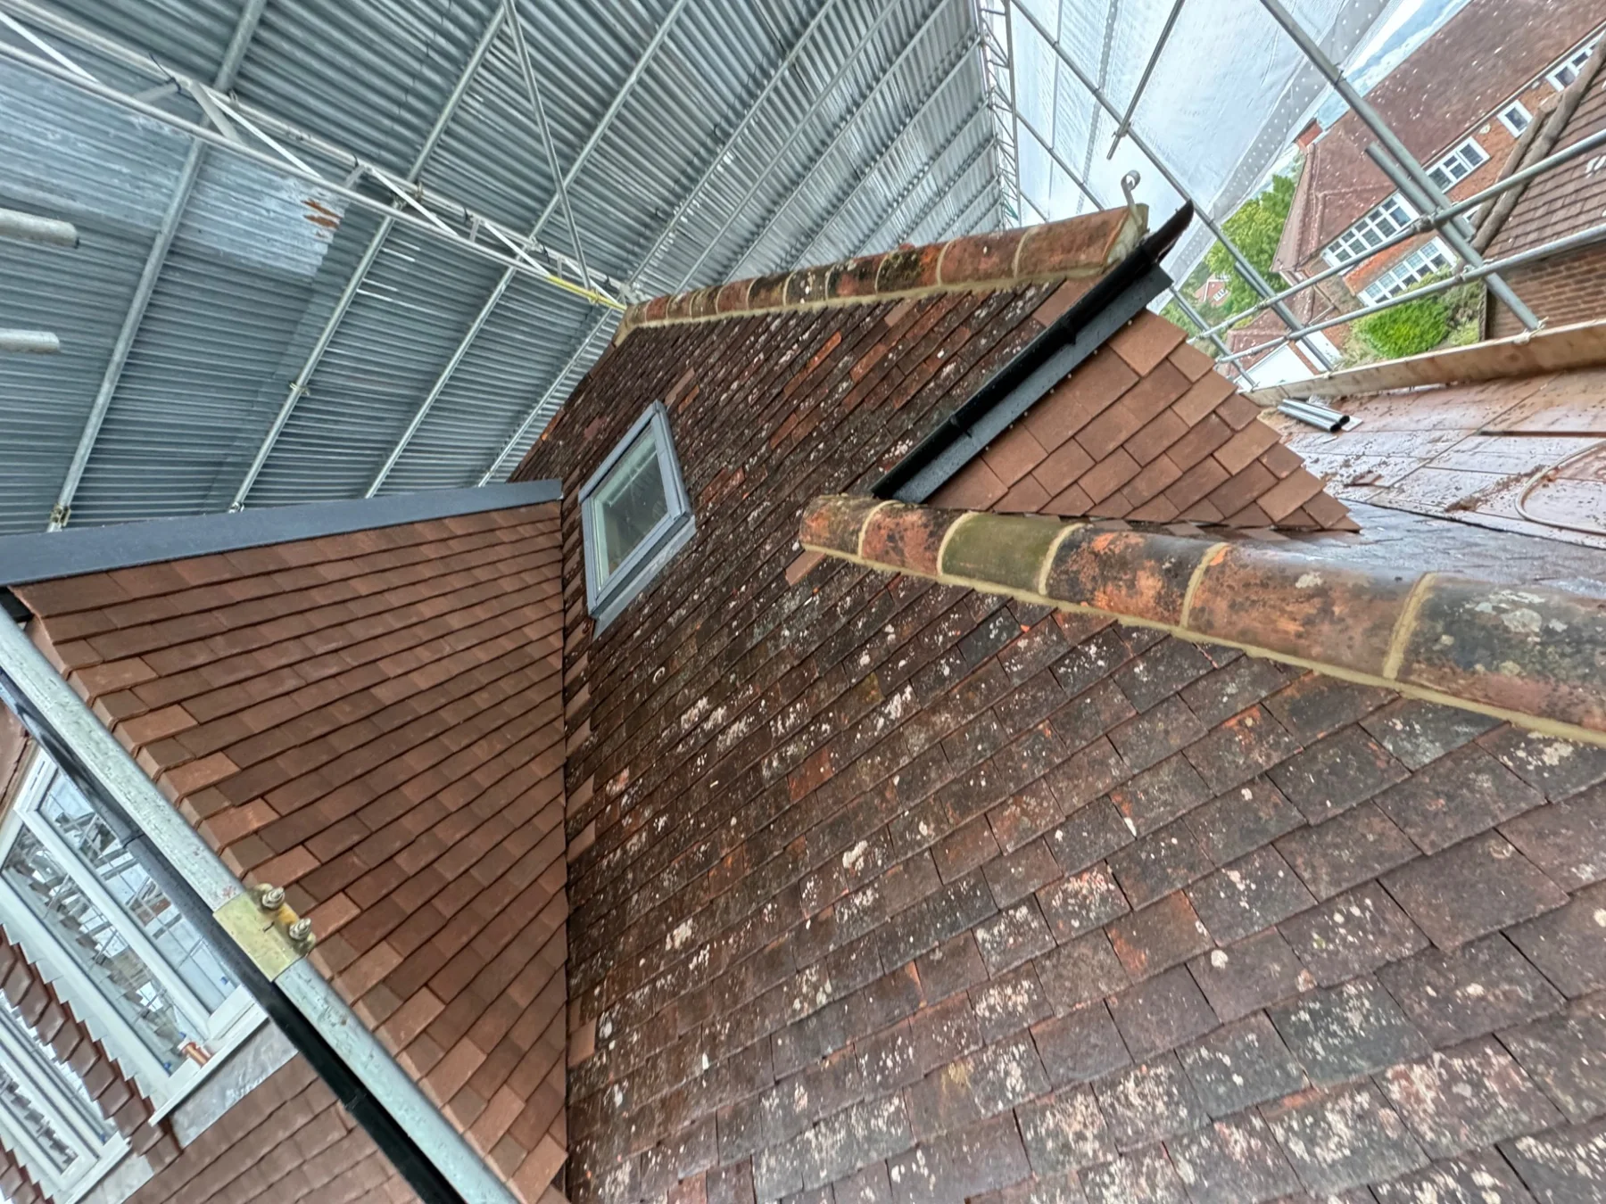
Tiled roof and roof window
Loft conversion
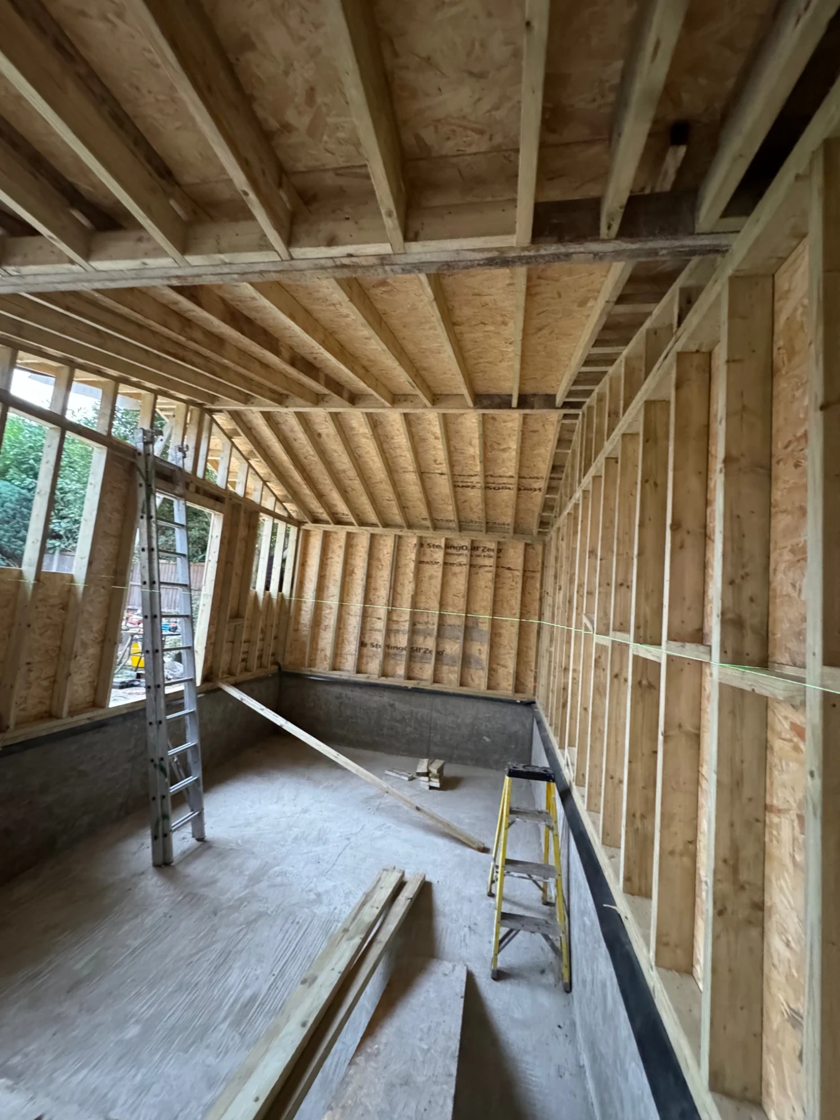
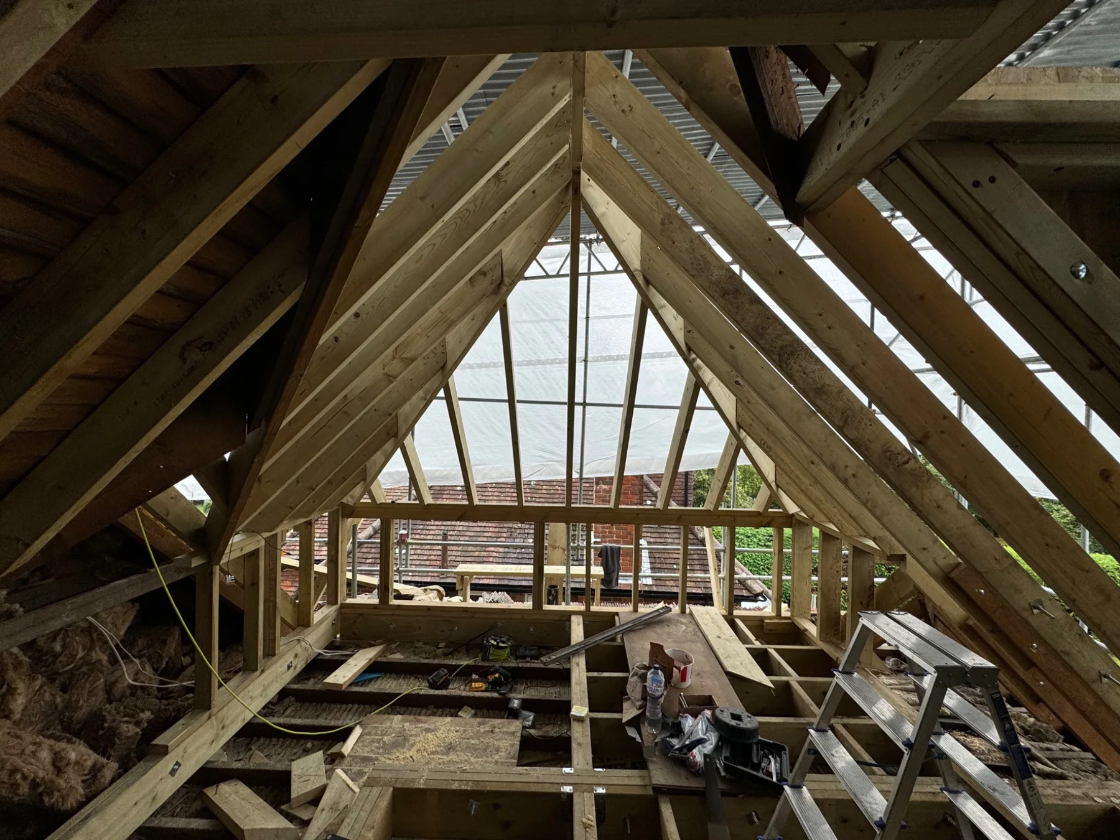
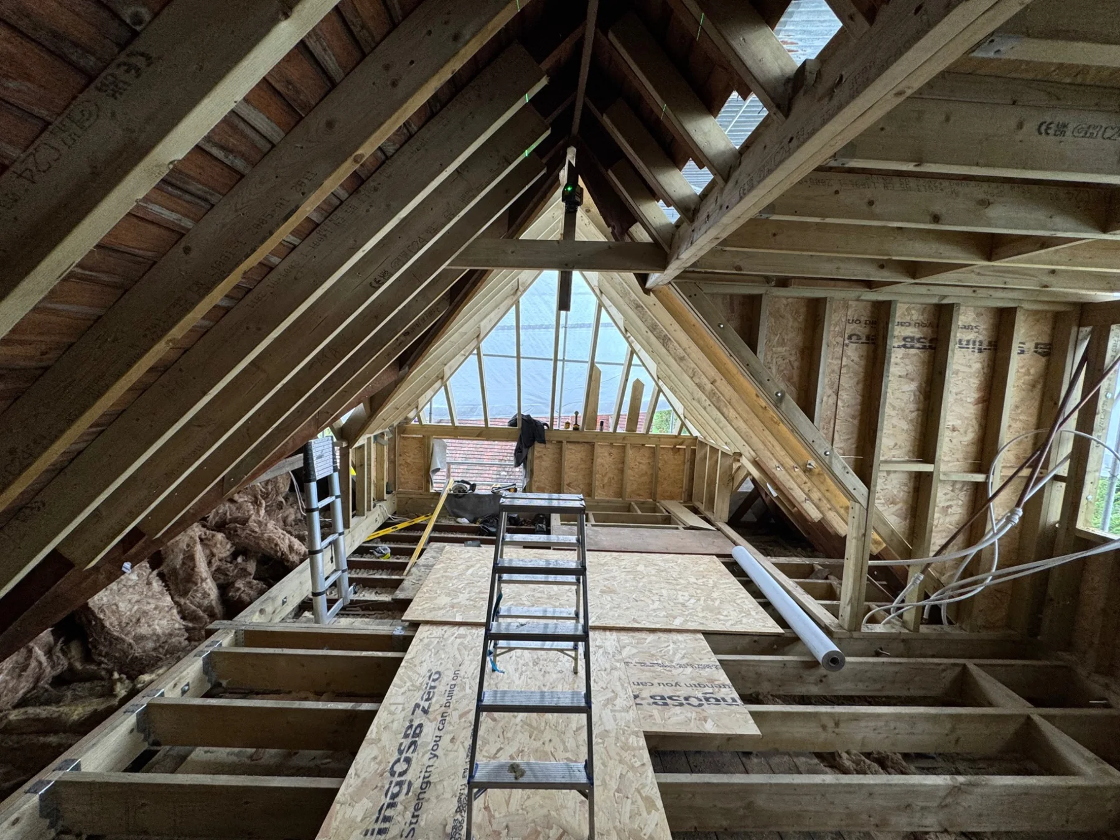
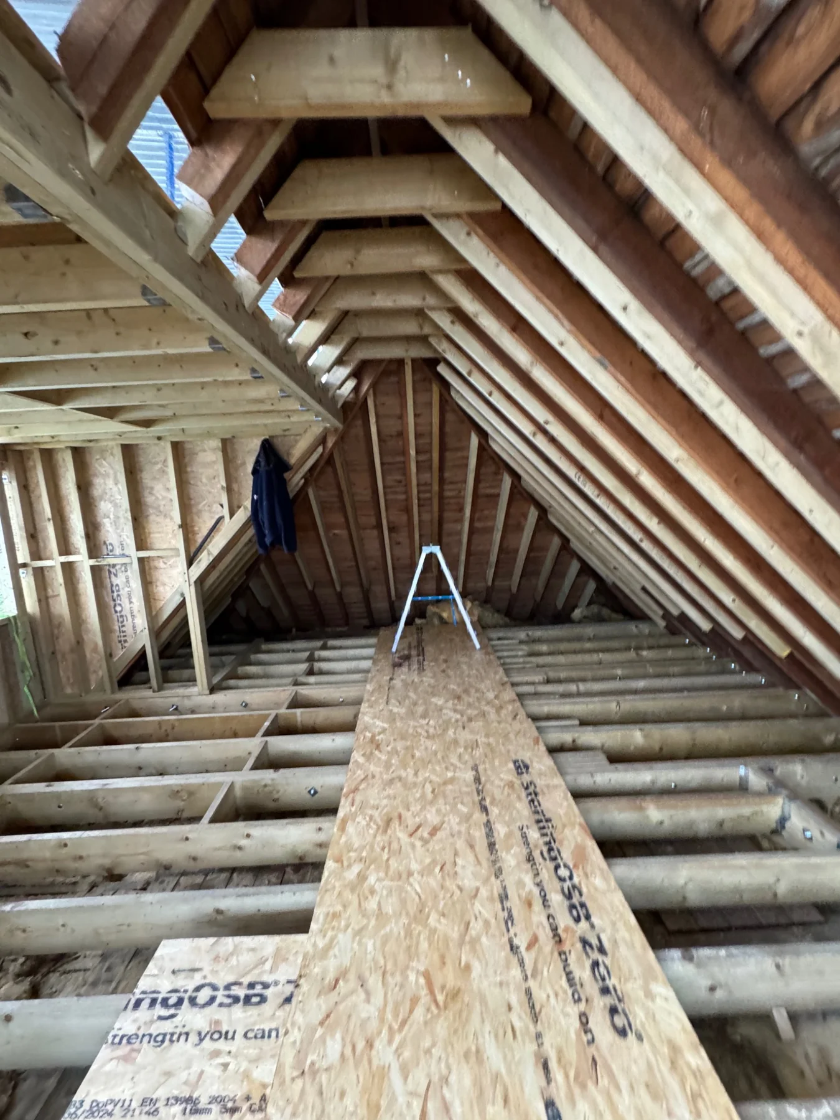
New roof framing and floor structure
Loft conversion
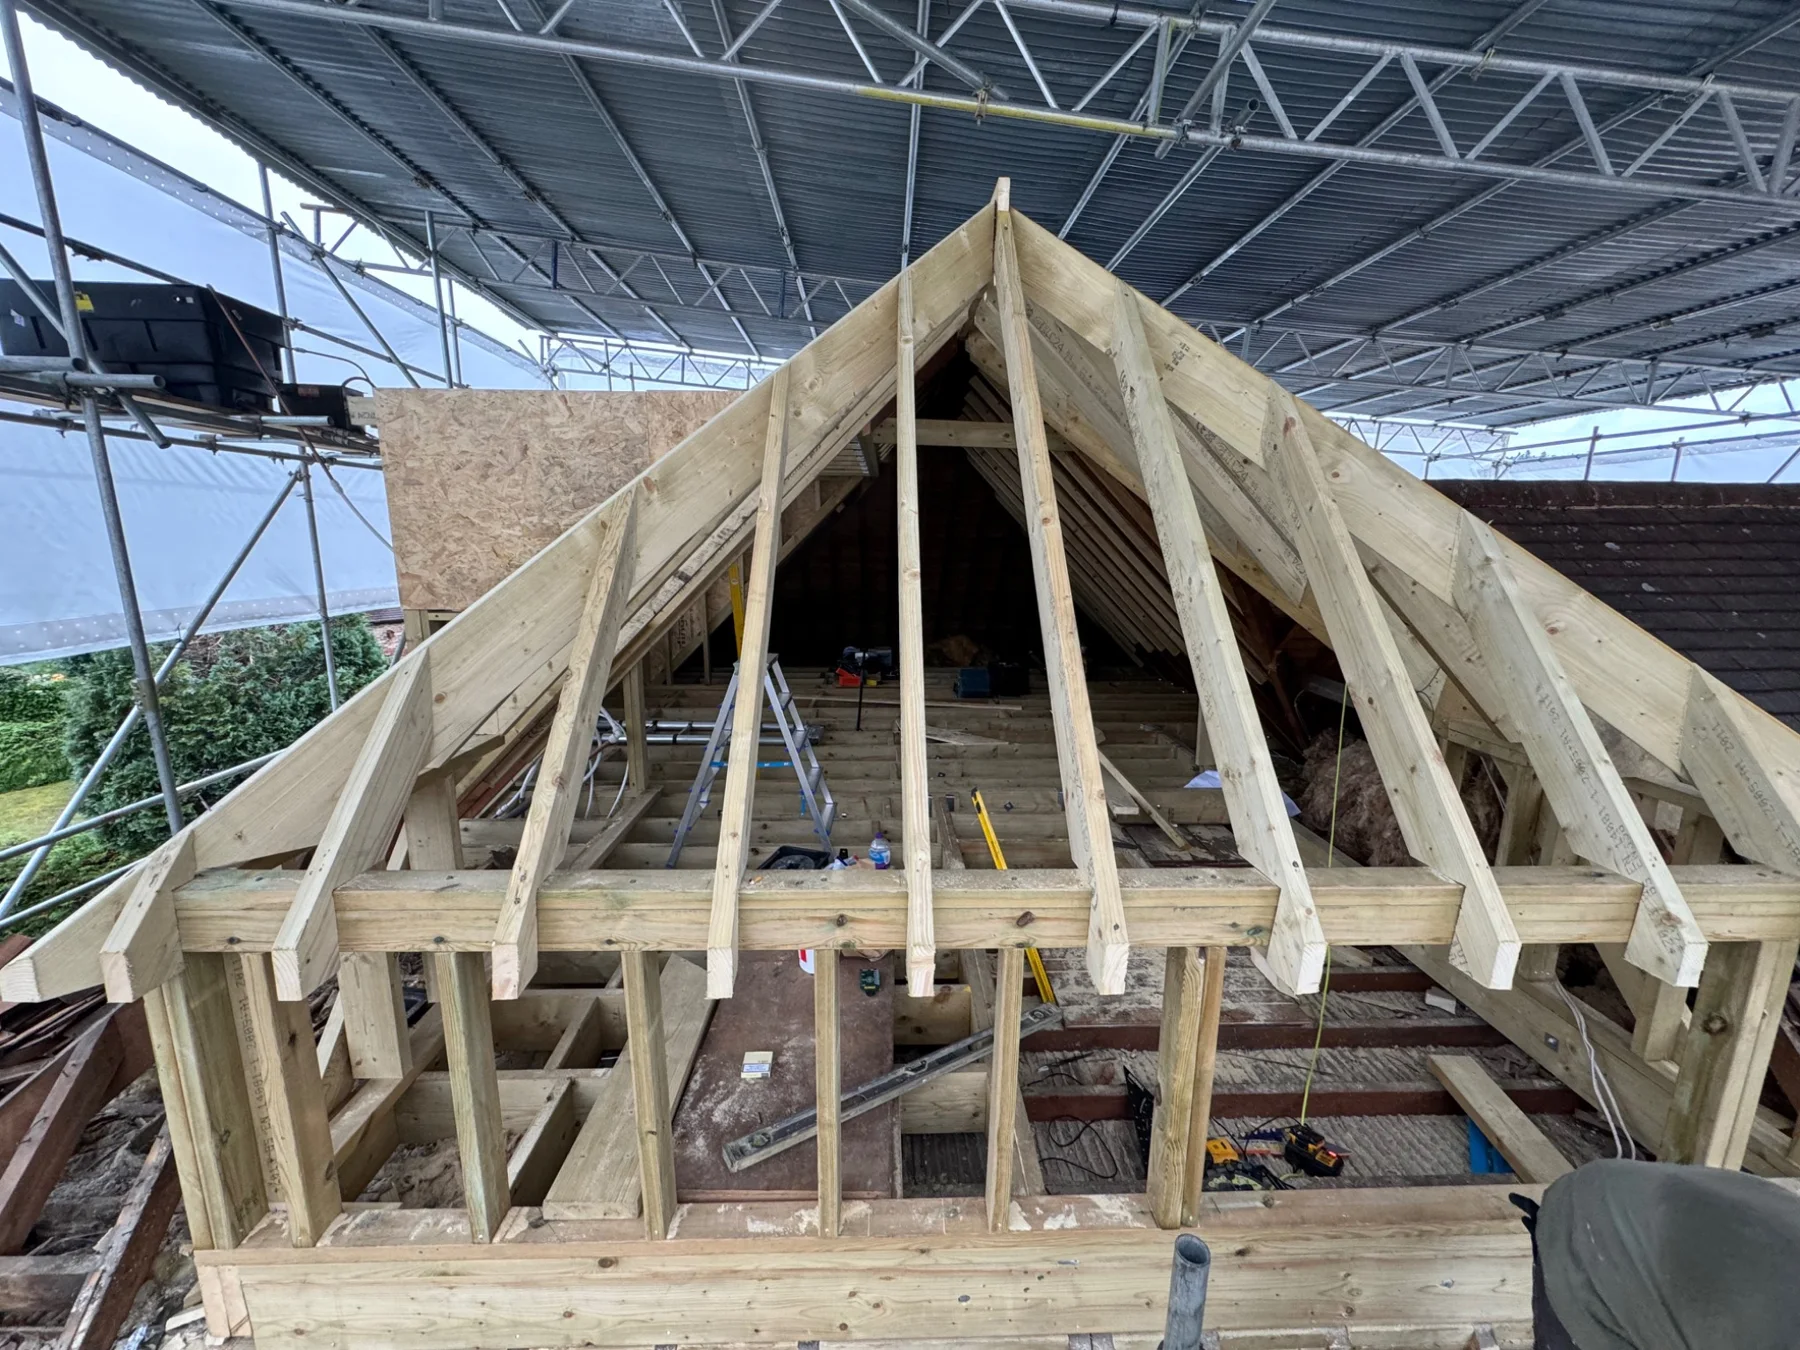
Roof carpentry under temporary covering
Loft conversion
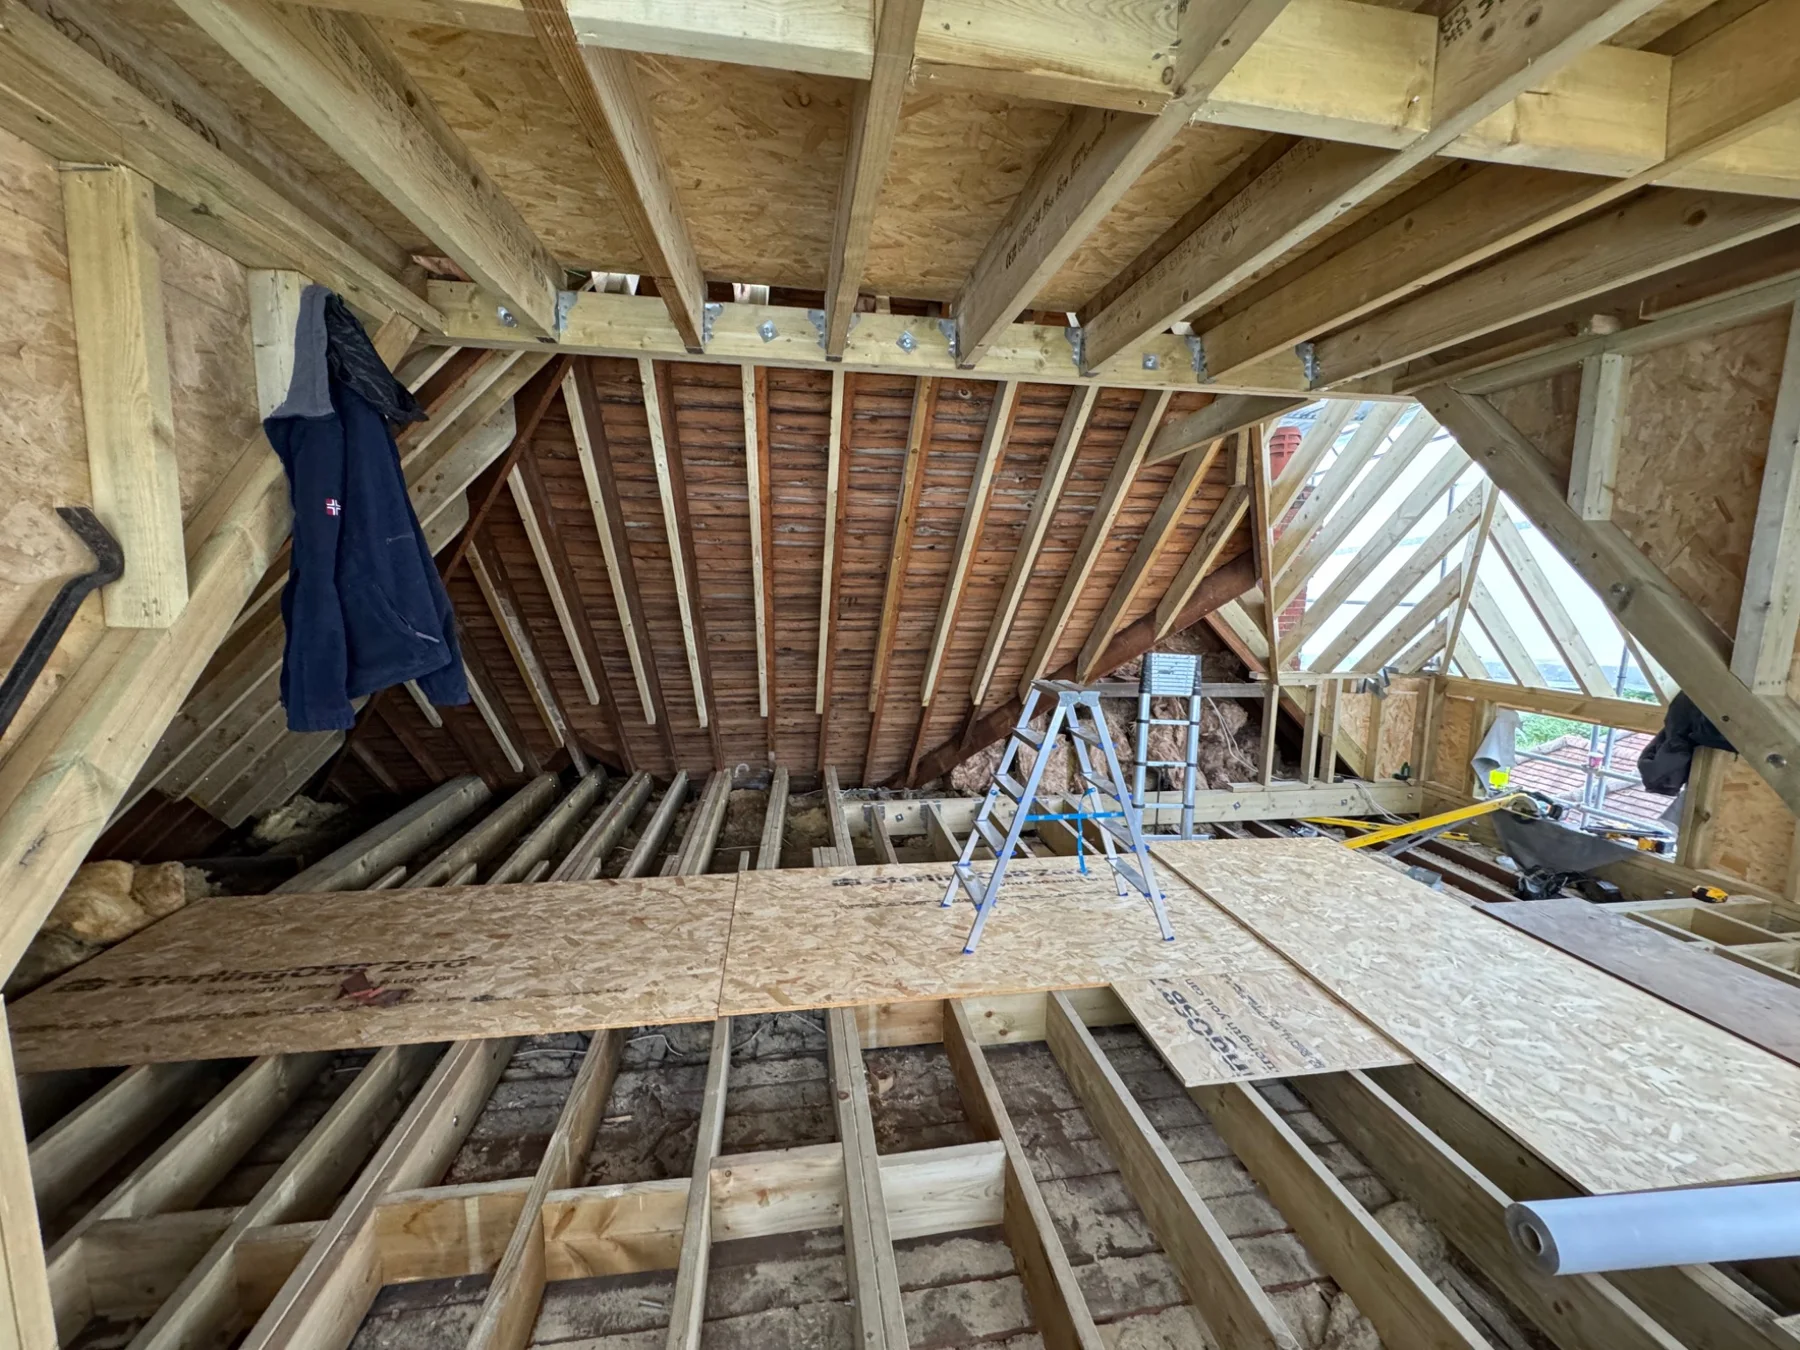
Loft floor and roof structure
Loft conversion
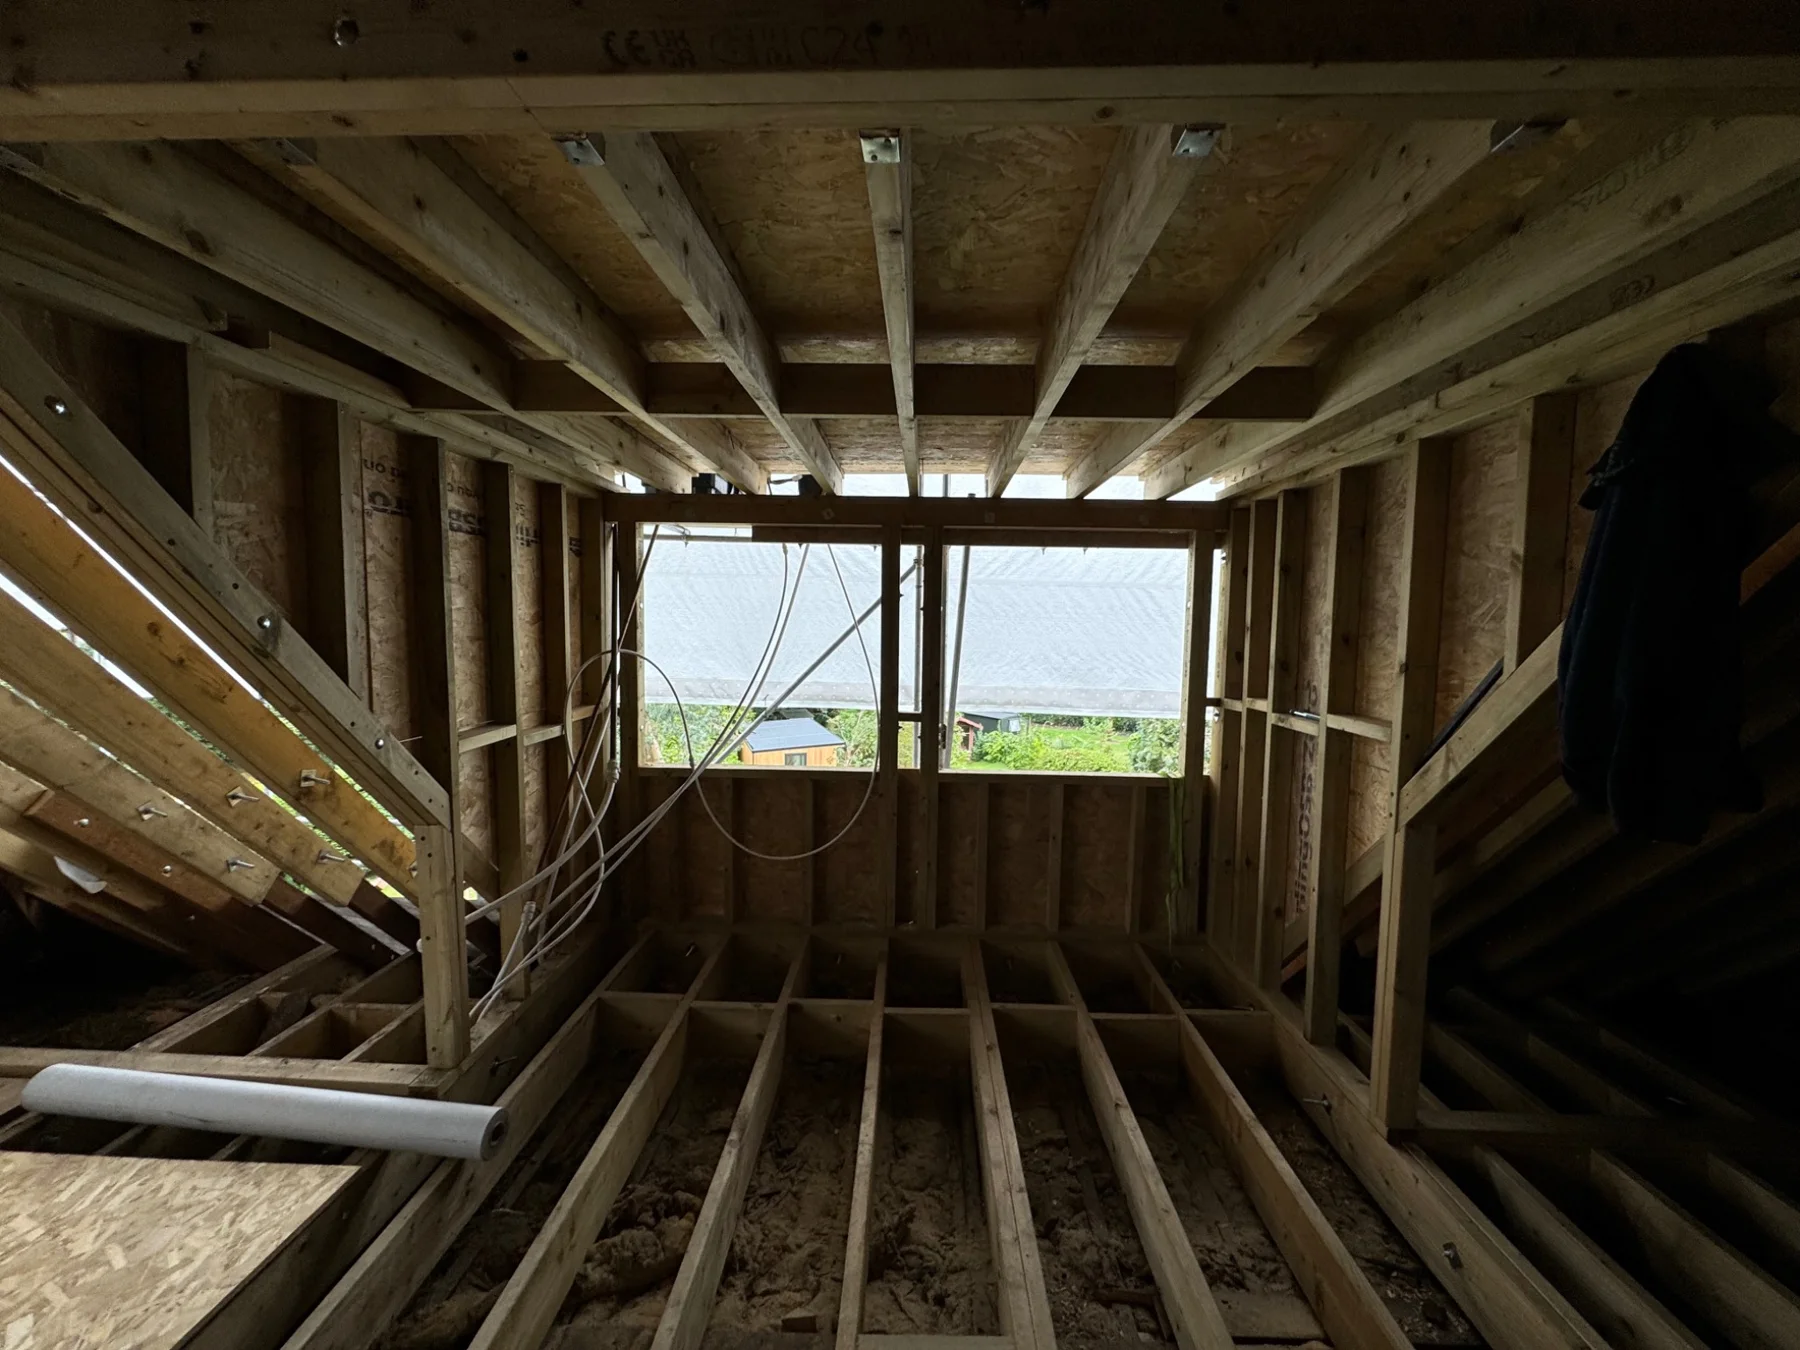
Dormer framing and window opening
Loft conversion
Roof structure and dormer construction
Loft conversion
Loft floor joists and rafters
Loft conversion
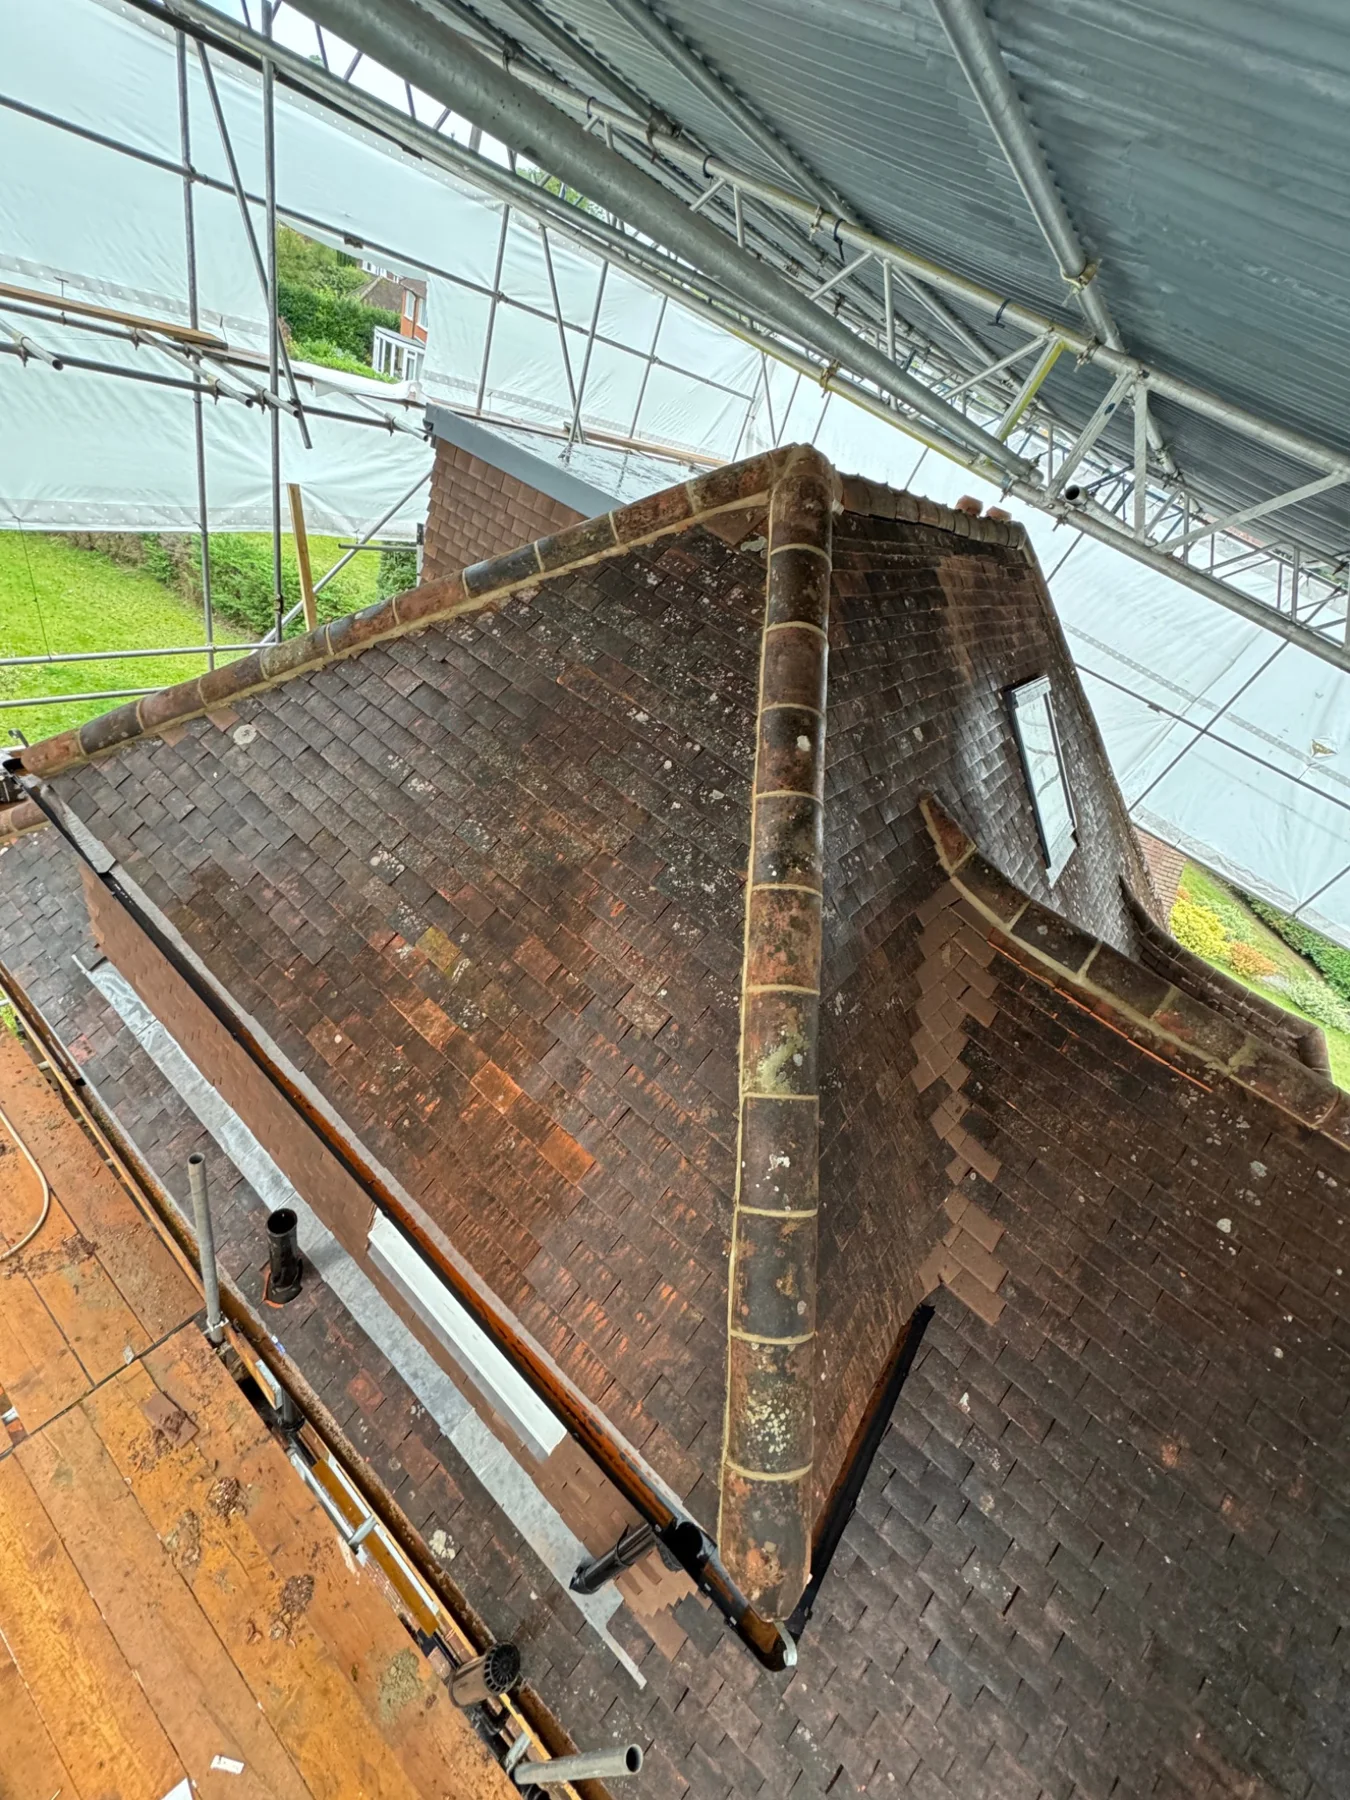
Dormer within the tiled roof
Loft conversion
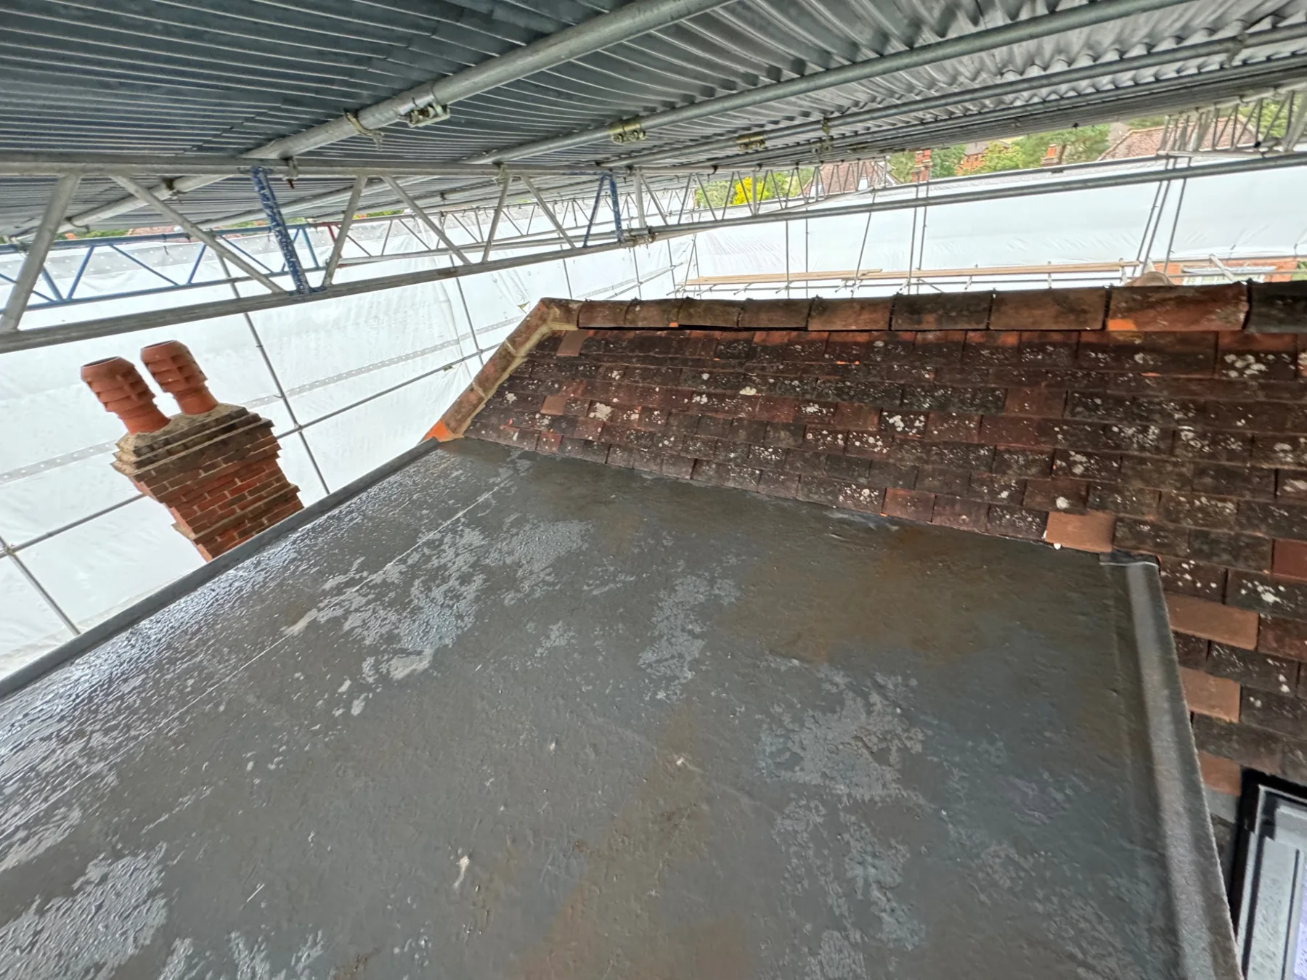
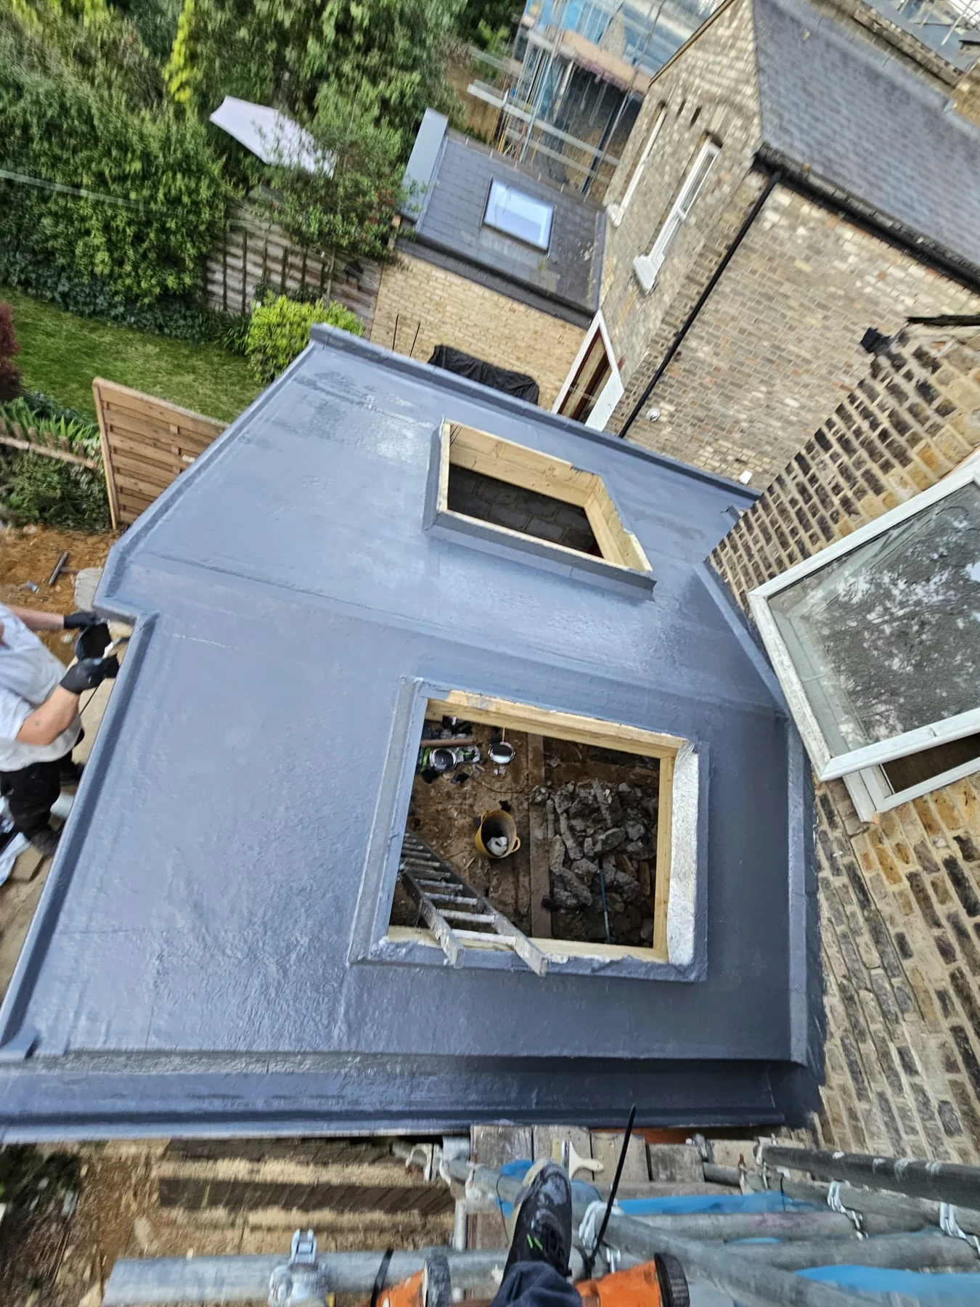
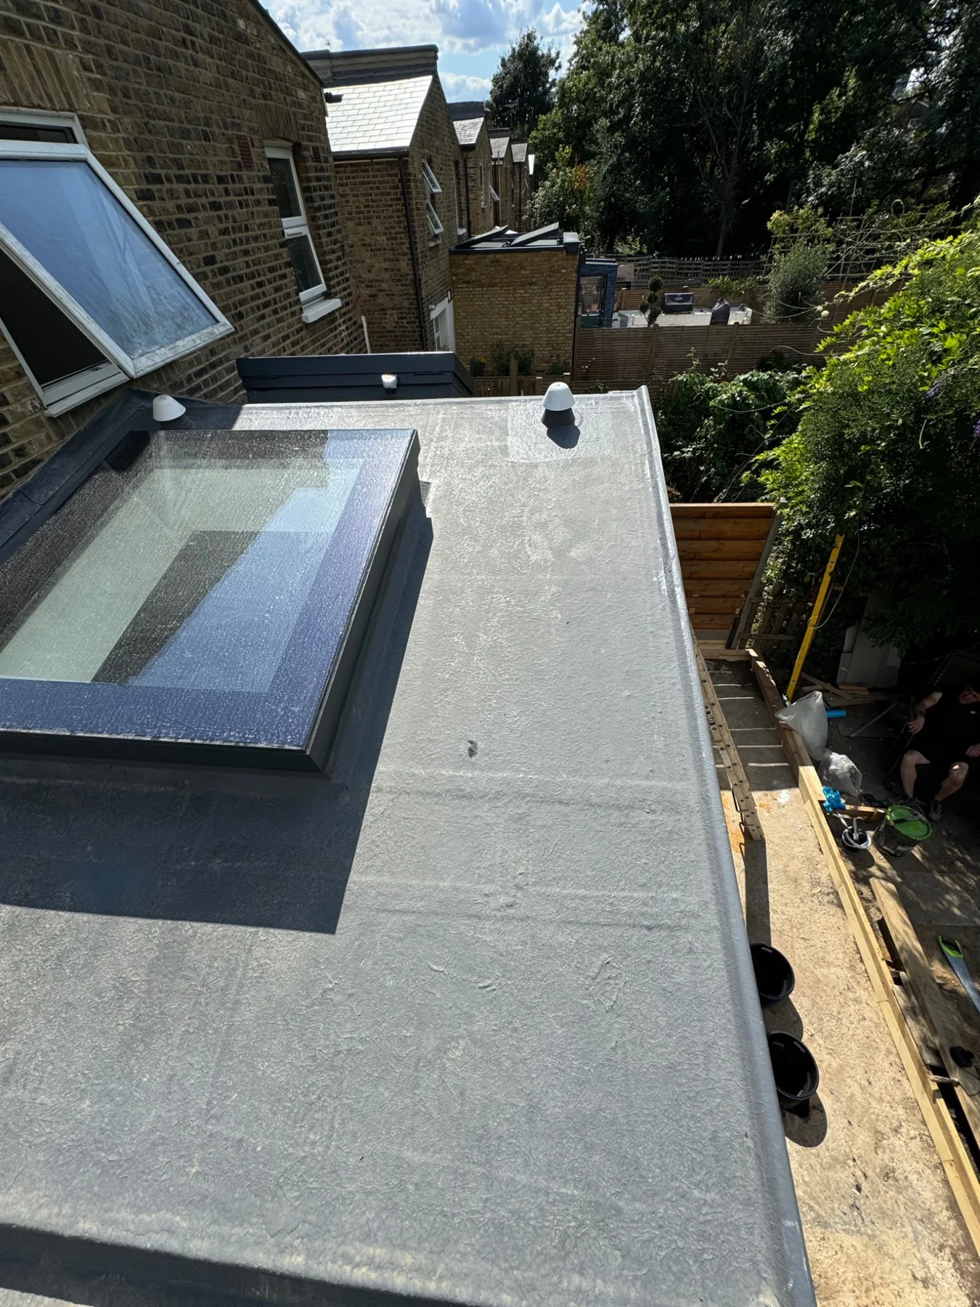
Flat-roof waterproofing detail
Loft conversion
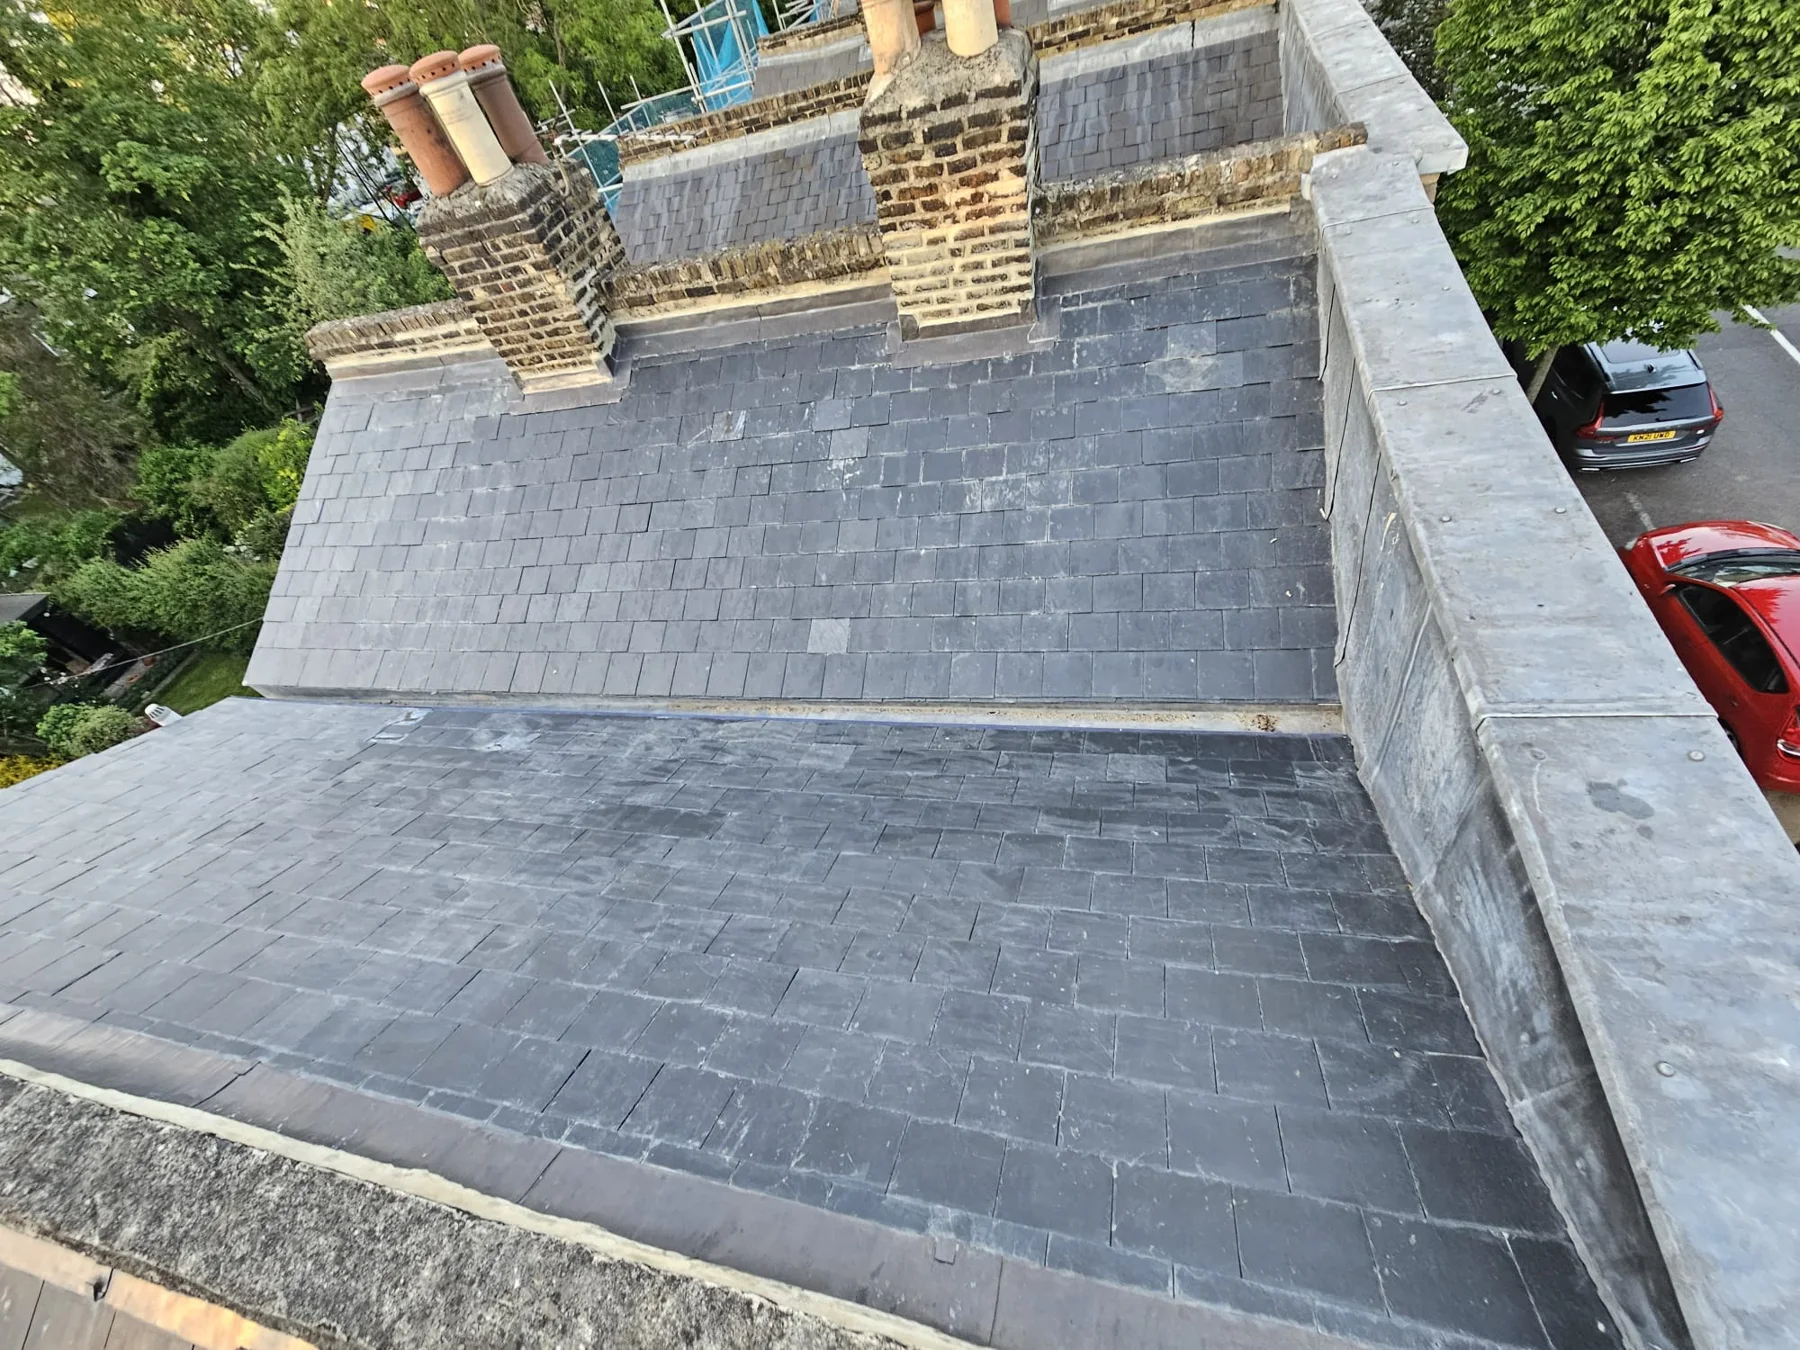
Roof tiling and junctions
L-shaped extension
Flat roof and fitted rooflight
L-shaped extension
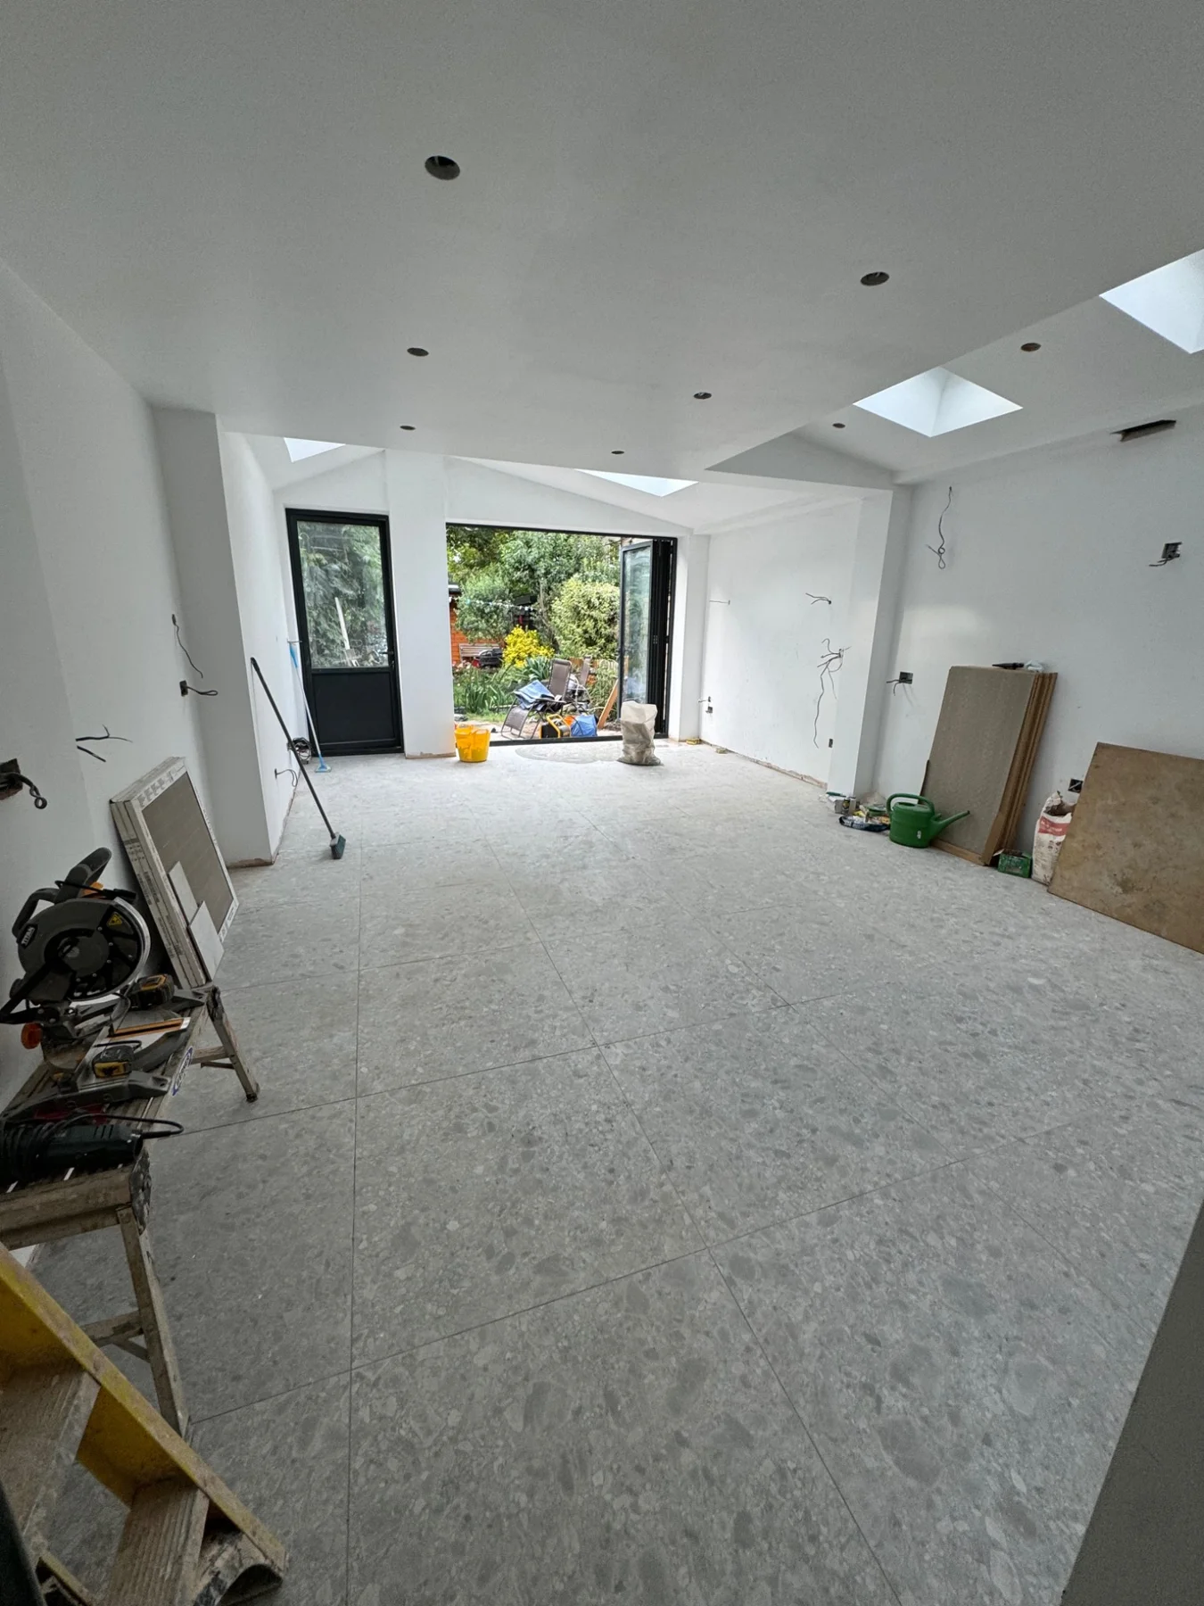
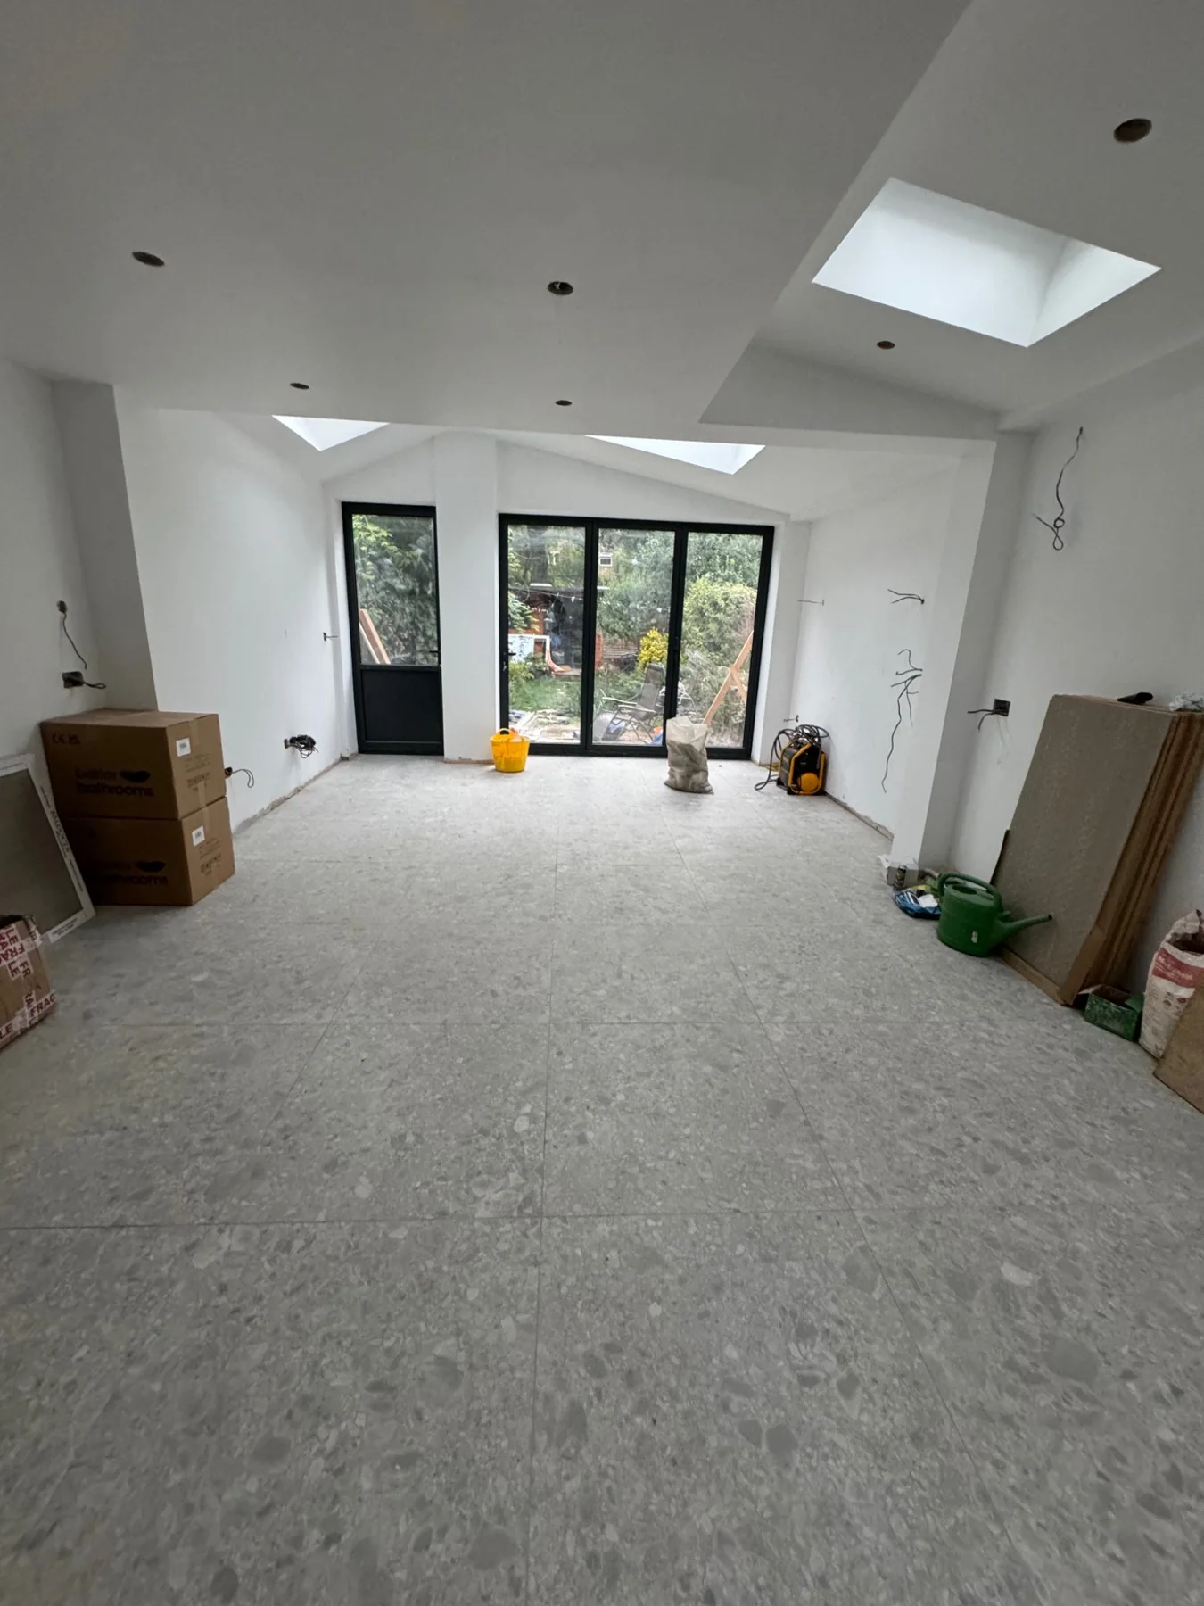
Interior looking towards the garden
L-shaped extension
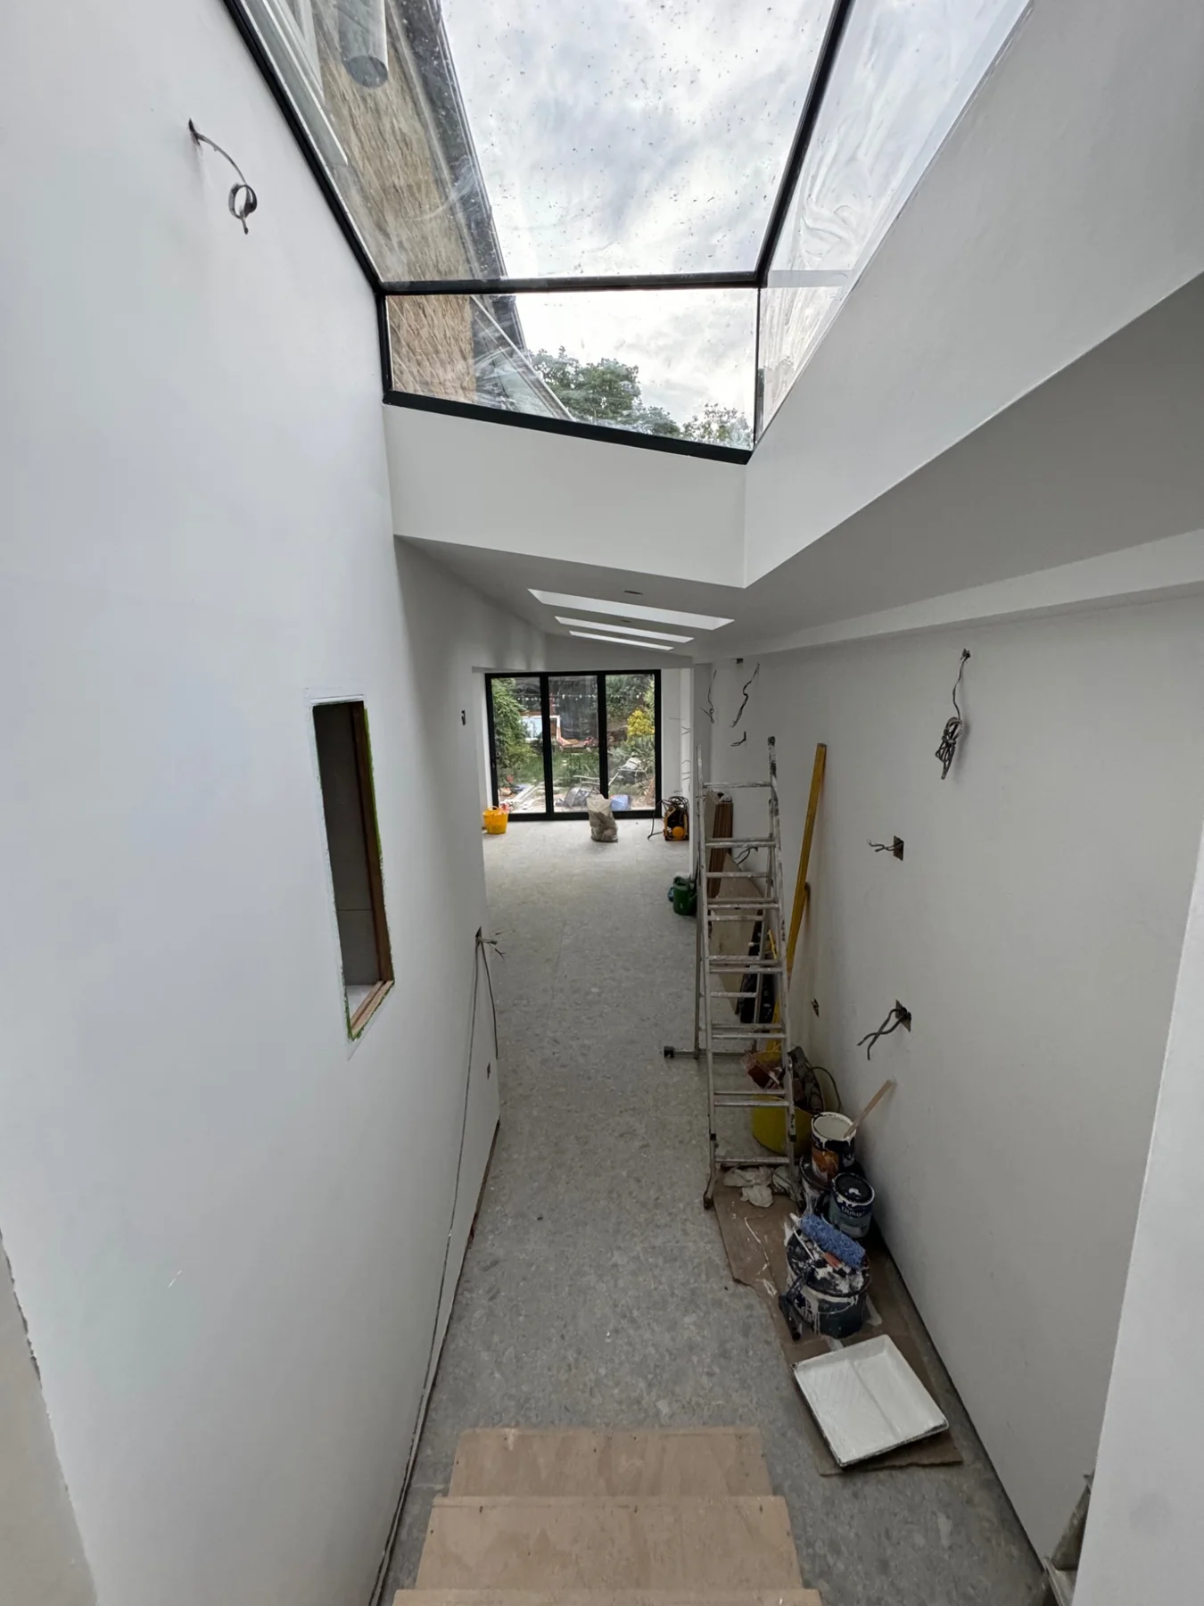
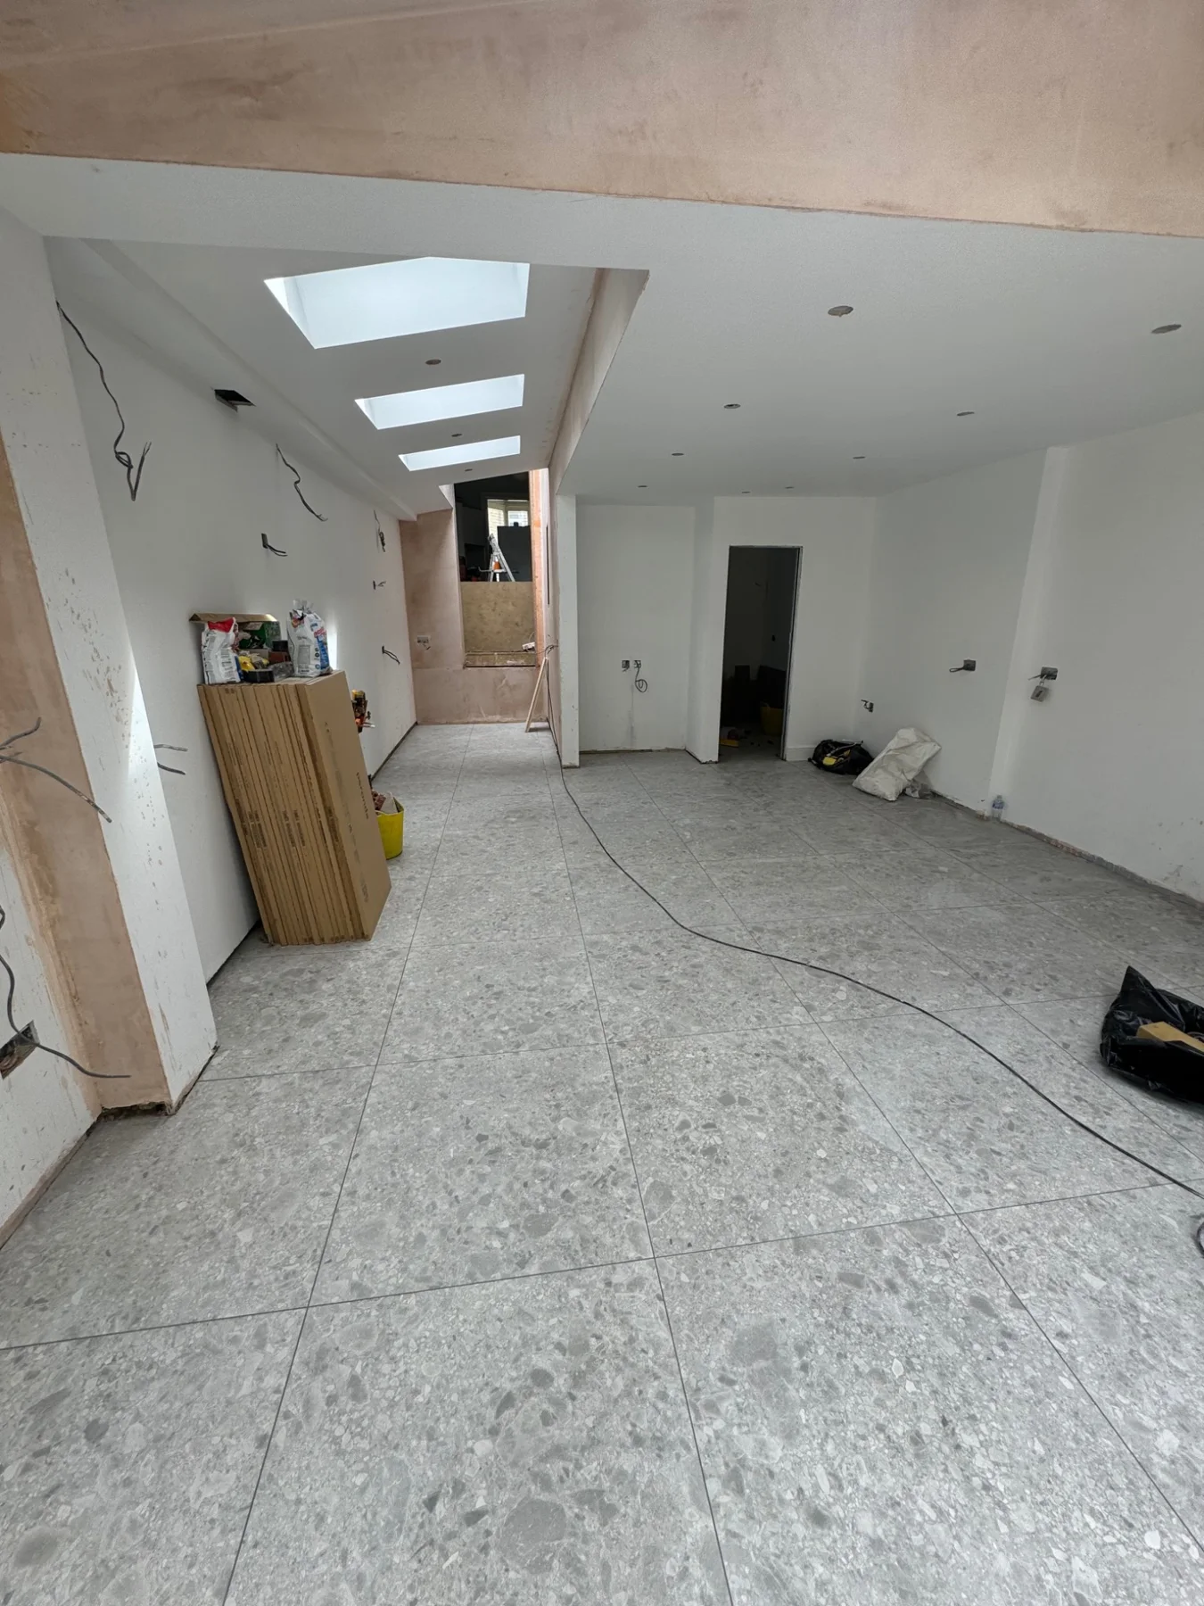
Side-return rooflight and interior
L-shaped extension
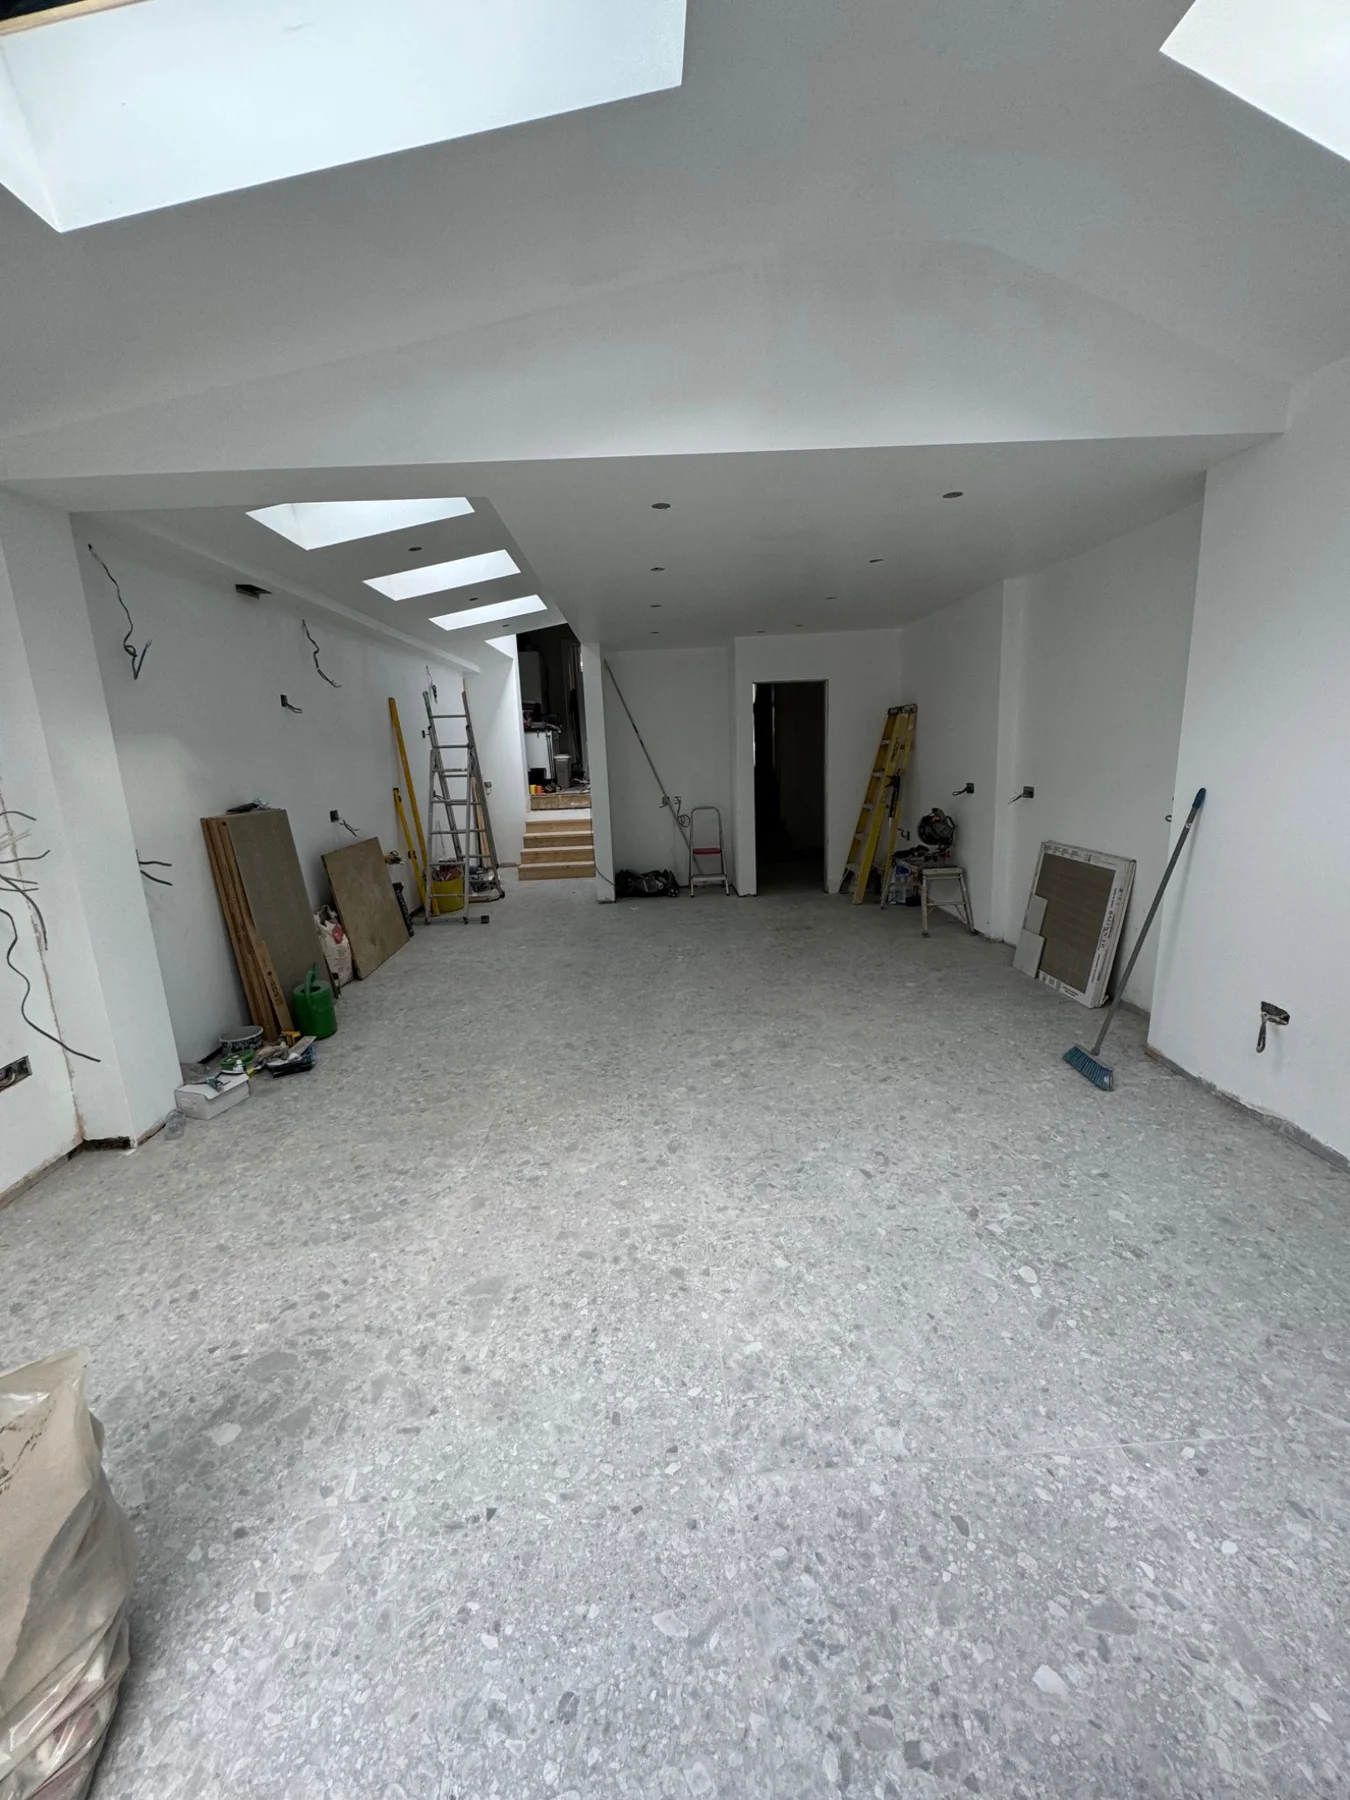
Rooflit open-plan interior
L-shaped extension
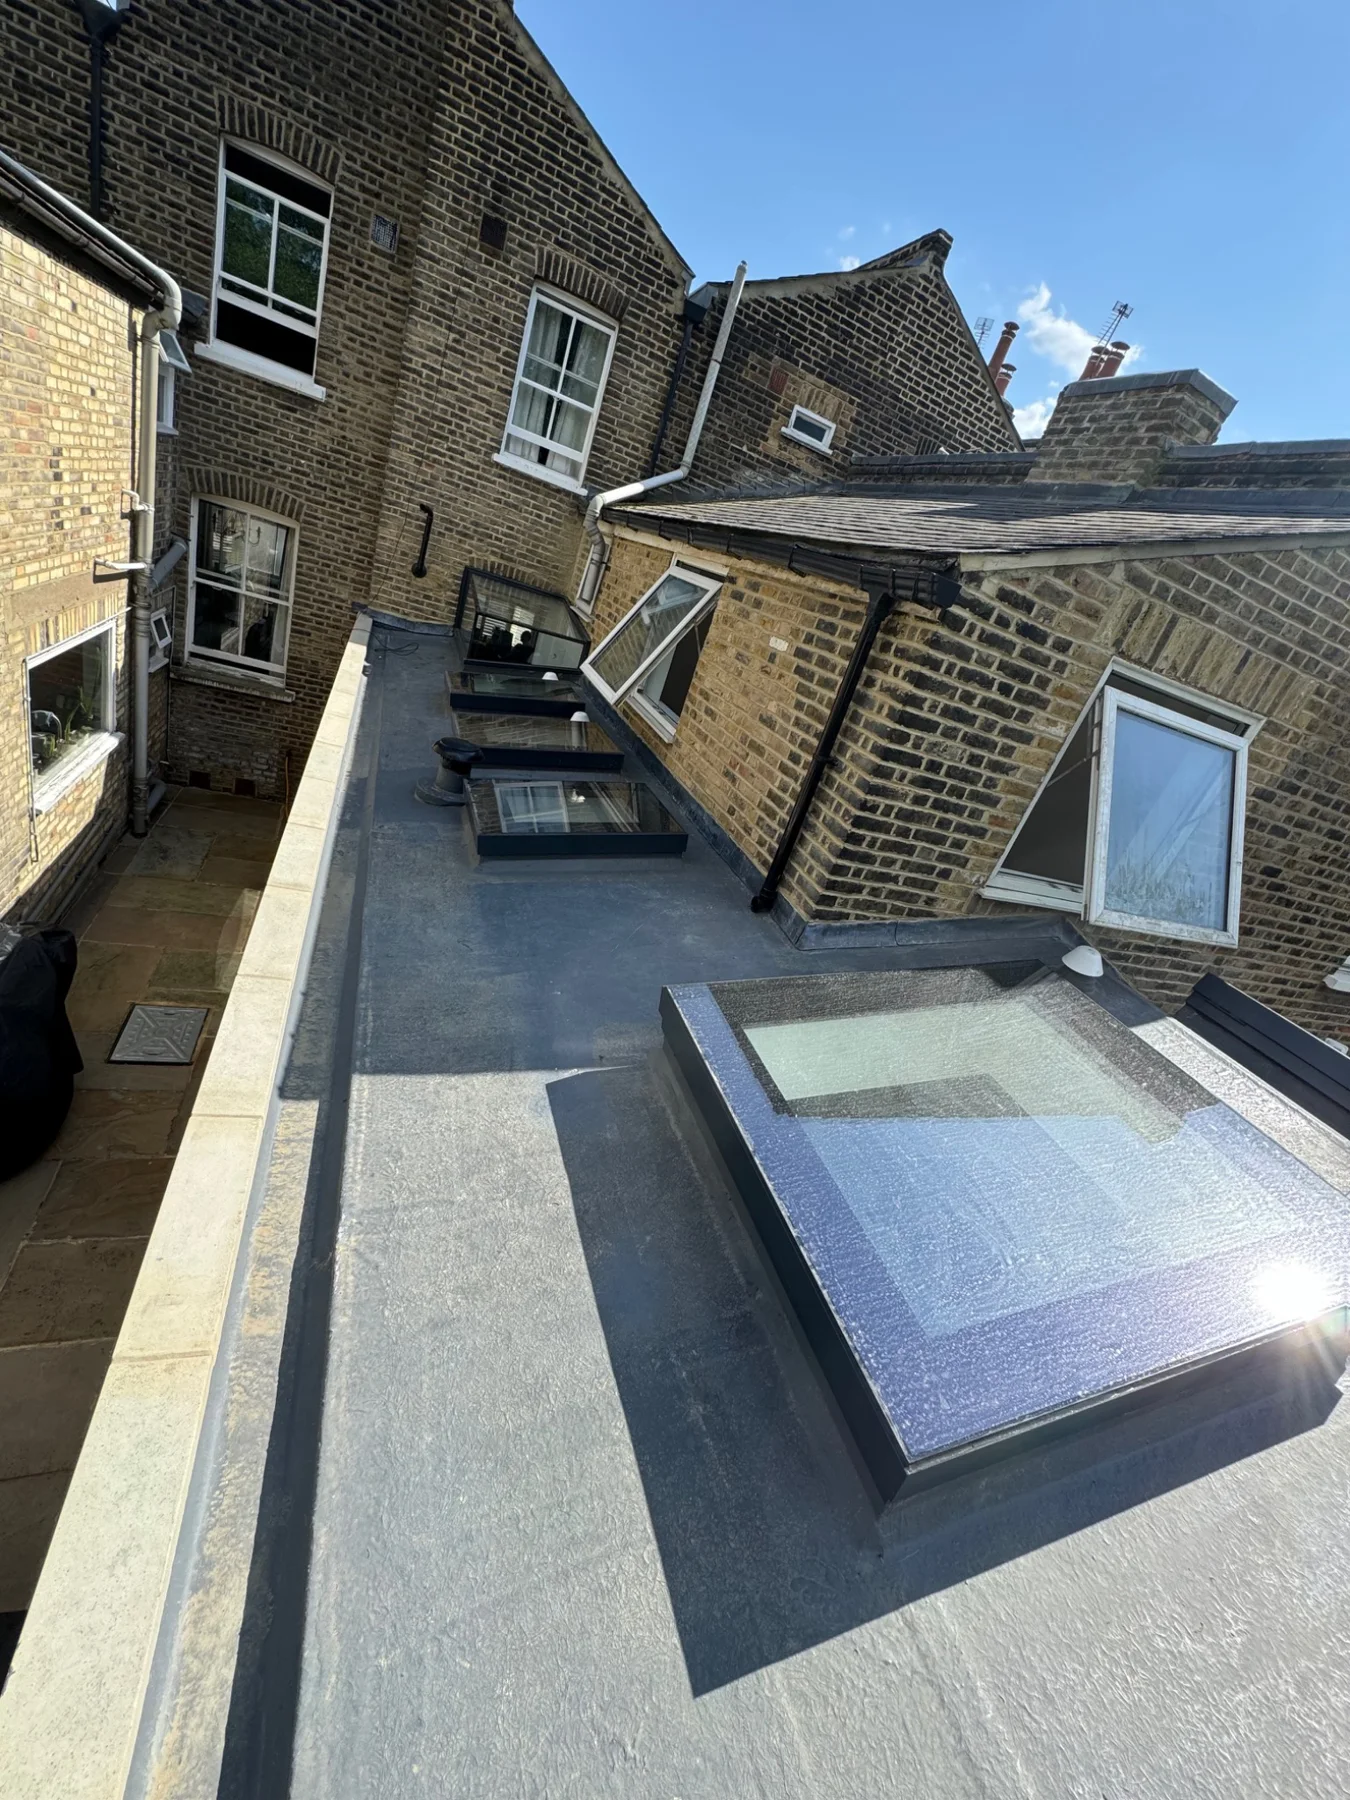
L-shaped extension roof overview
L-shaped extension
Interior and rear glazed doors
L-shaped extension
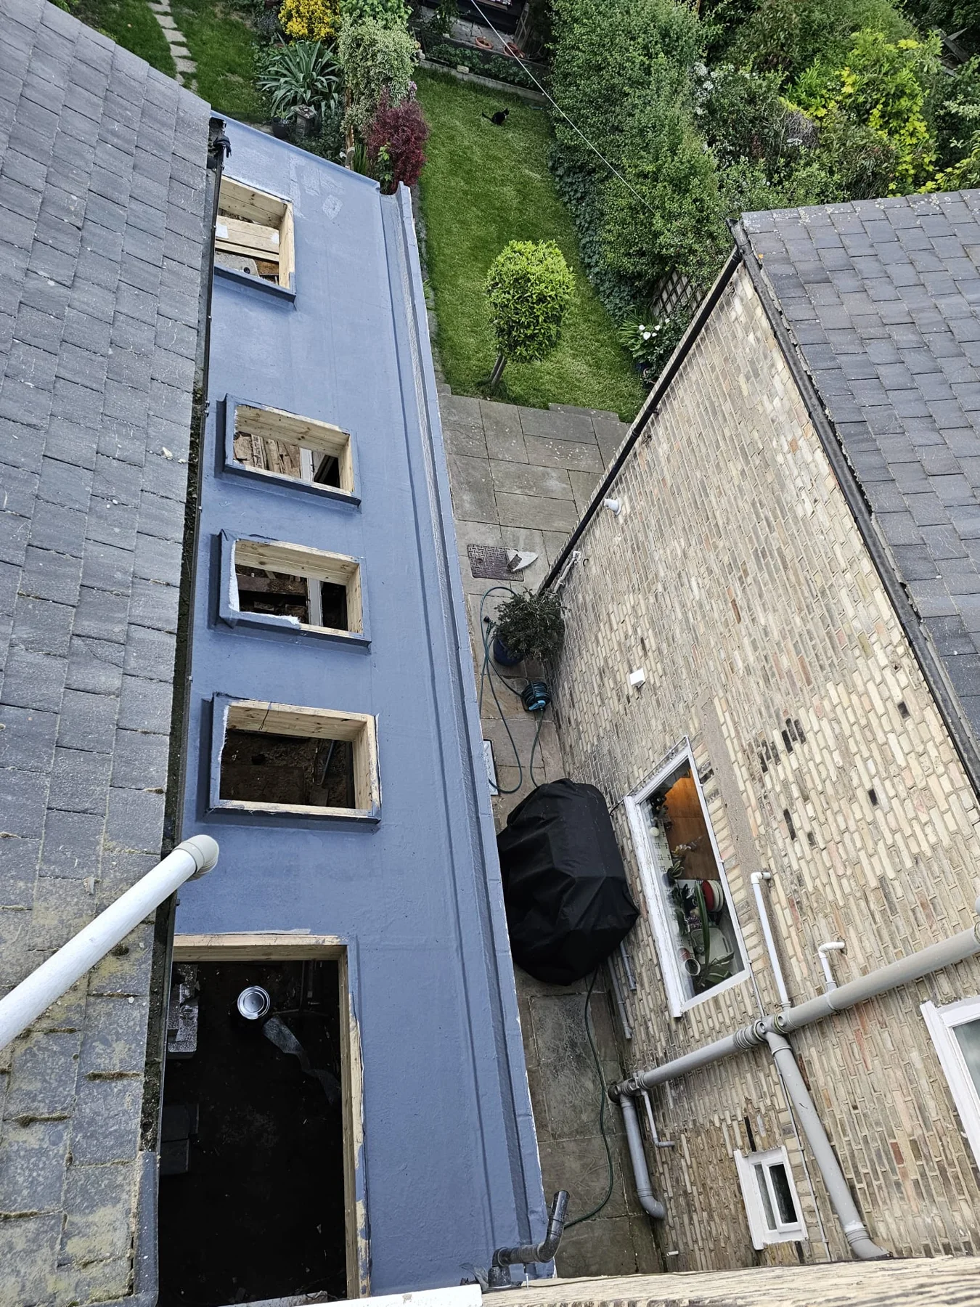
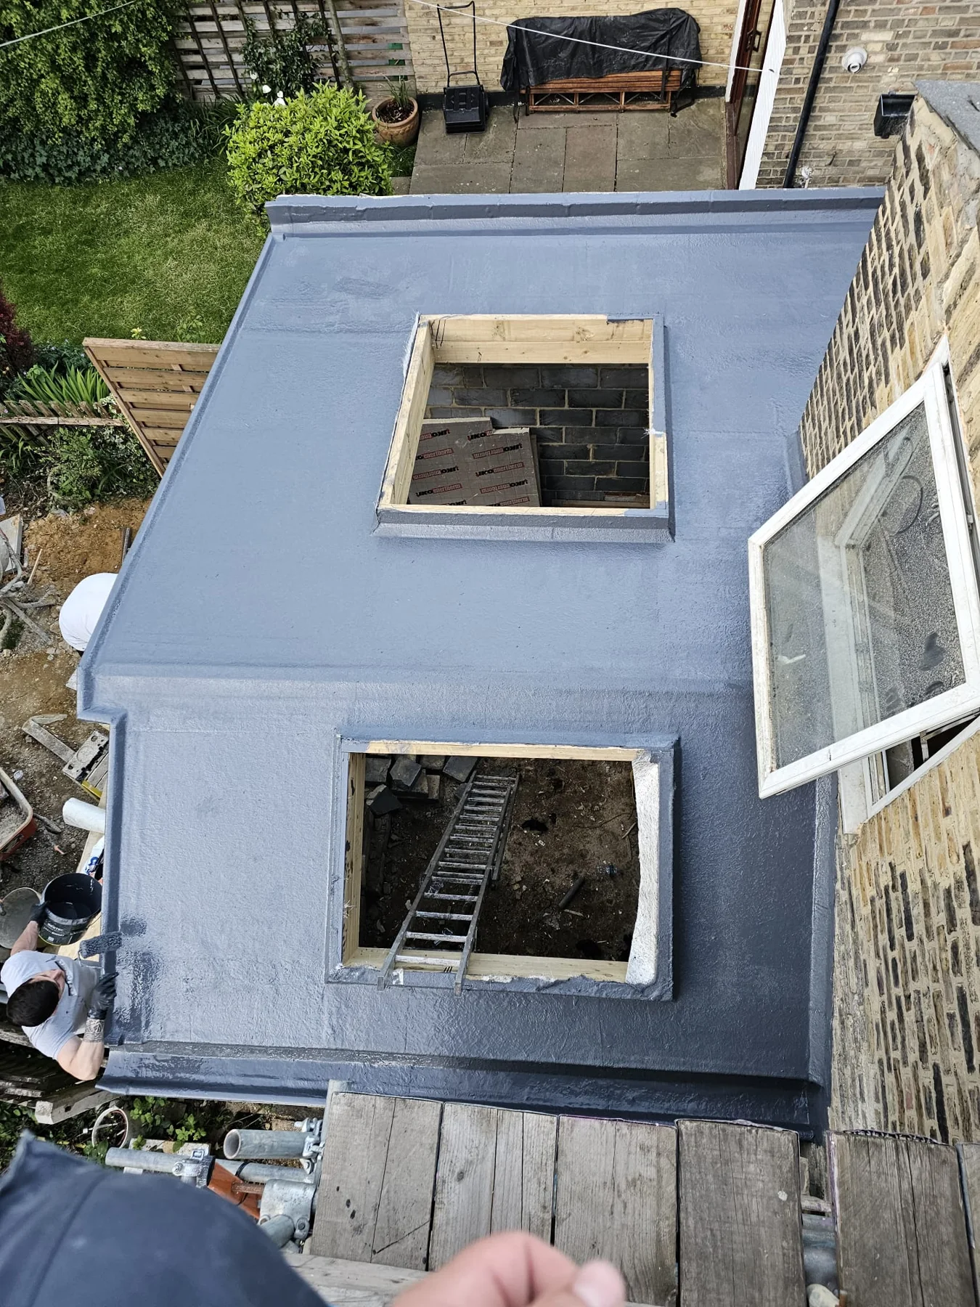
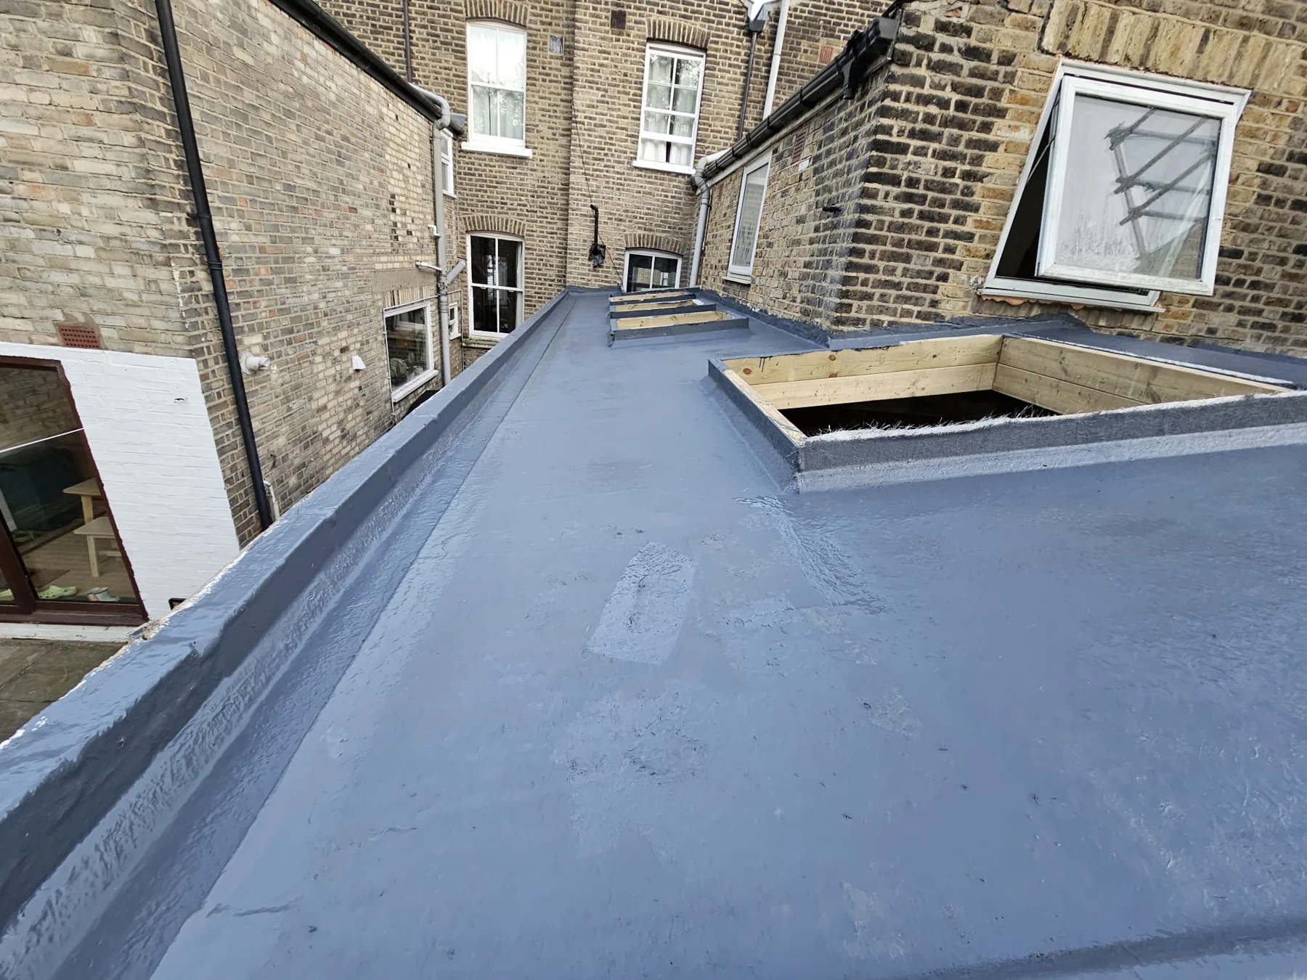
Roof waterproofing and rooflight openings
L-shaped extension
Roof junction and parapet detail
L-shaped extension
L-shaped roof during construction
L-shaped extension
Roof finish and upstands
L-shaped extension
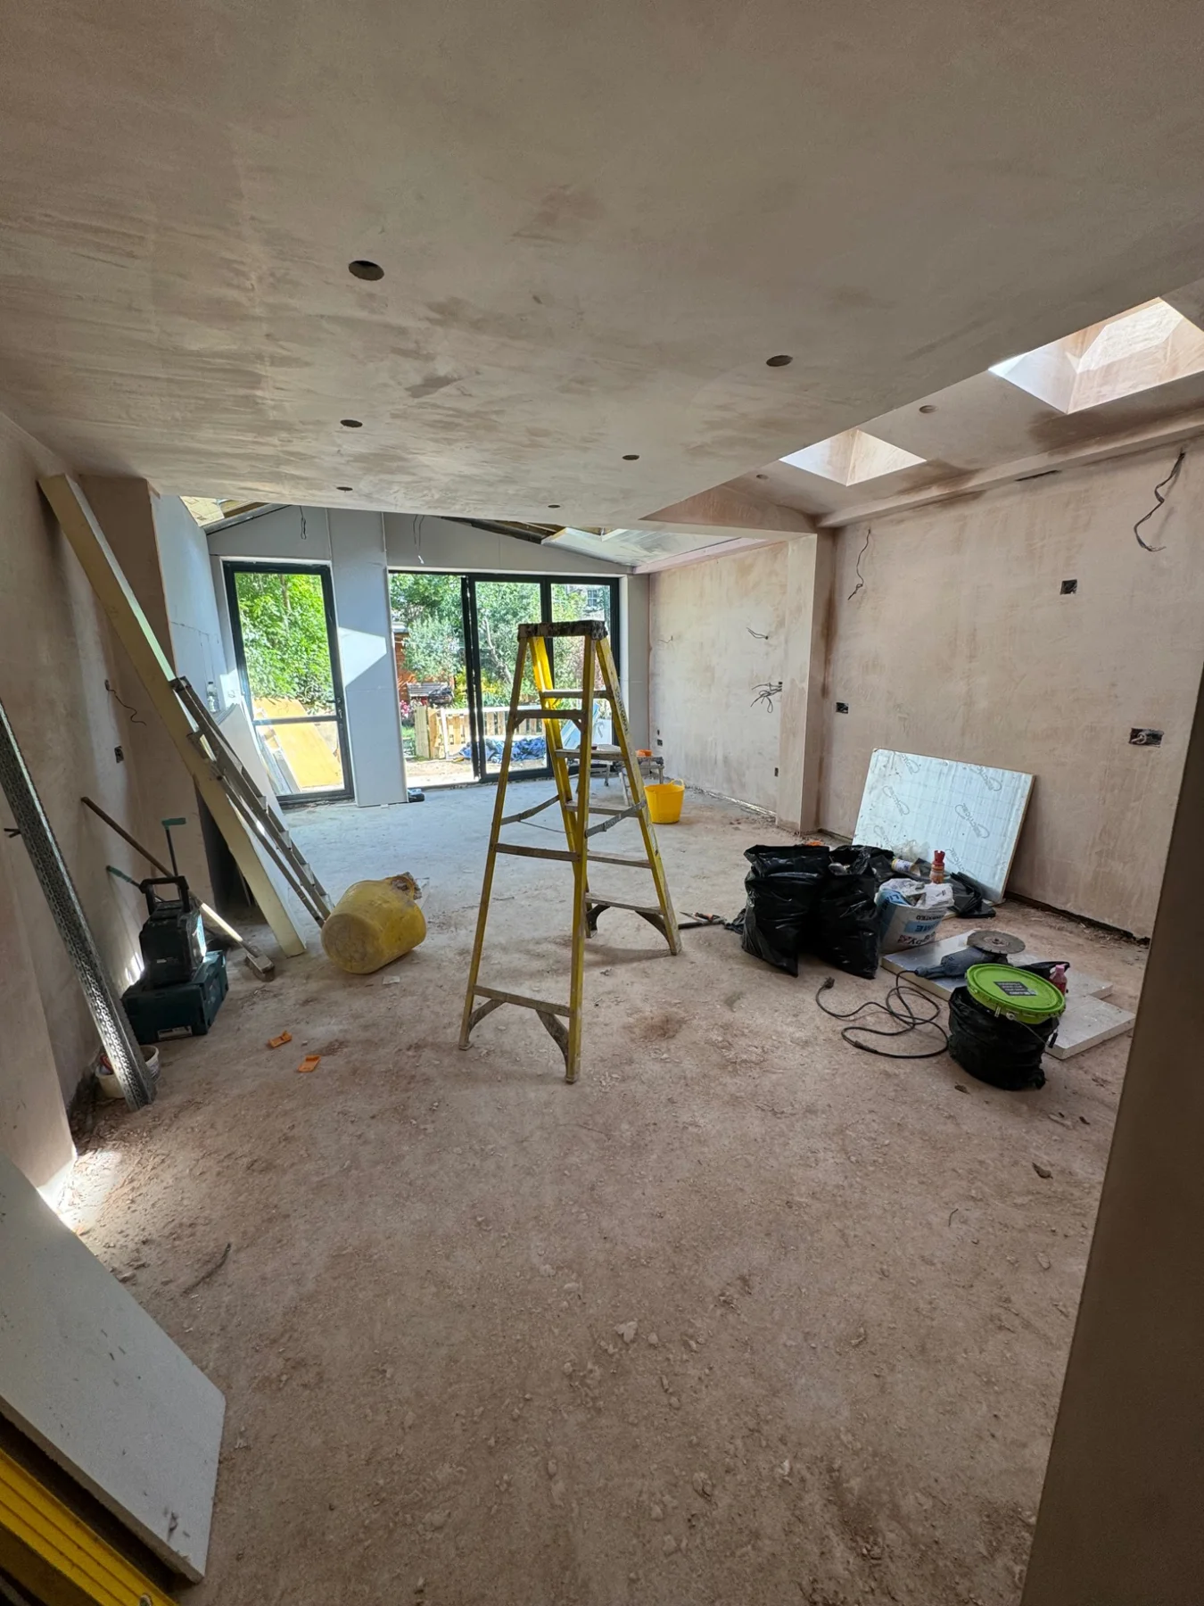
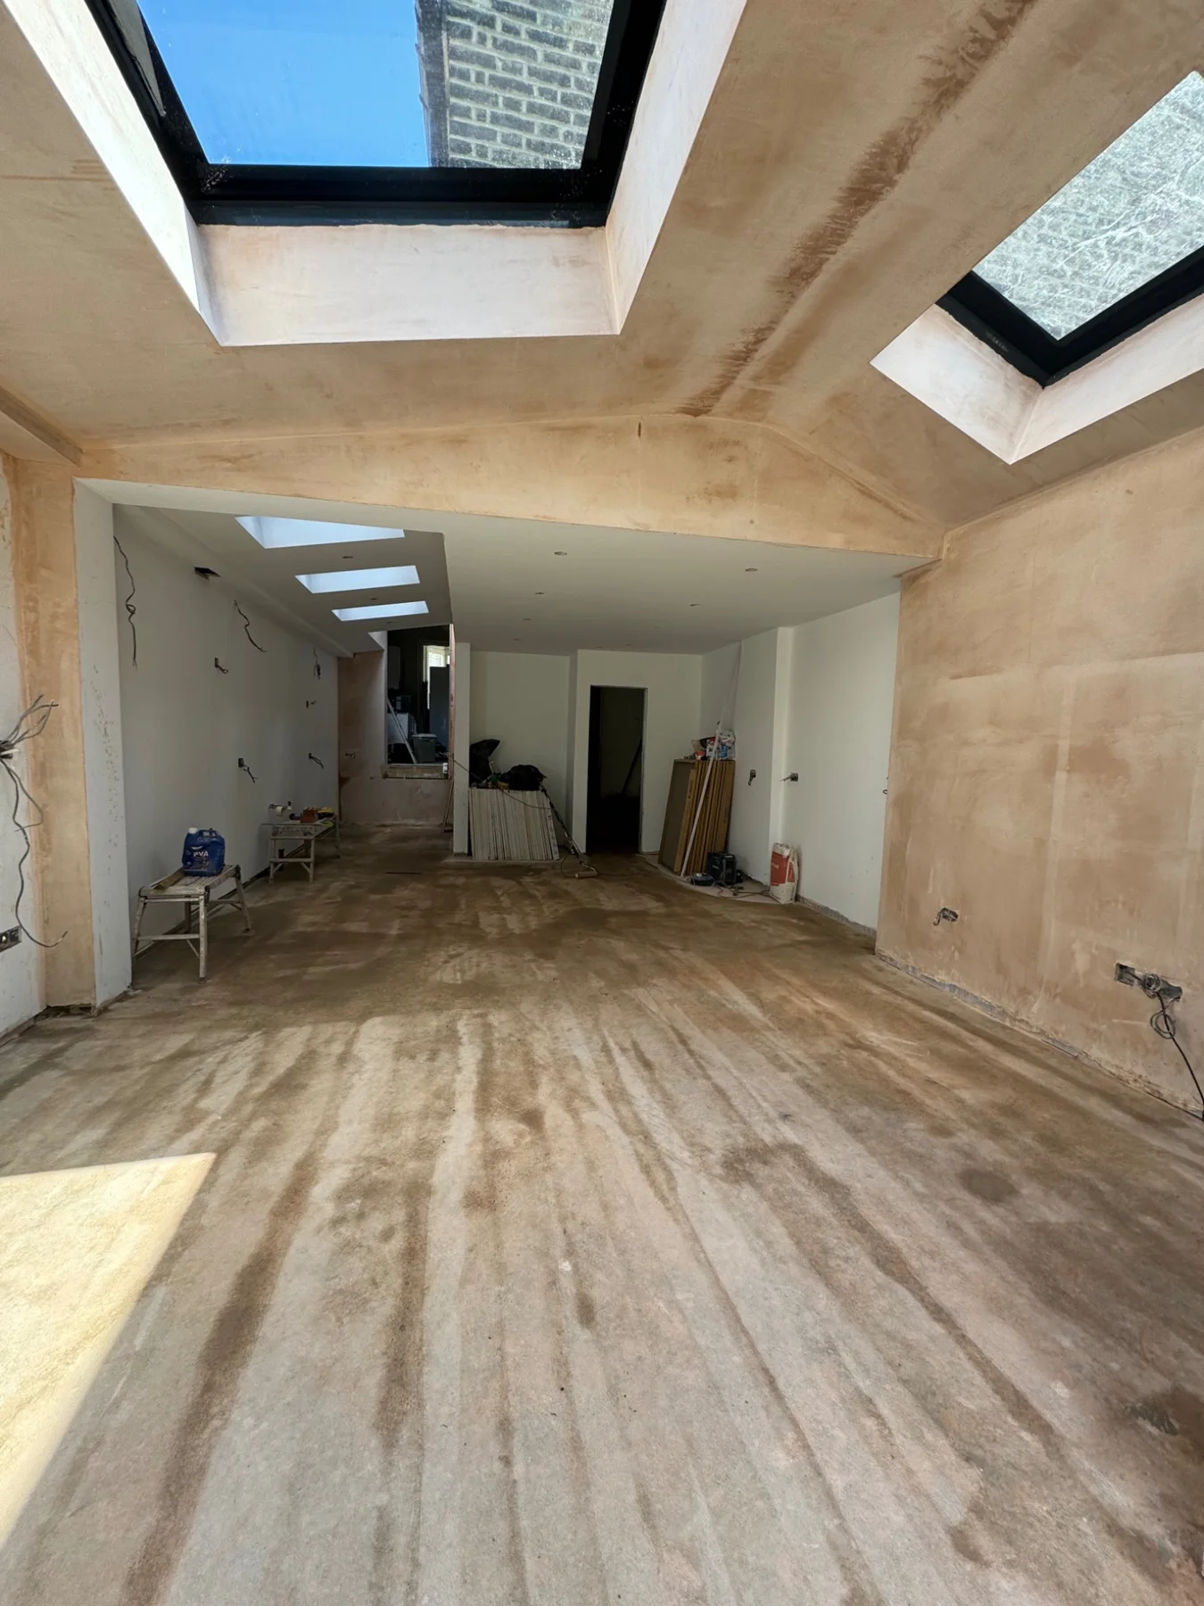
Interior plastering in progress
L-shaped extension
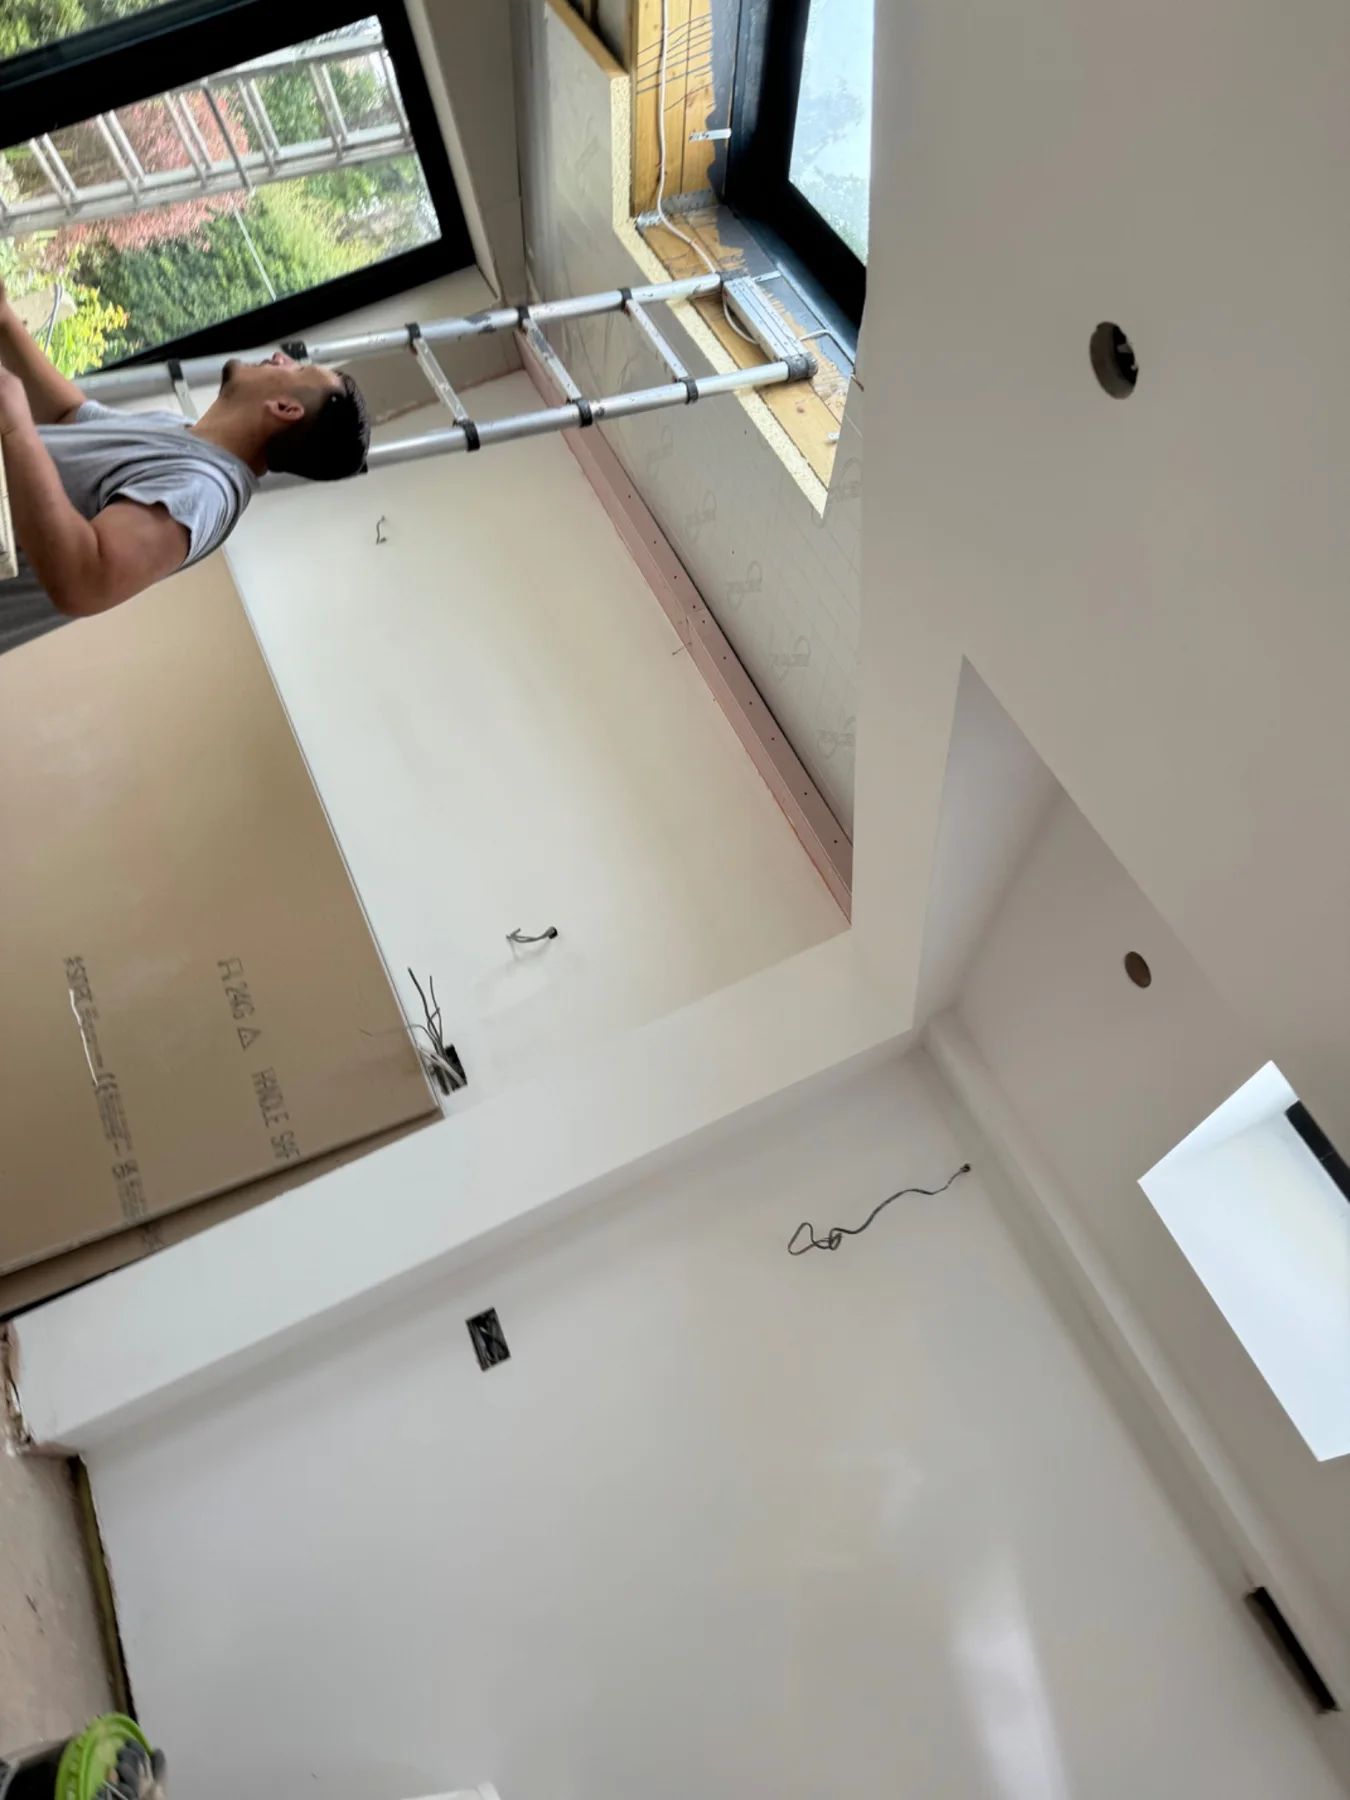
Rooflights and ceiling work in progress
L-shaped extension
Rear room and garden glazing
L-shaped extension
Rear extension during construction
L-shaped extension
Plastered interior and rooflights
L-shaped extension
Interior finishing in progress
L-shaped extension
Rooflight and flat-roof finish
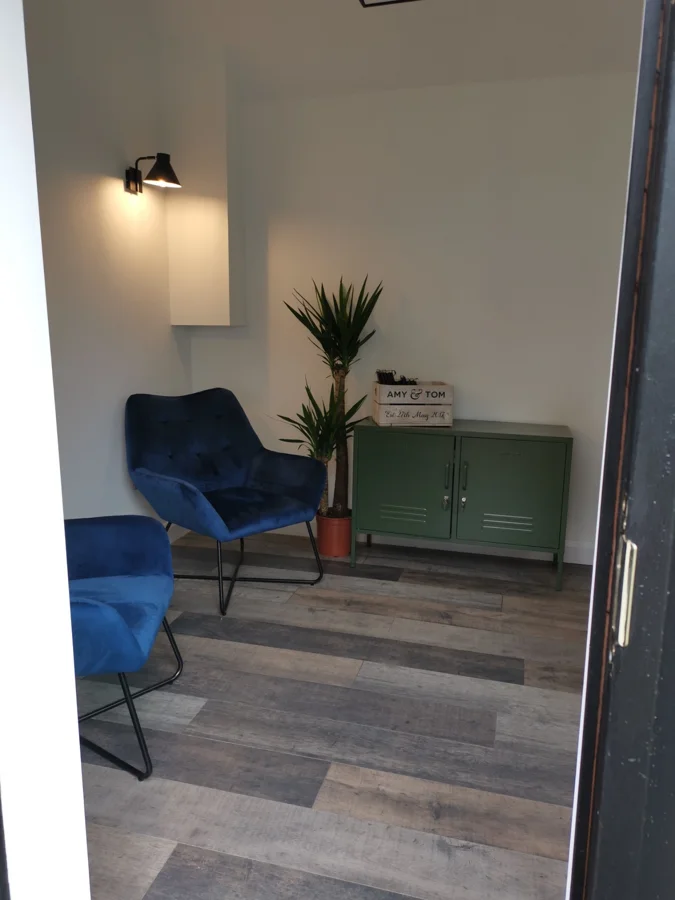
Garden room conversion
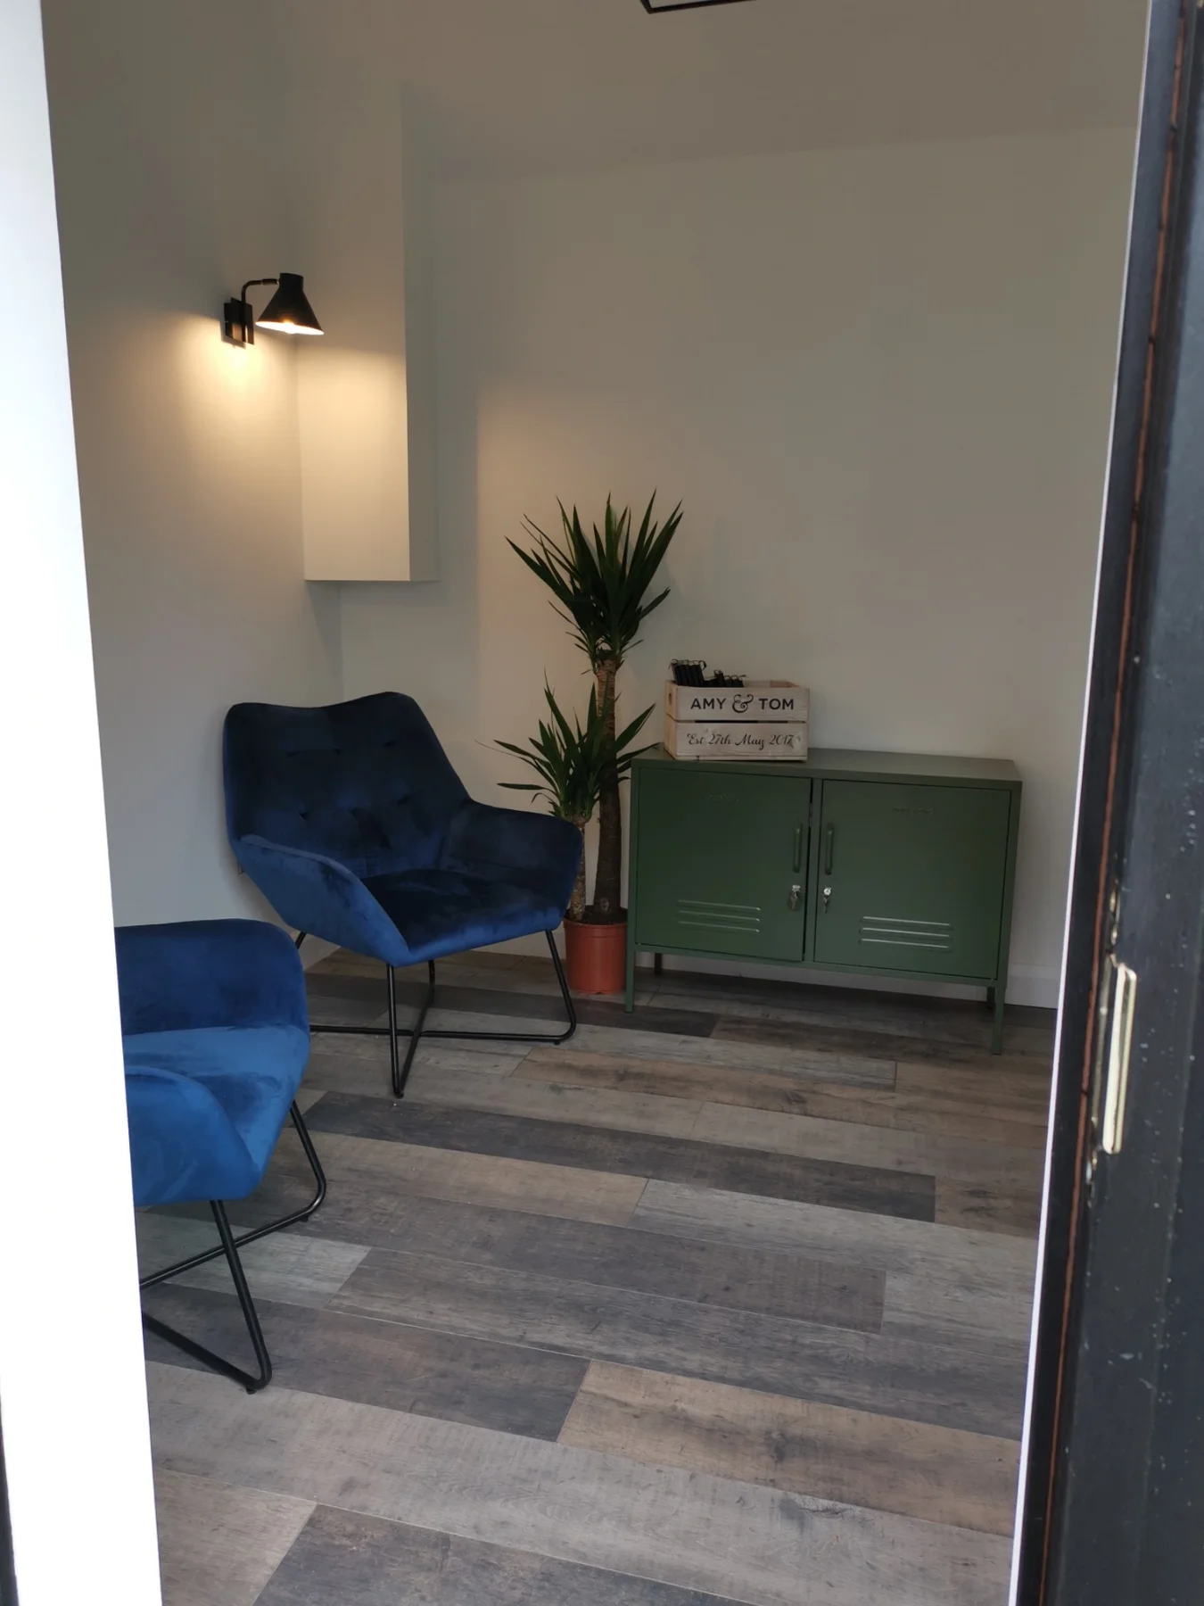
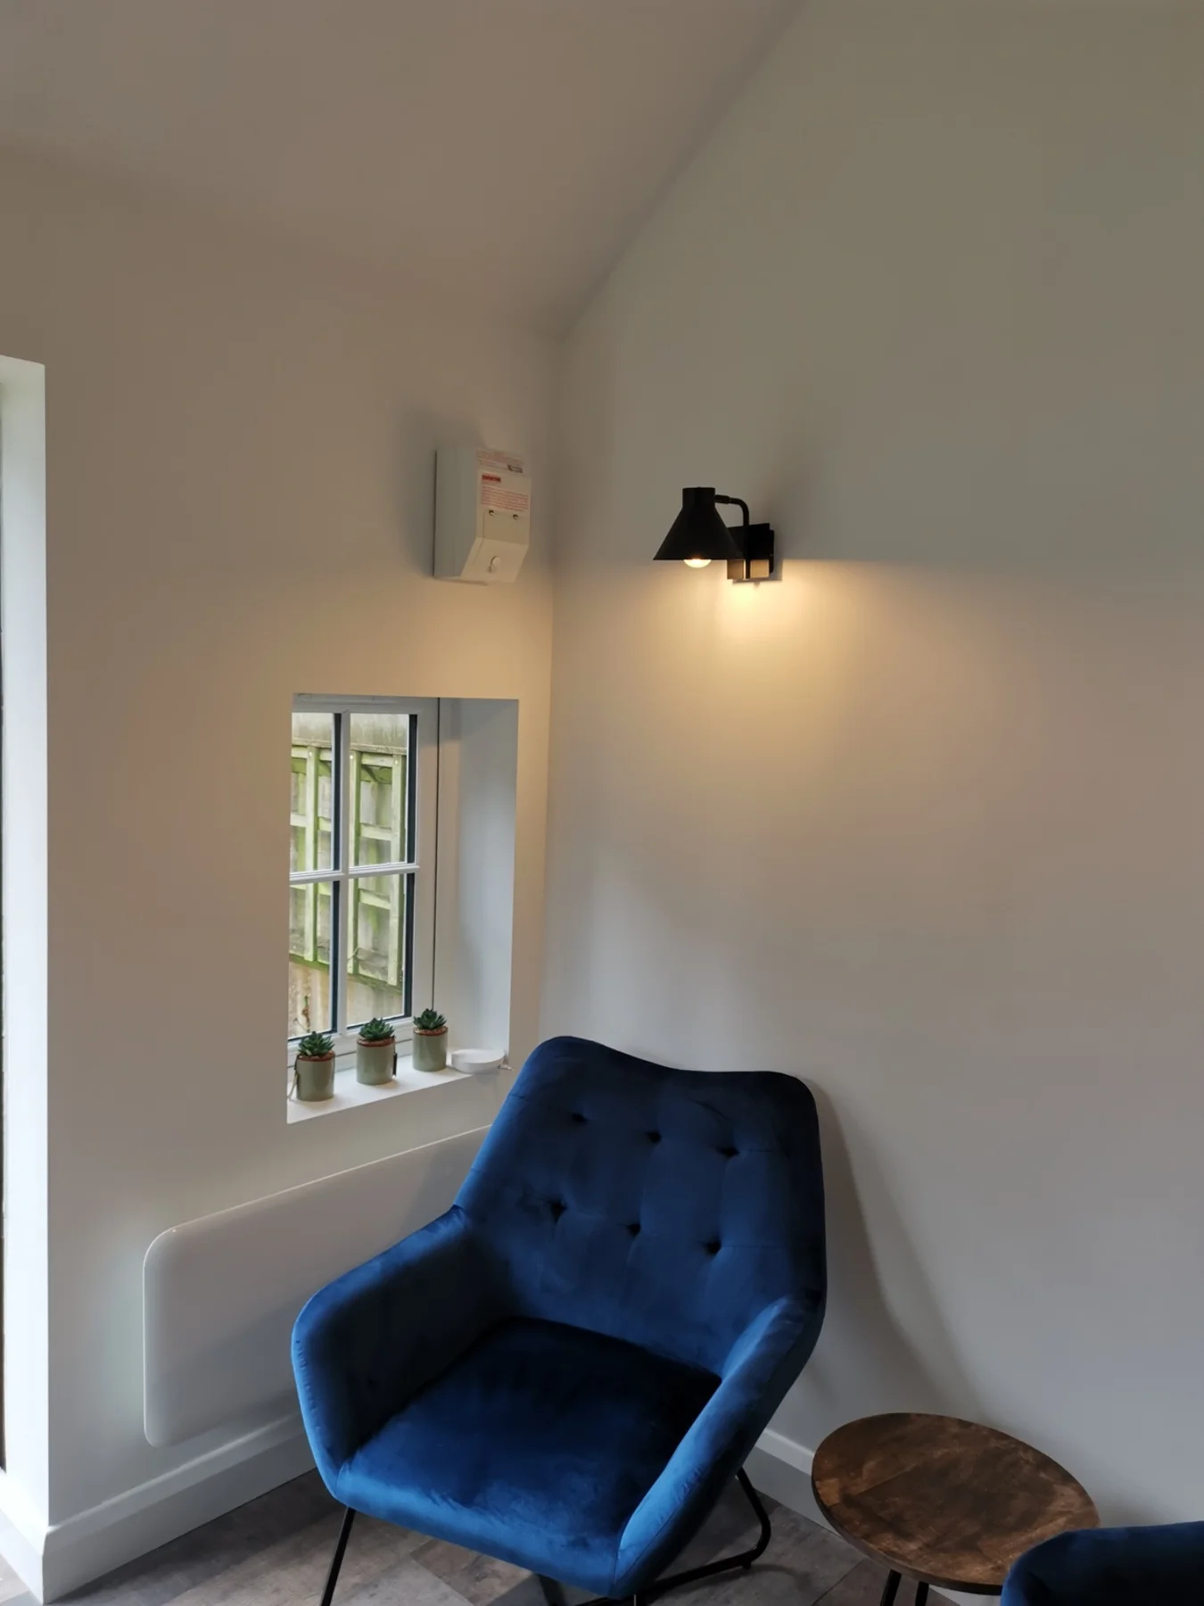
Seating area viewed from the entrance
Garden room conversion
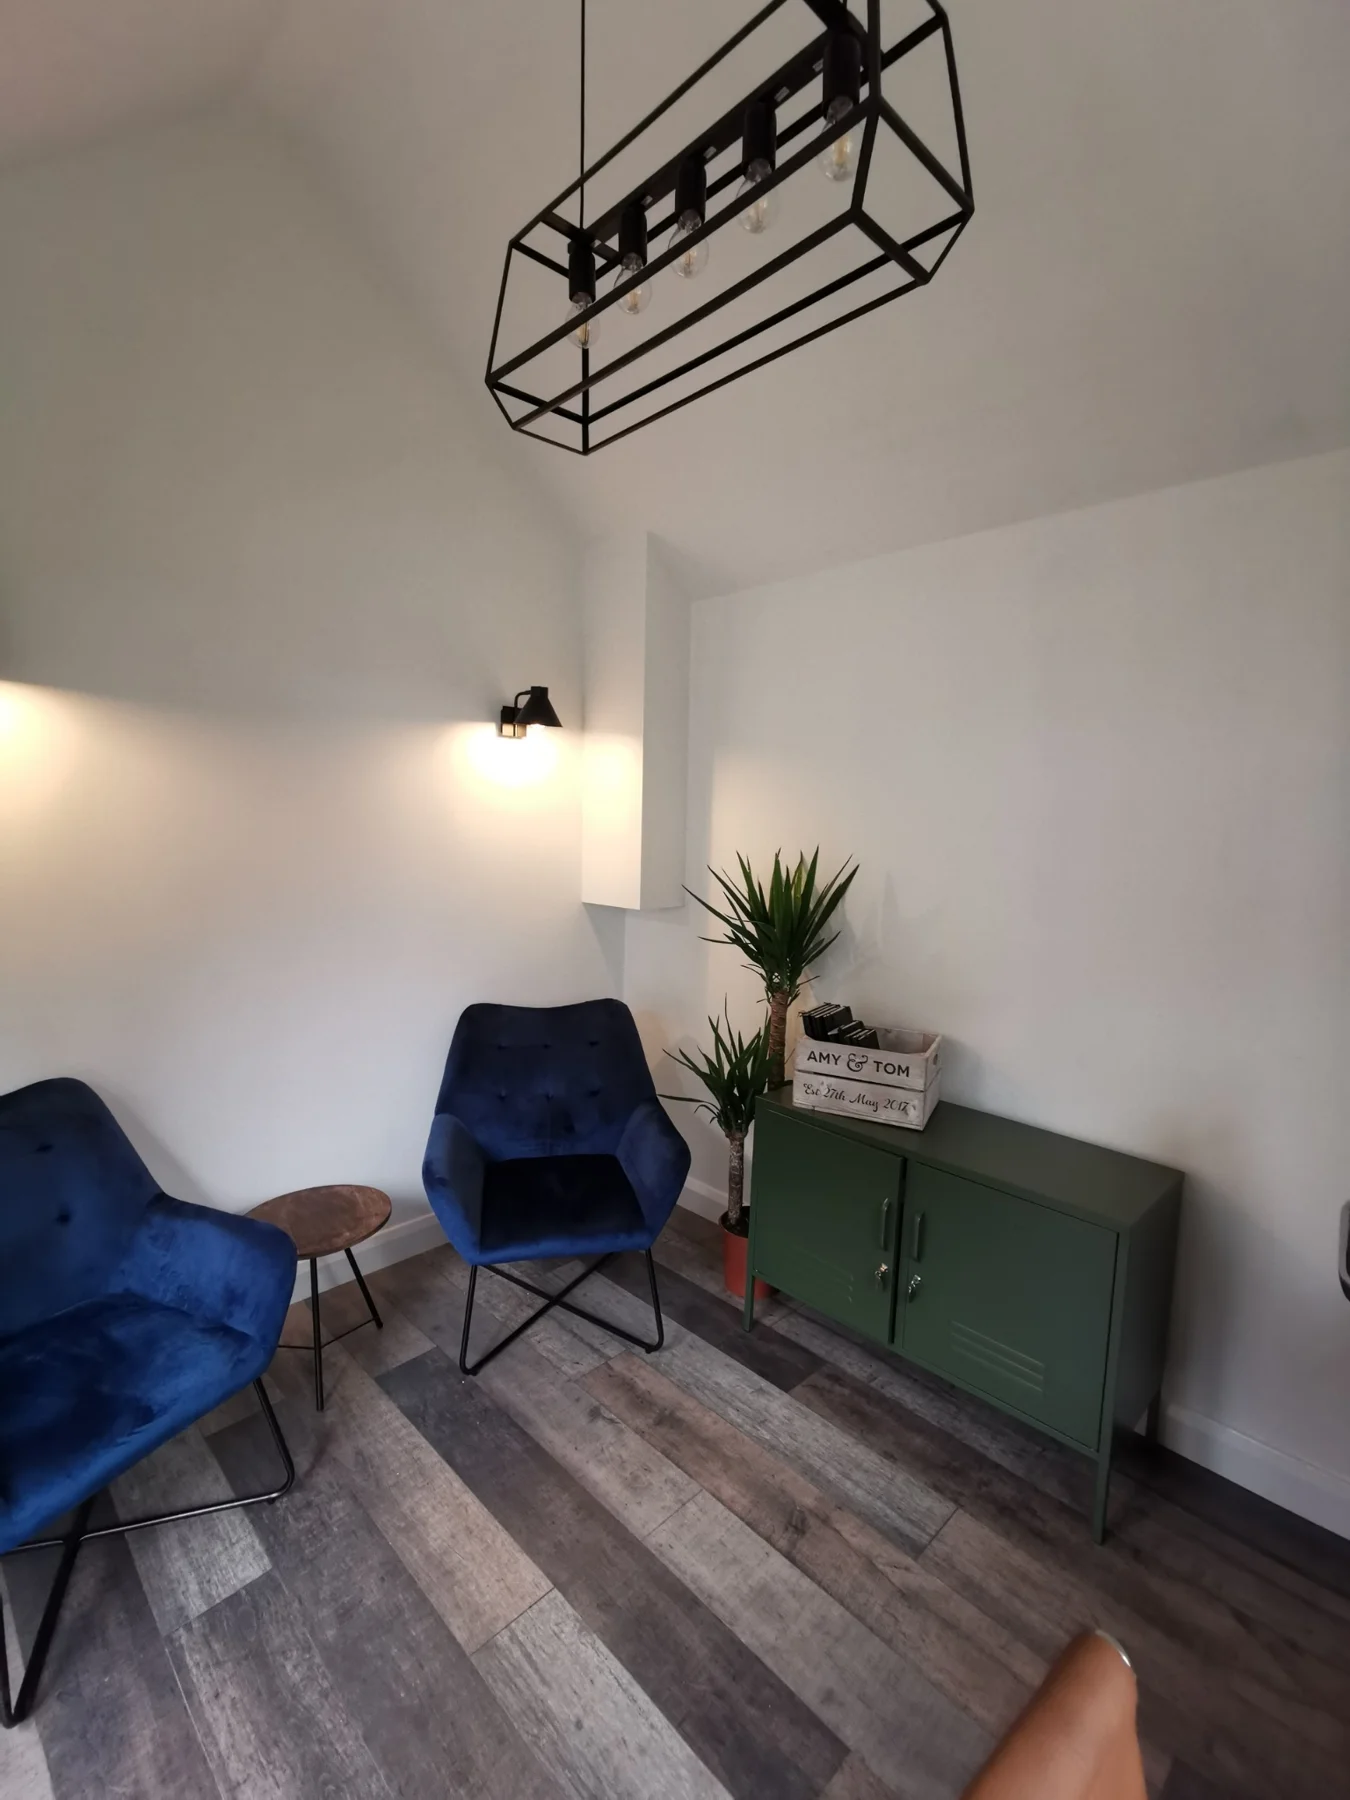
Garden room seating and interior finishes
Garden room conversion
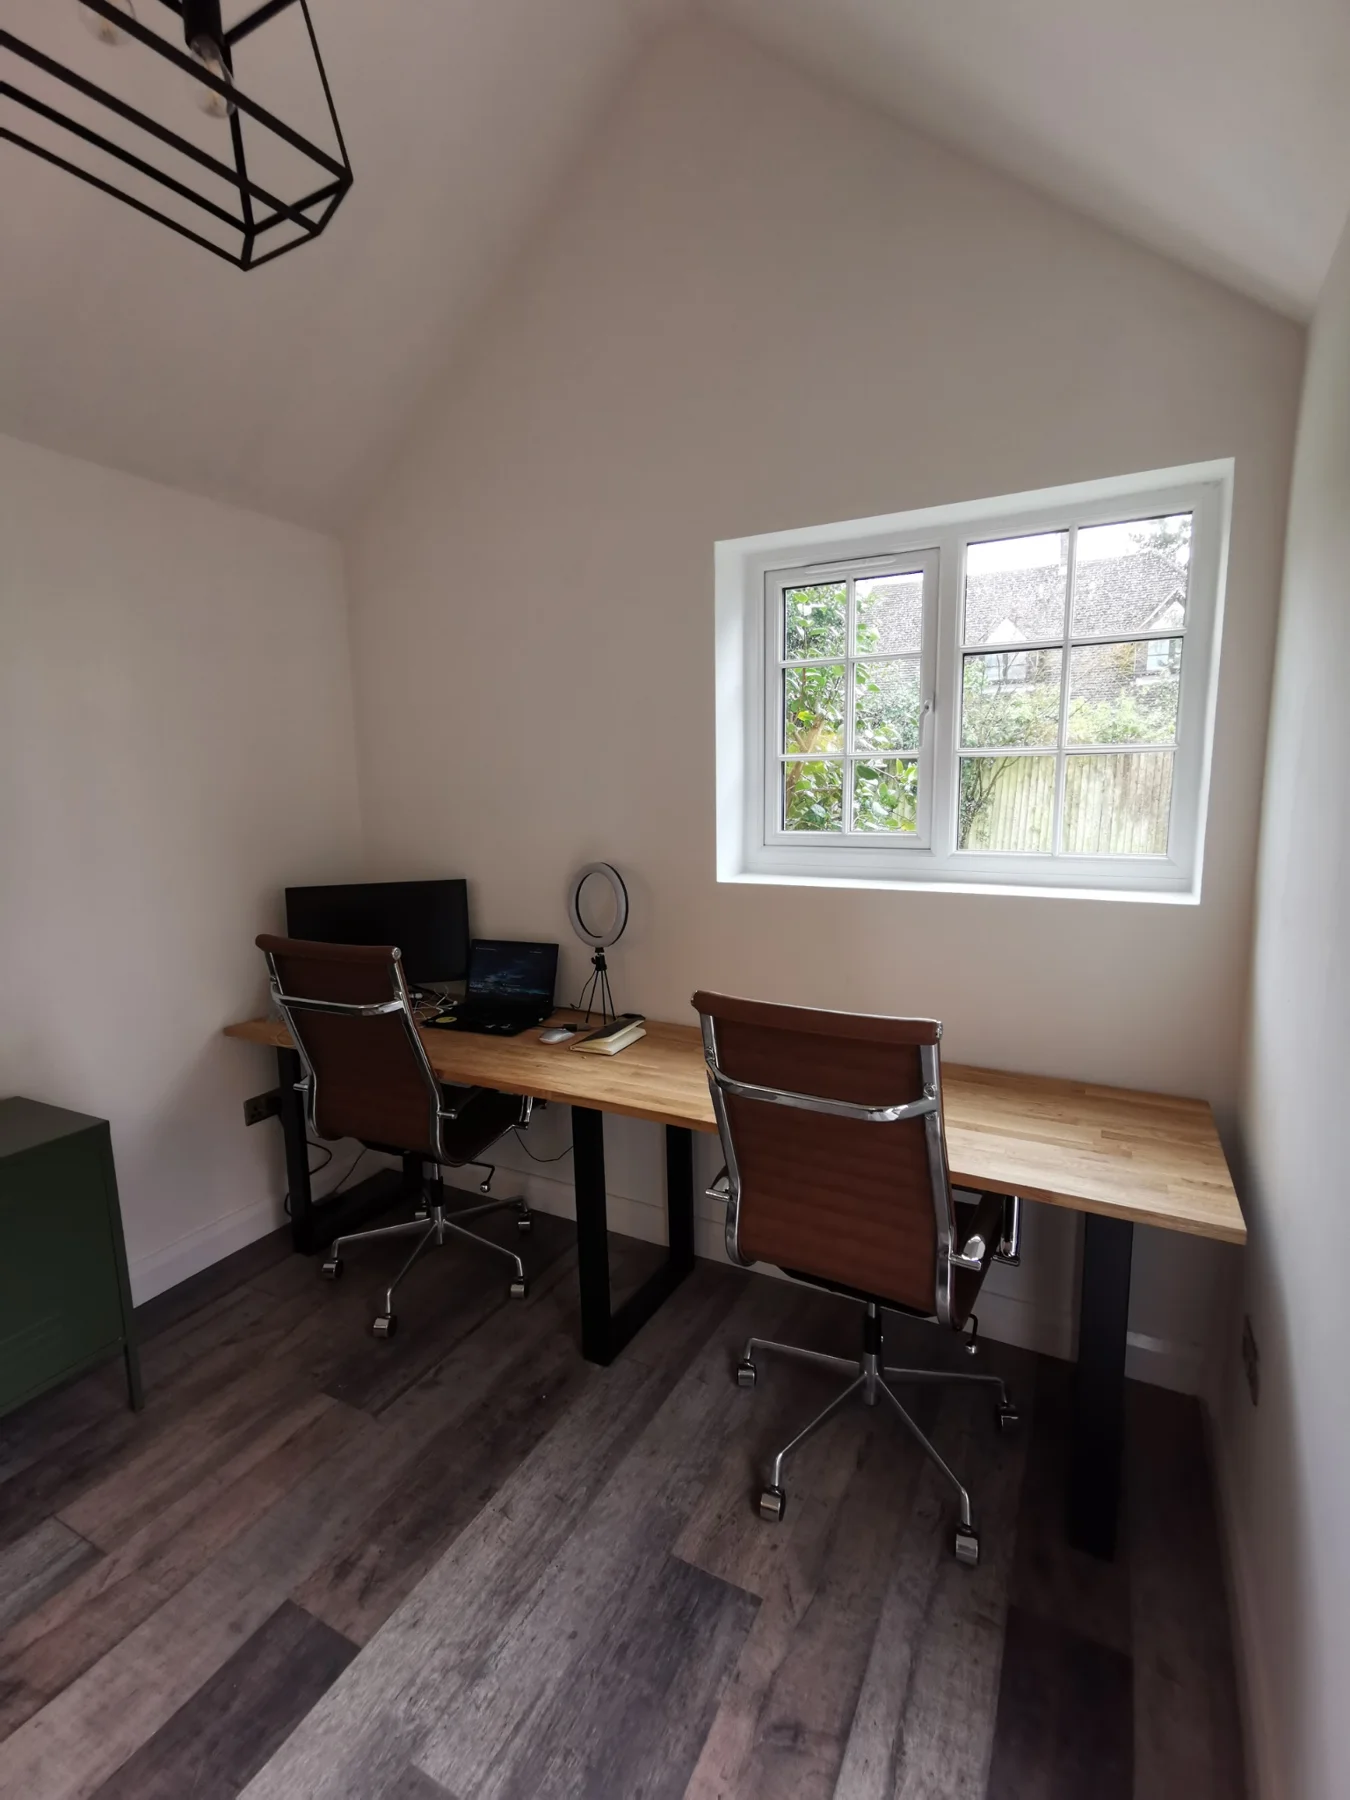
Garden room workspace
Garden room conversion
Wall lighting and seating detail
Garden room conversion
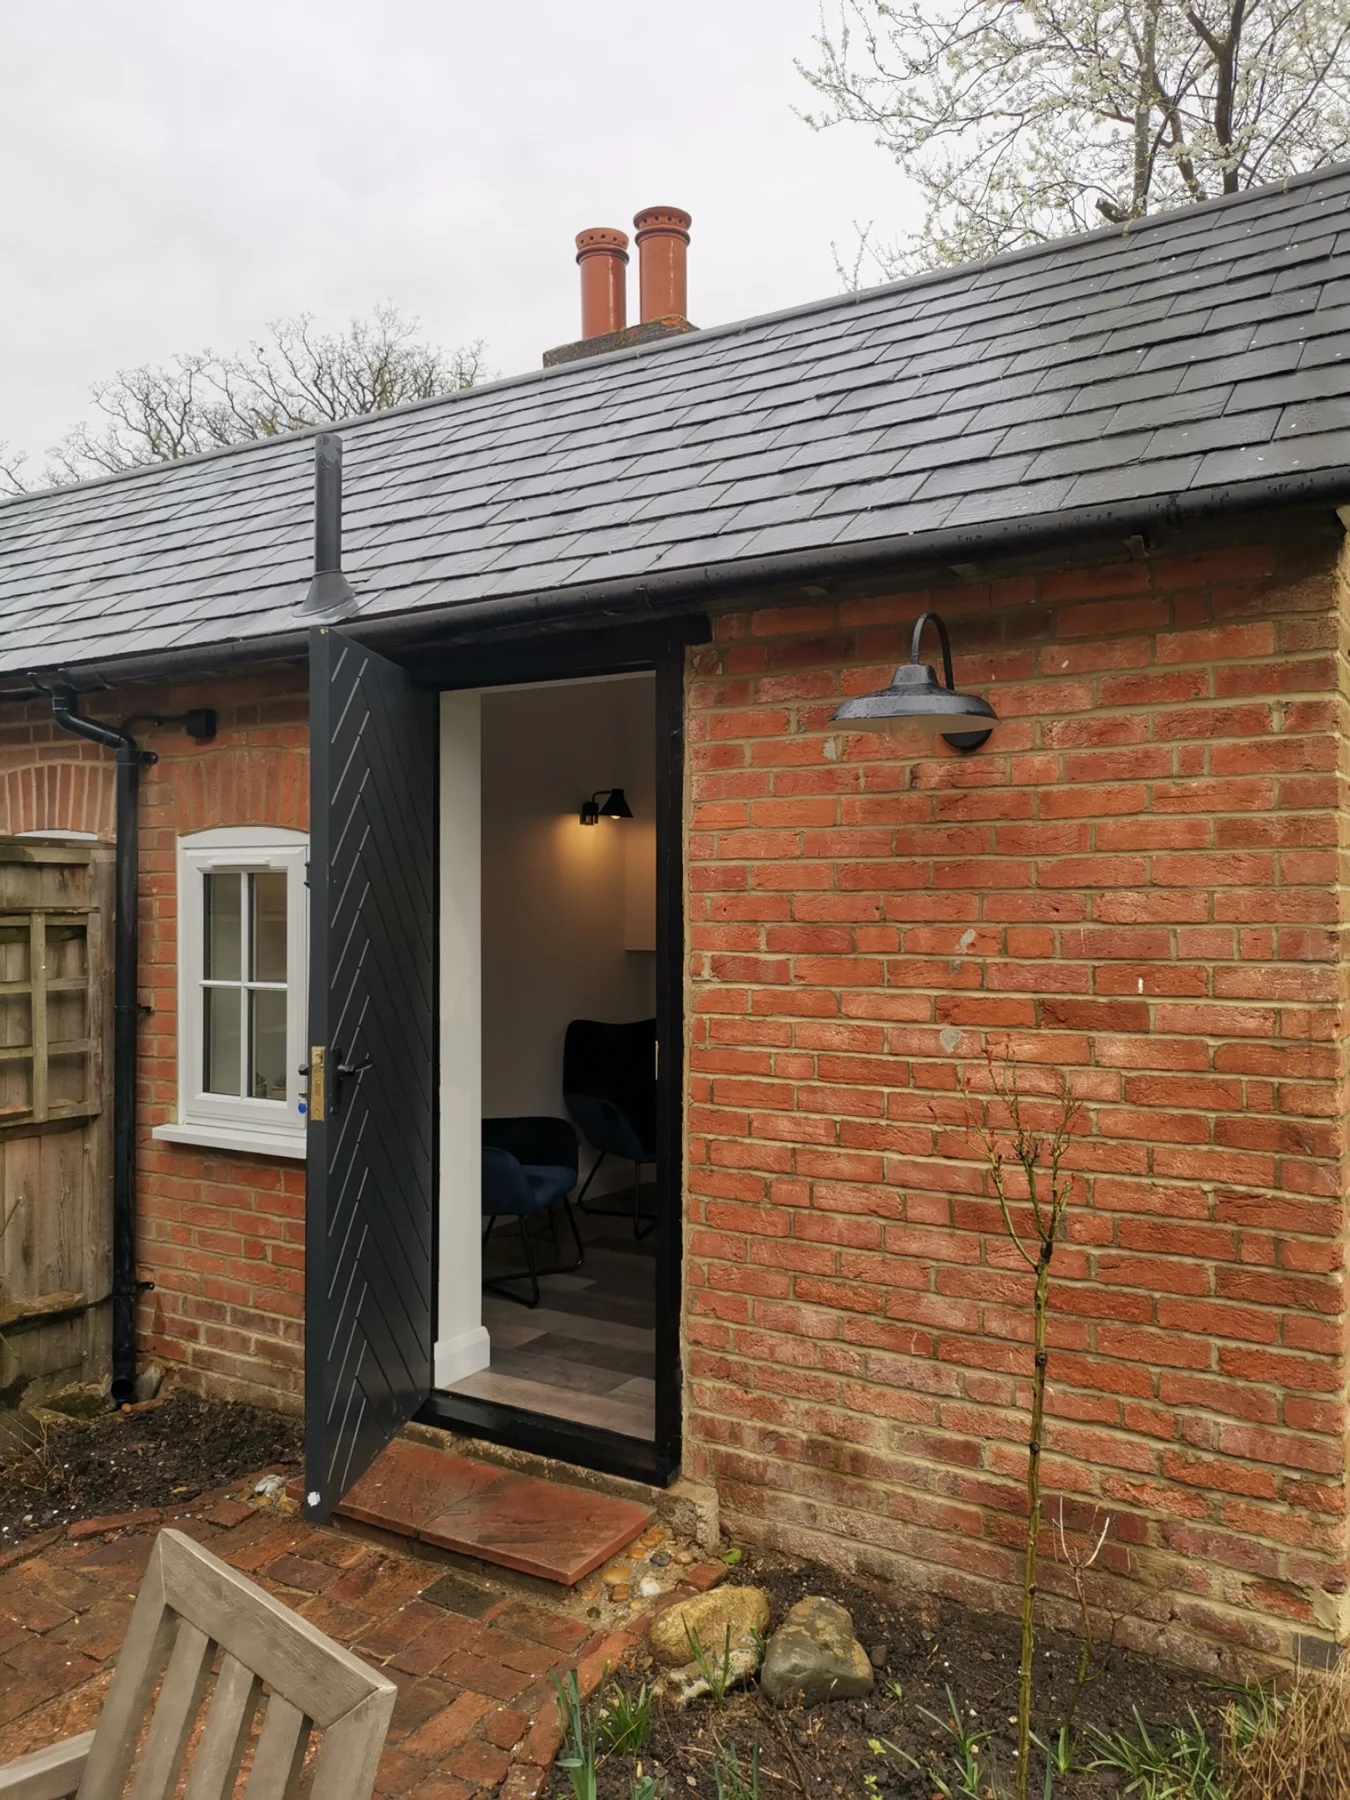
Brick garden room and glazed entrance
Garden room conversion
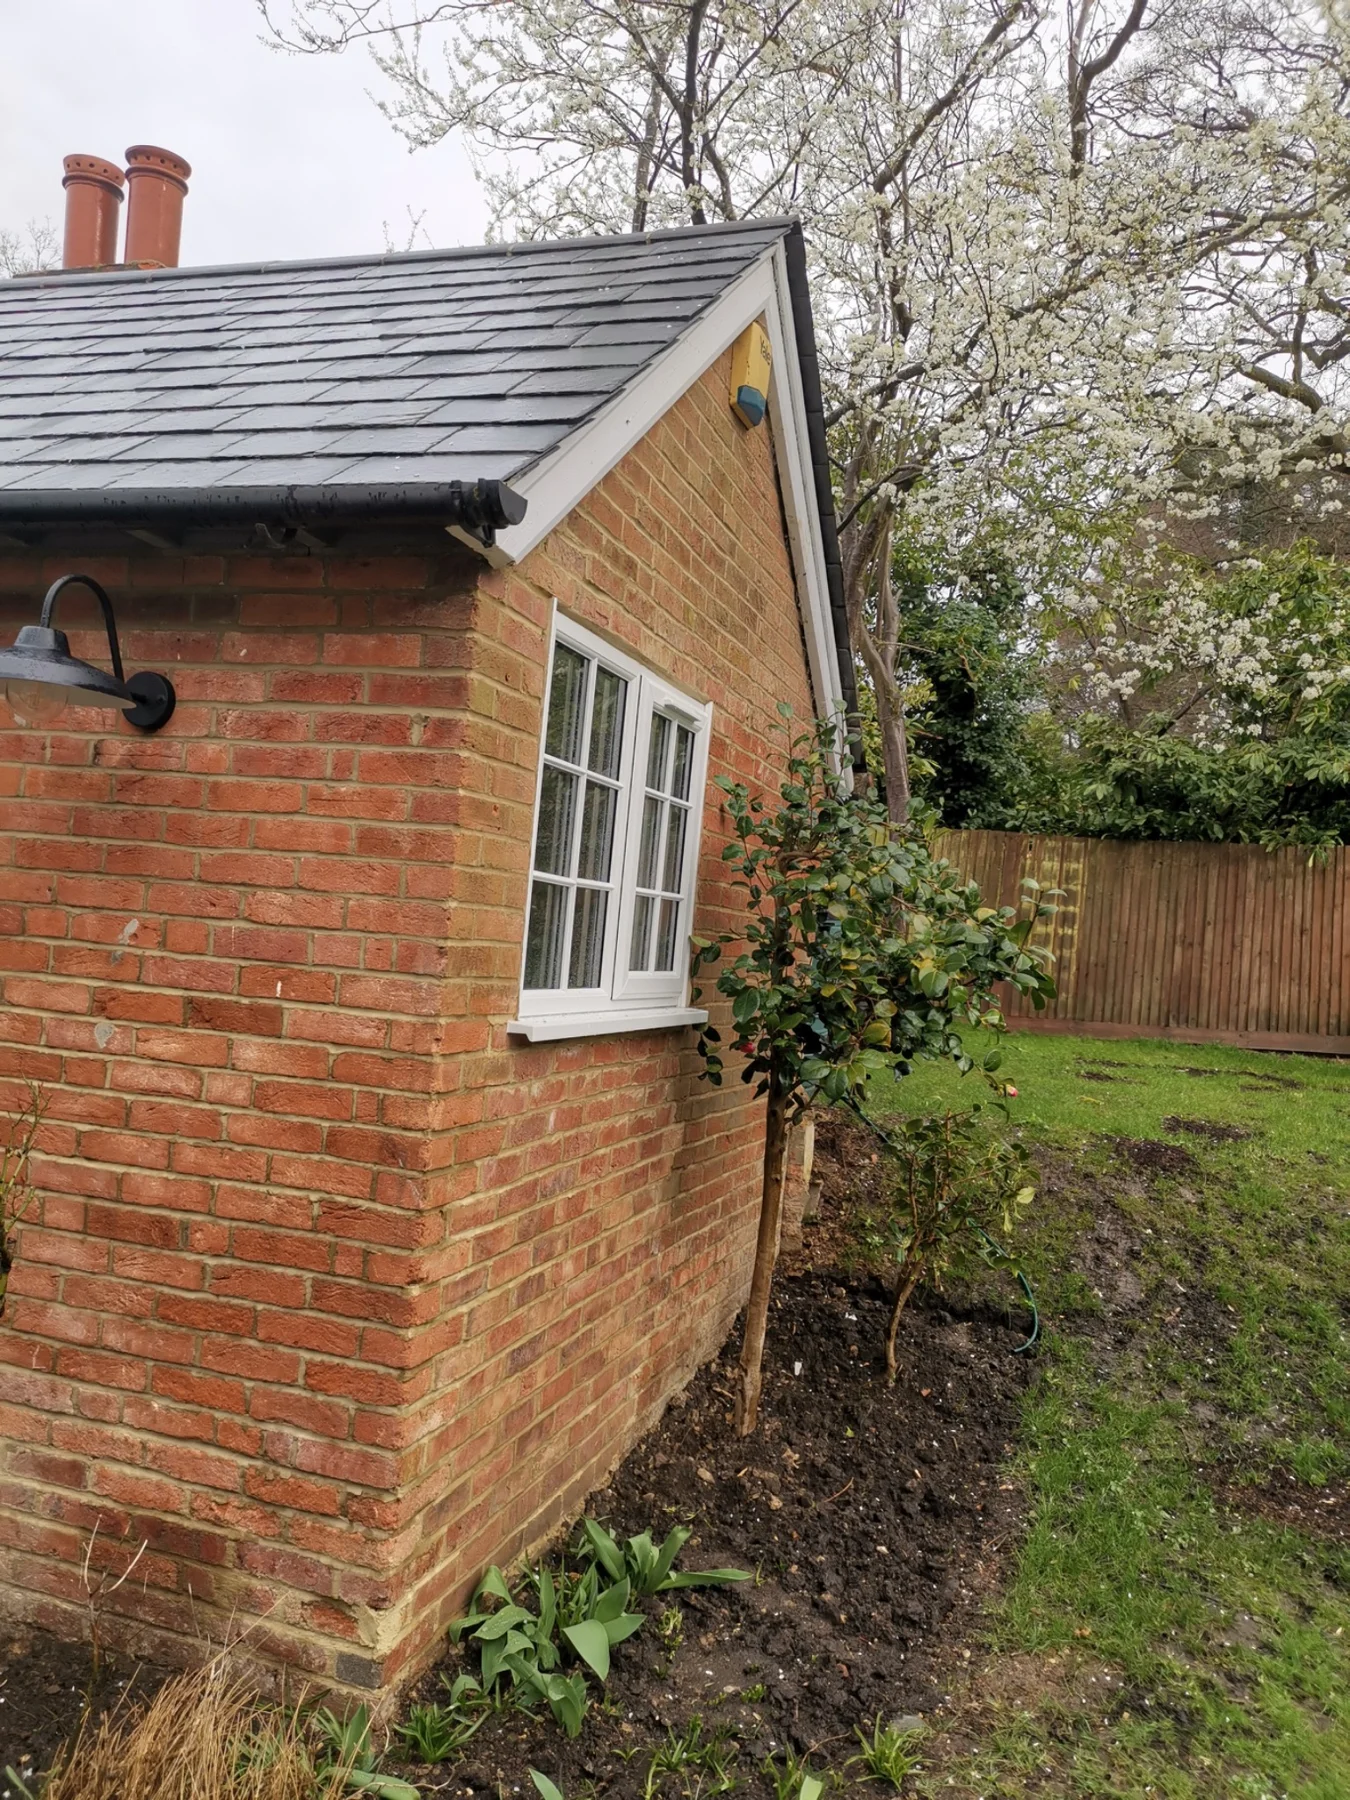
Garden room exterior and roof
Loft interiors
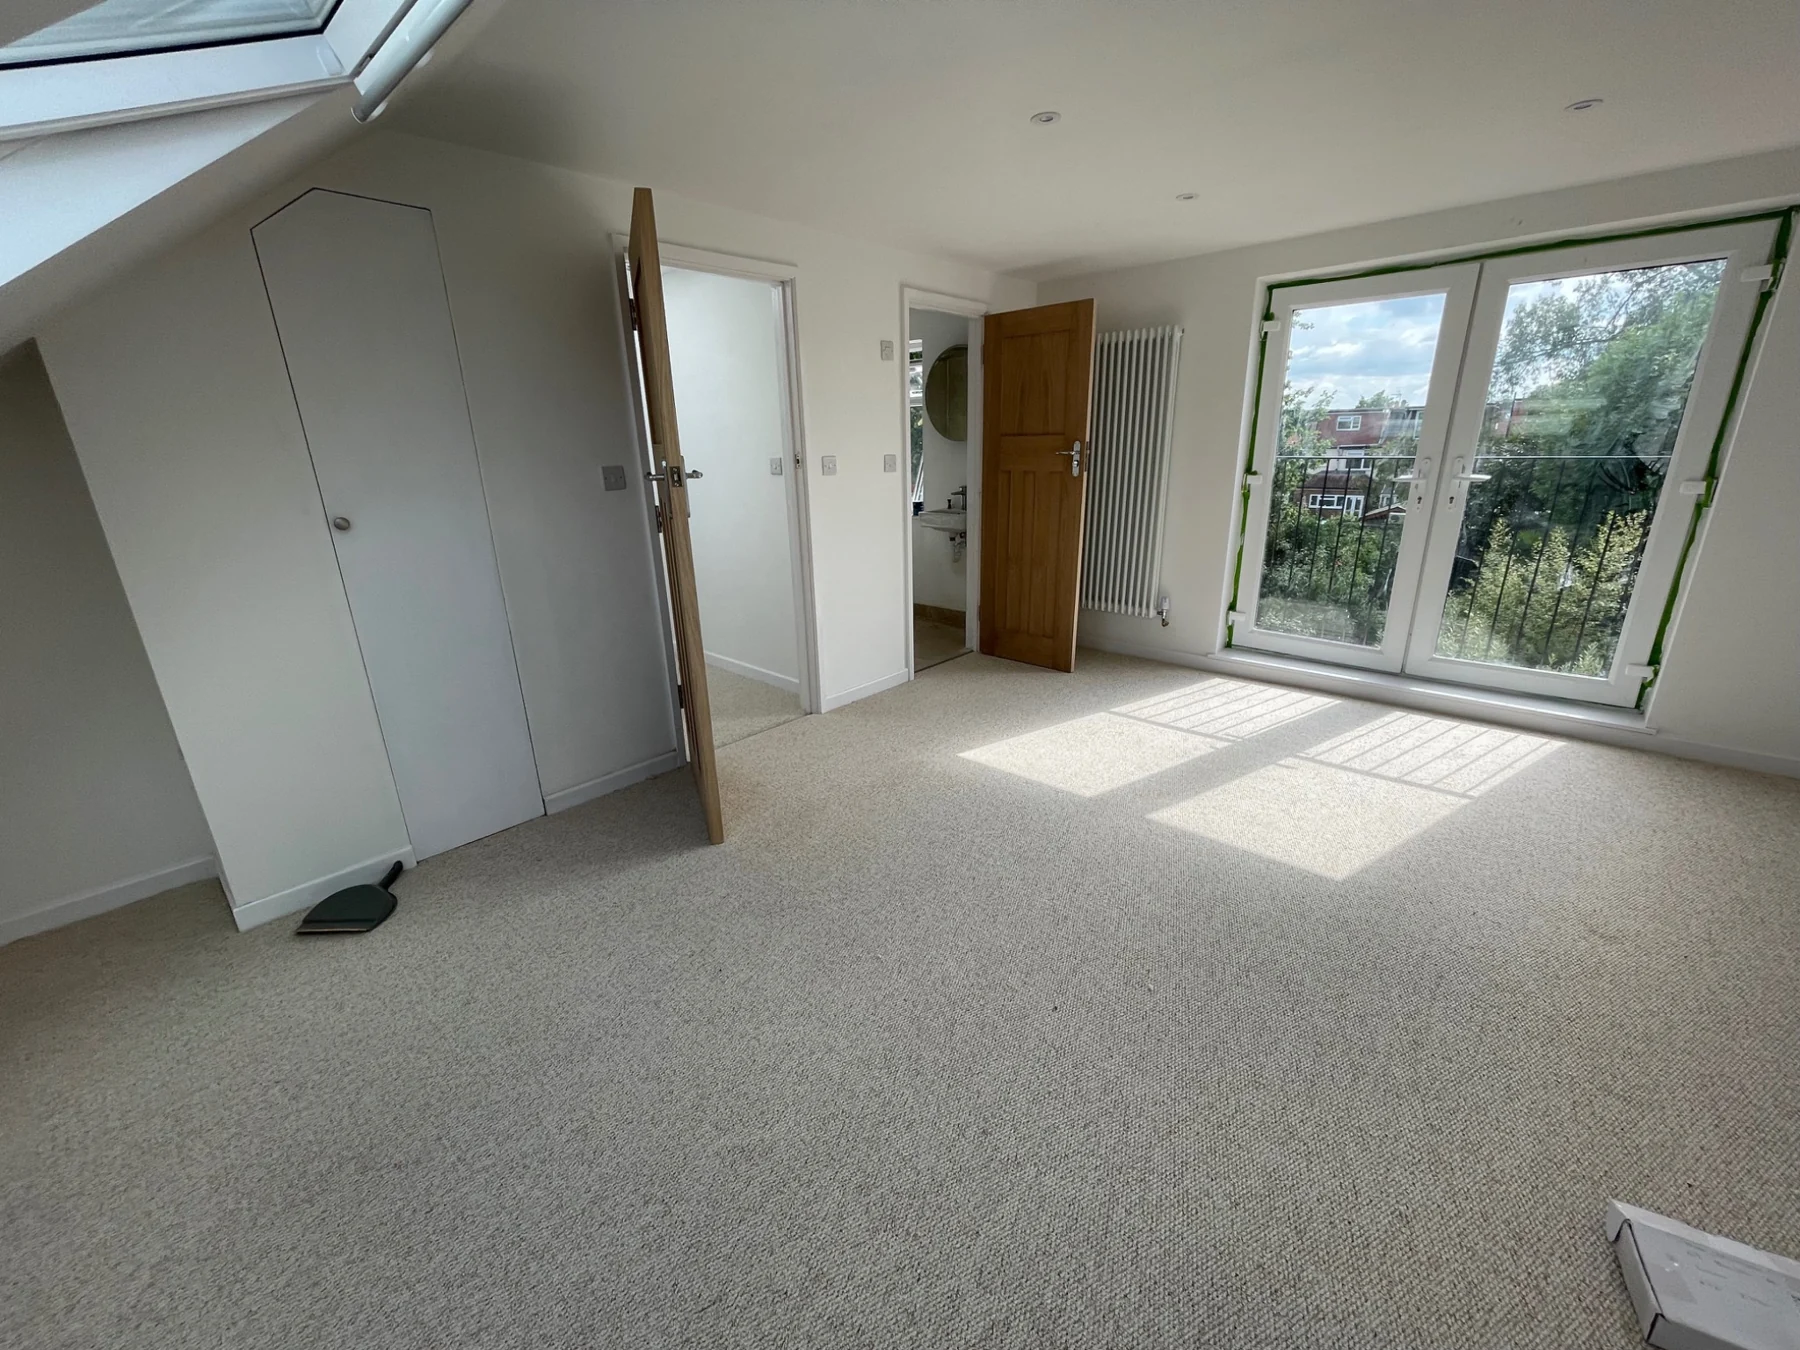
Loft room with glazed doors
Bathrooms
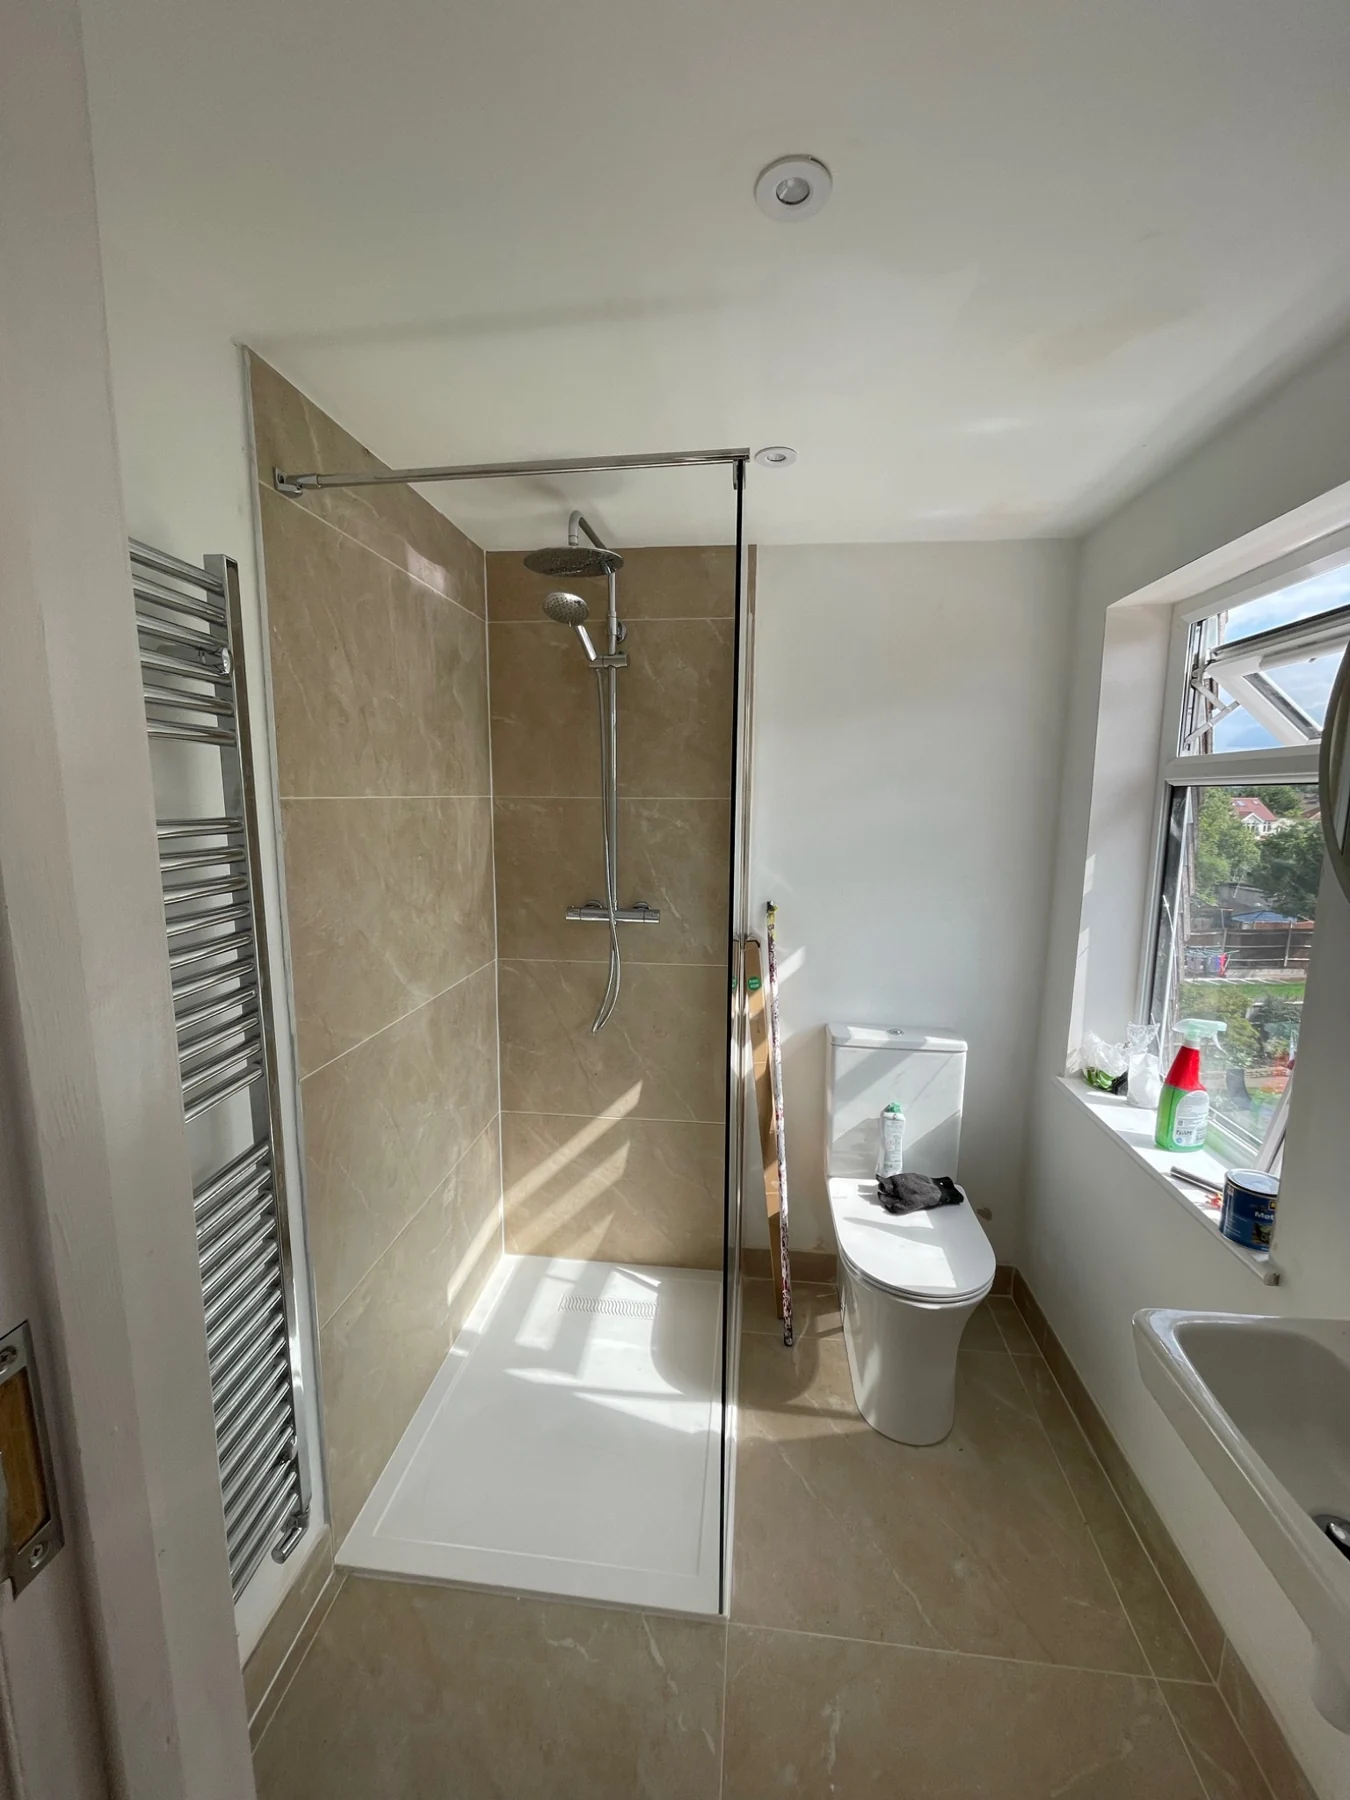
Walk-in shower room
Stairs & landings
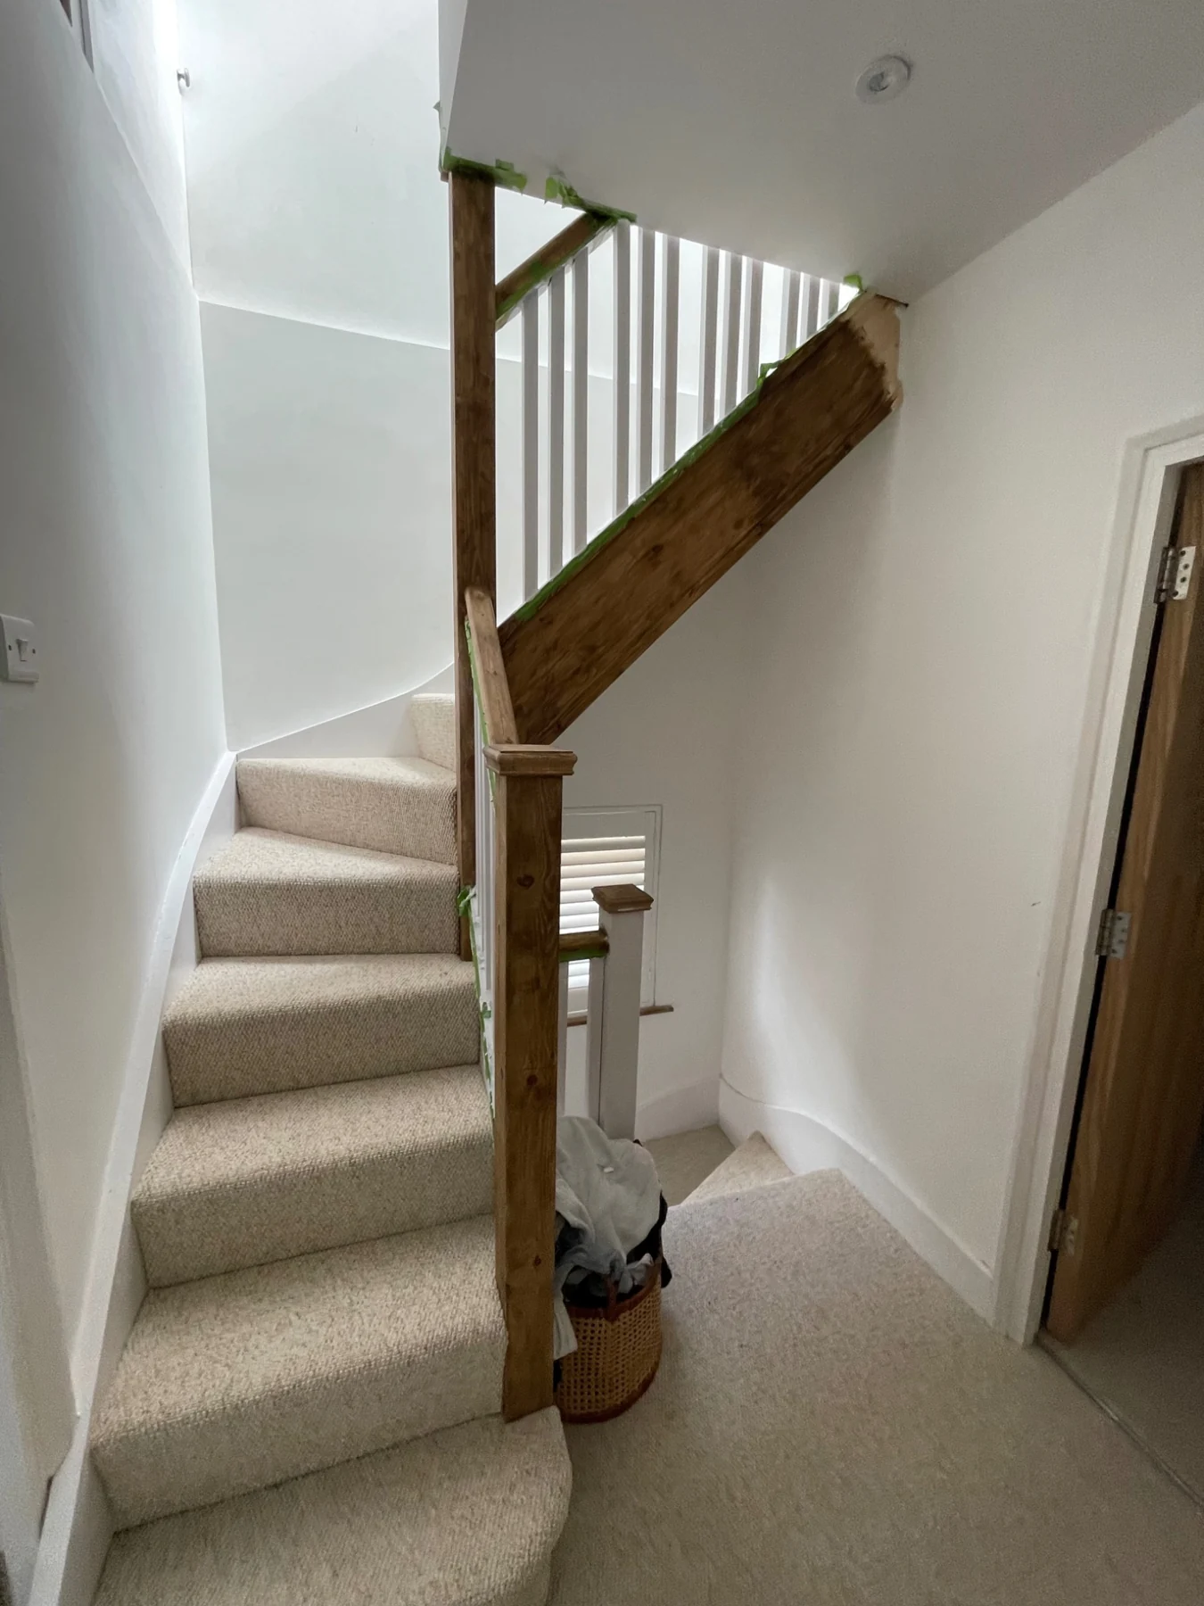
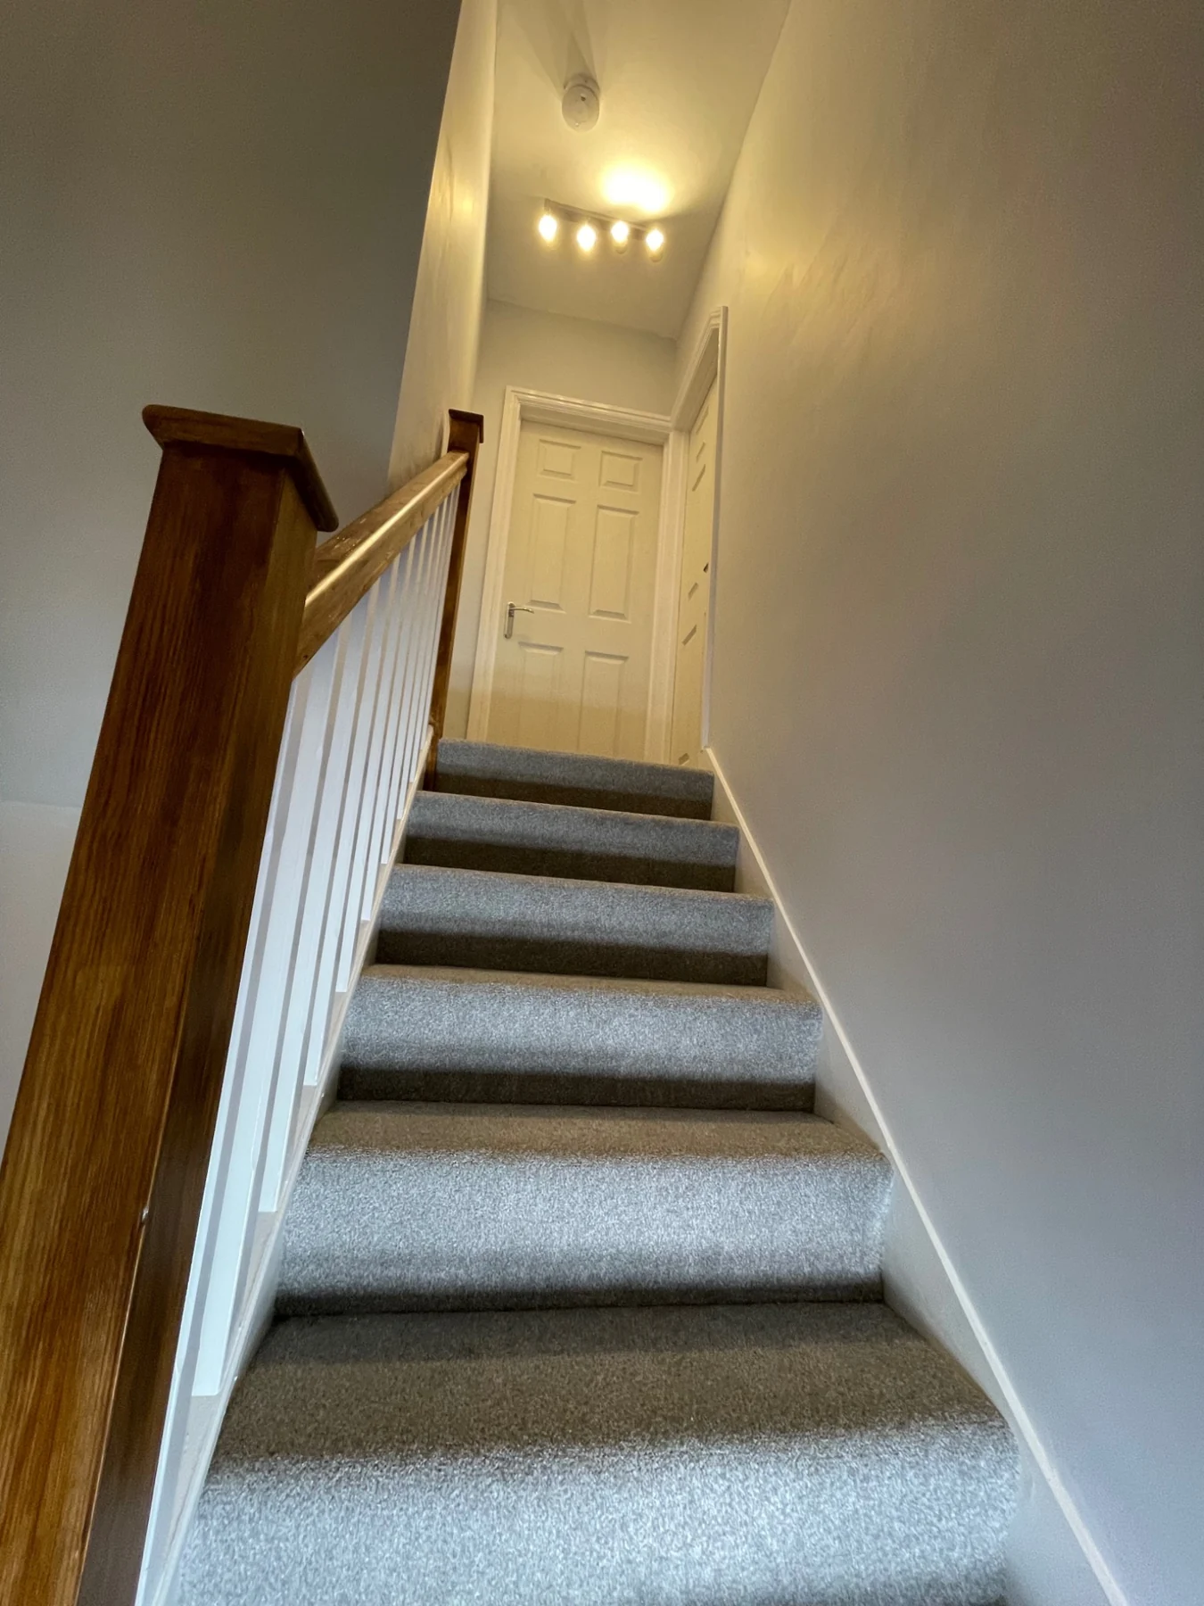
Oak handrail and white spindles
Loft interiors
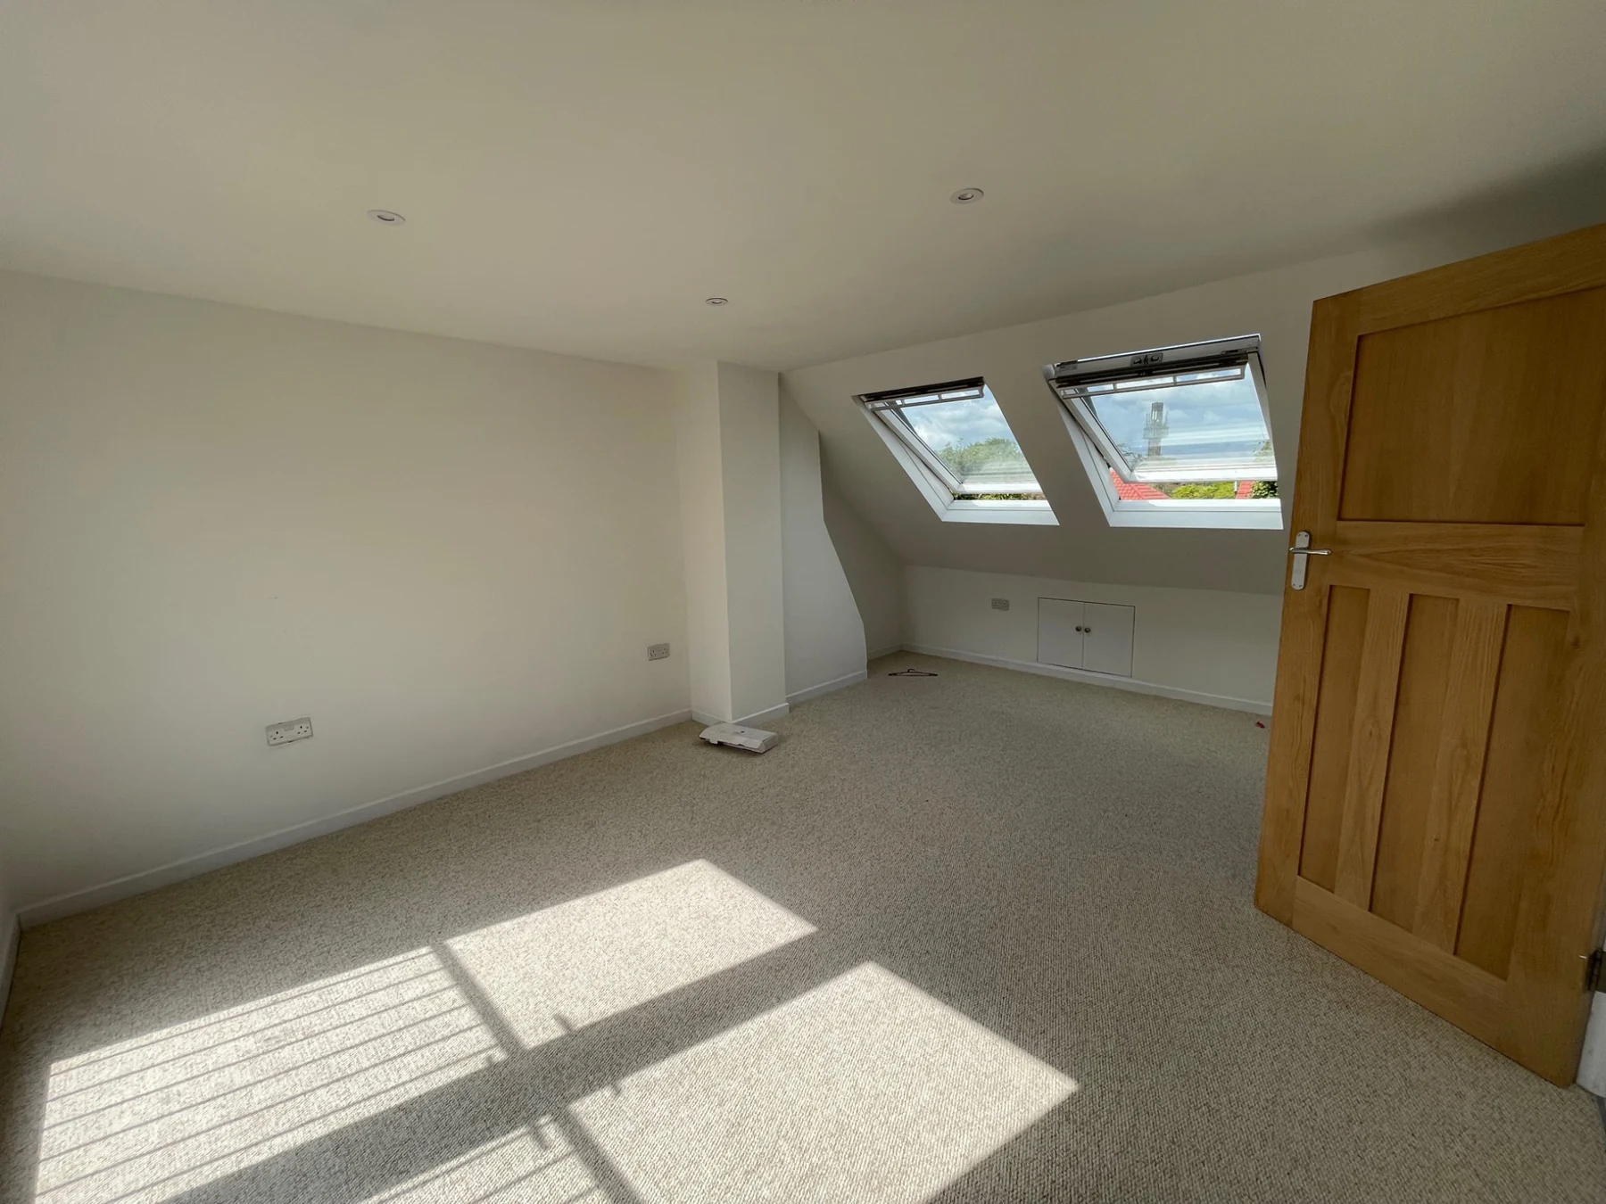
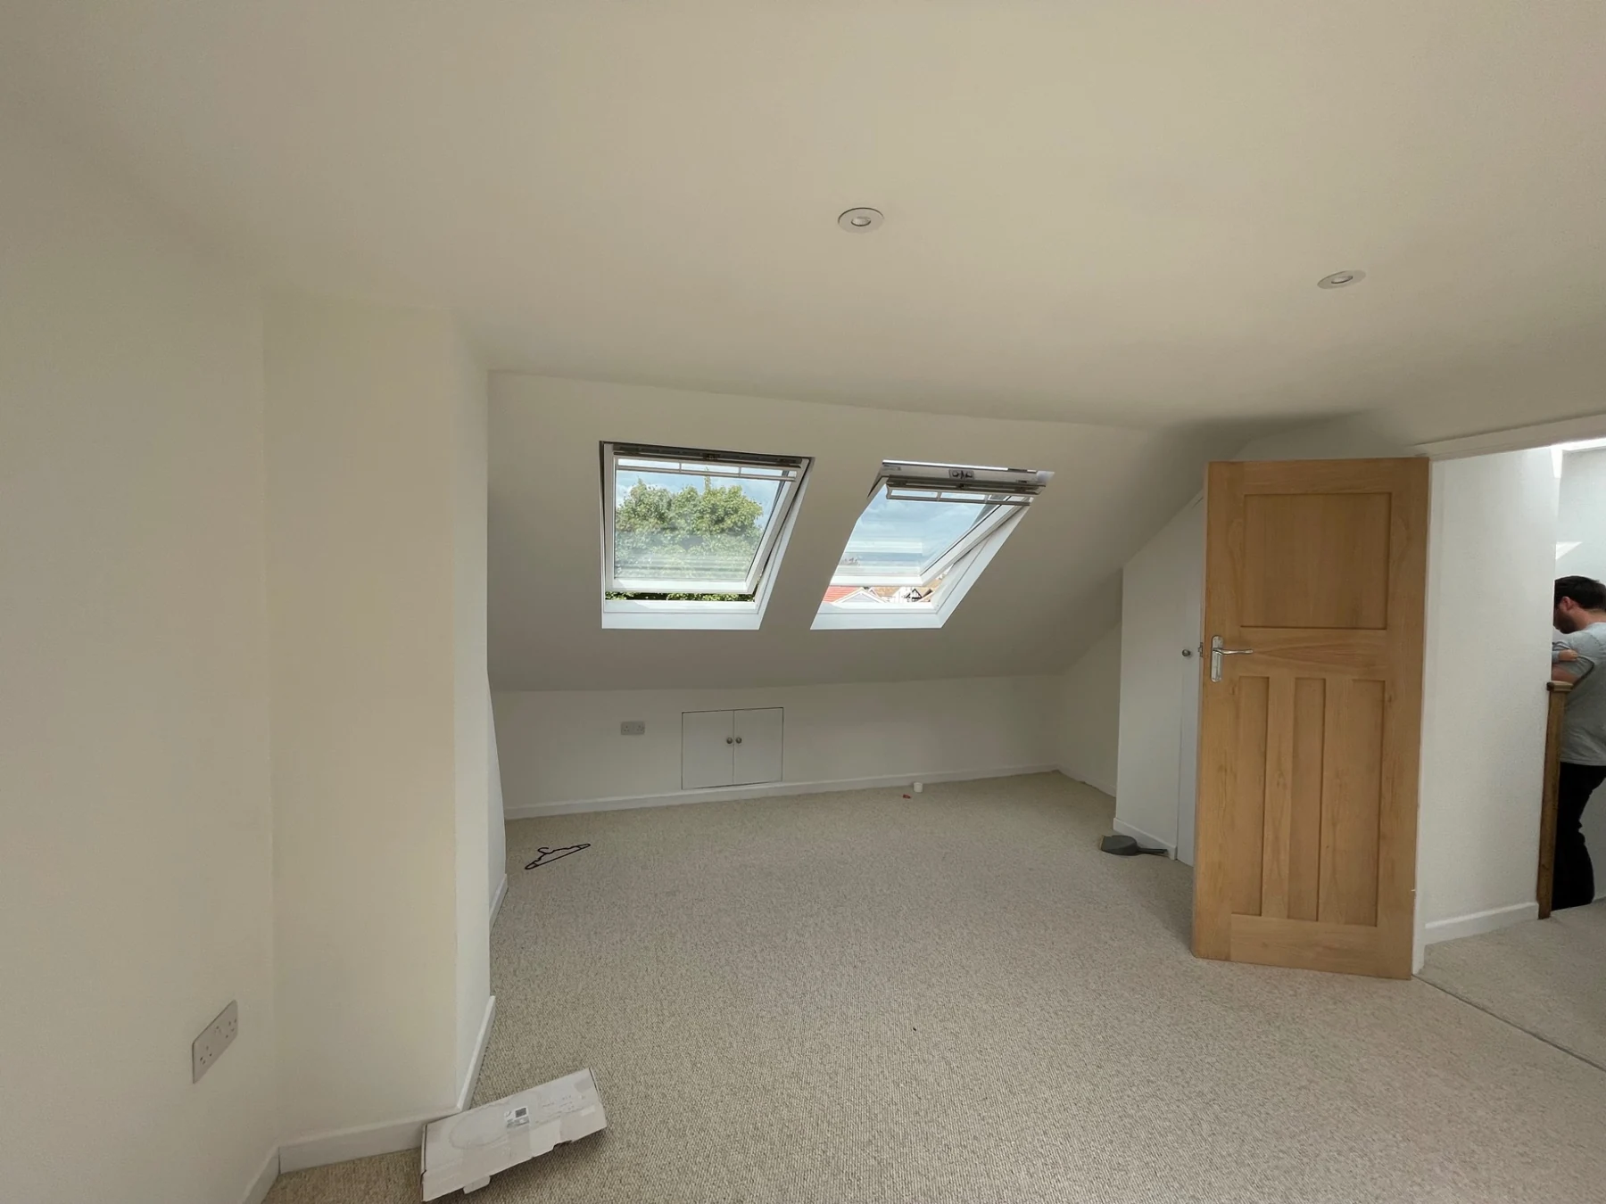
Loft room with twin rooflights
Bathrooms
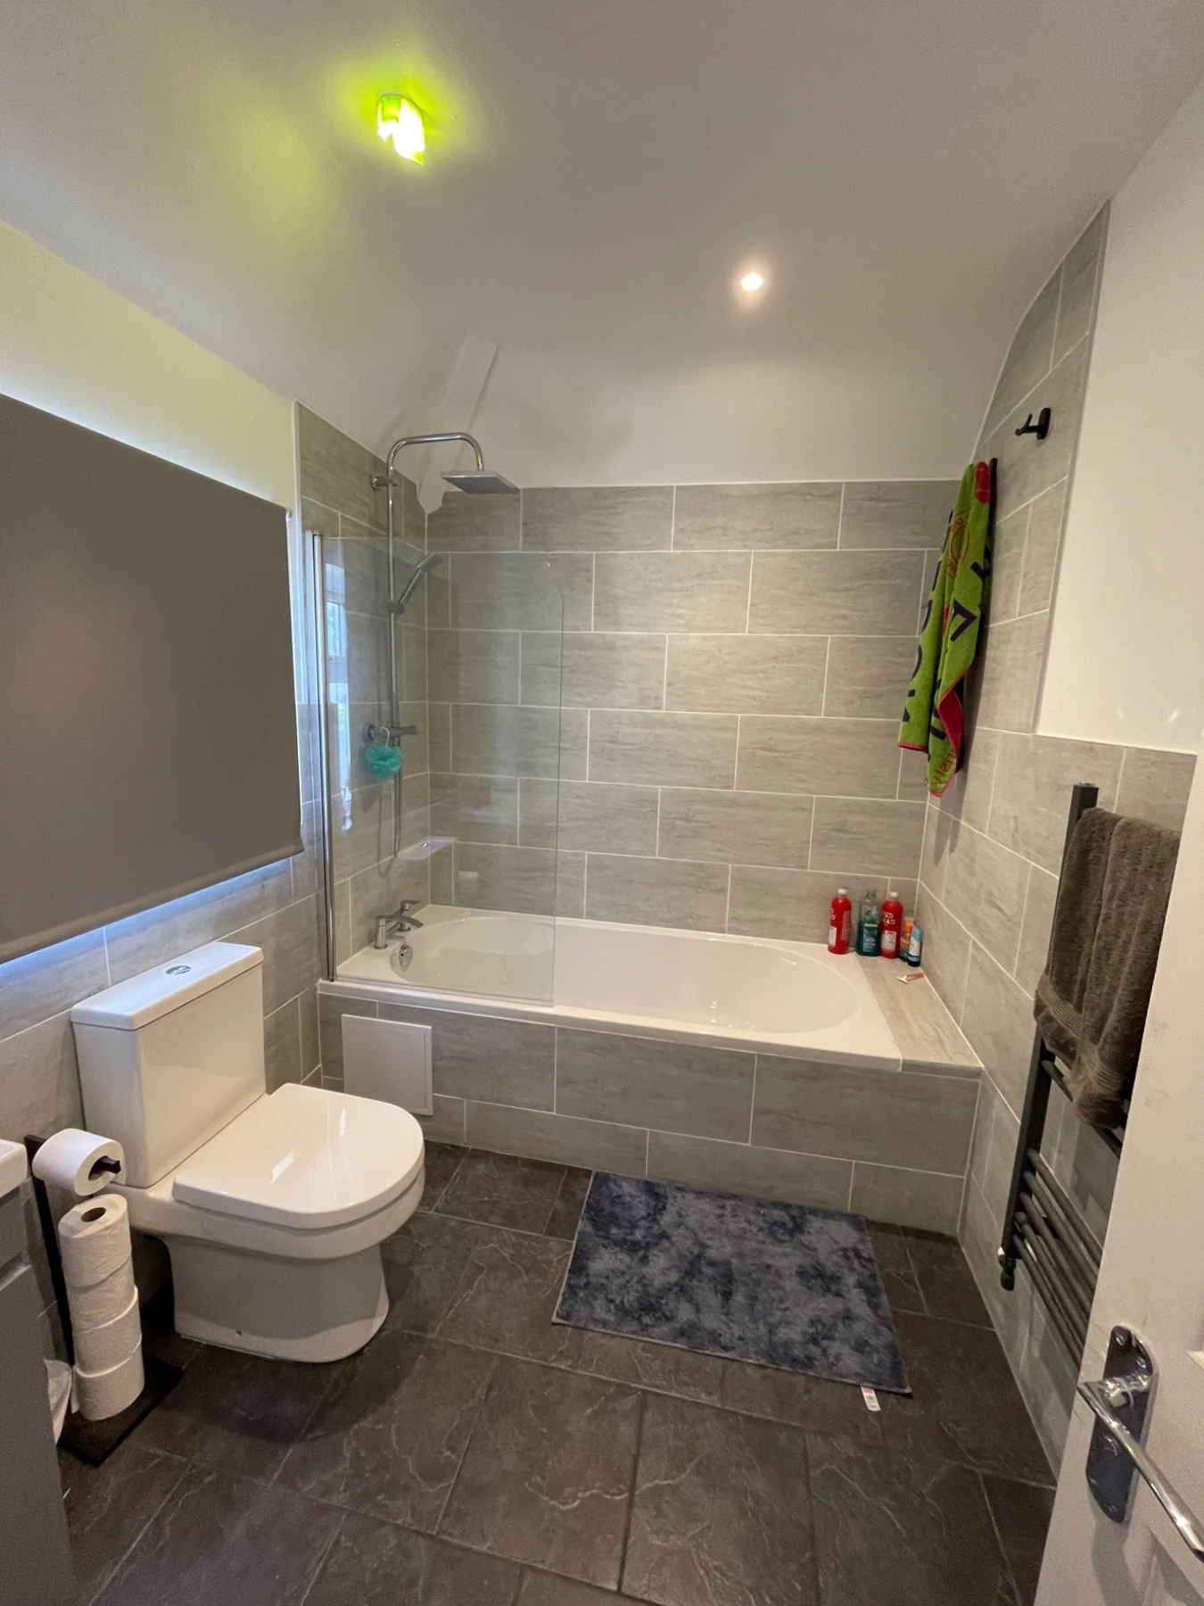
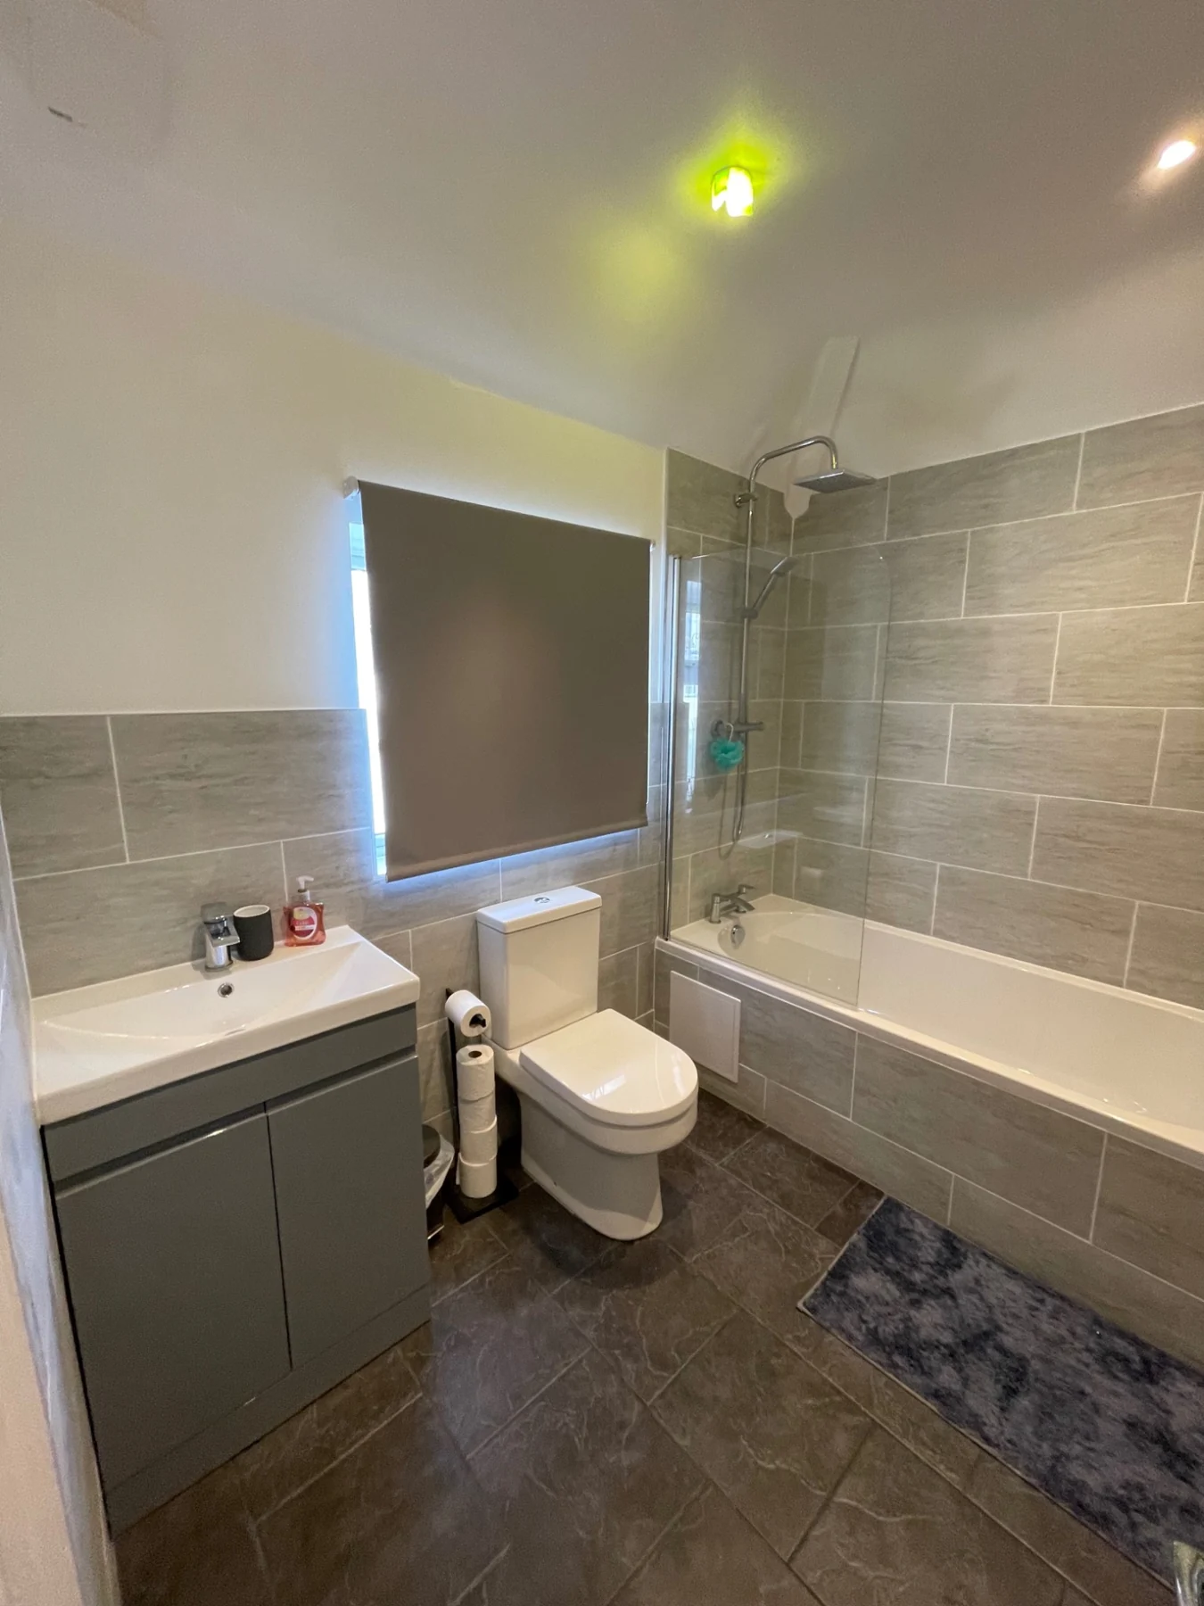
Family bathroom and fitted storage
Stairs & landings
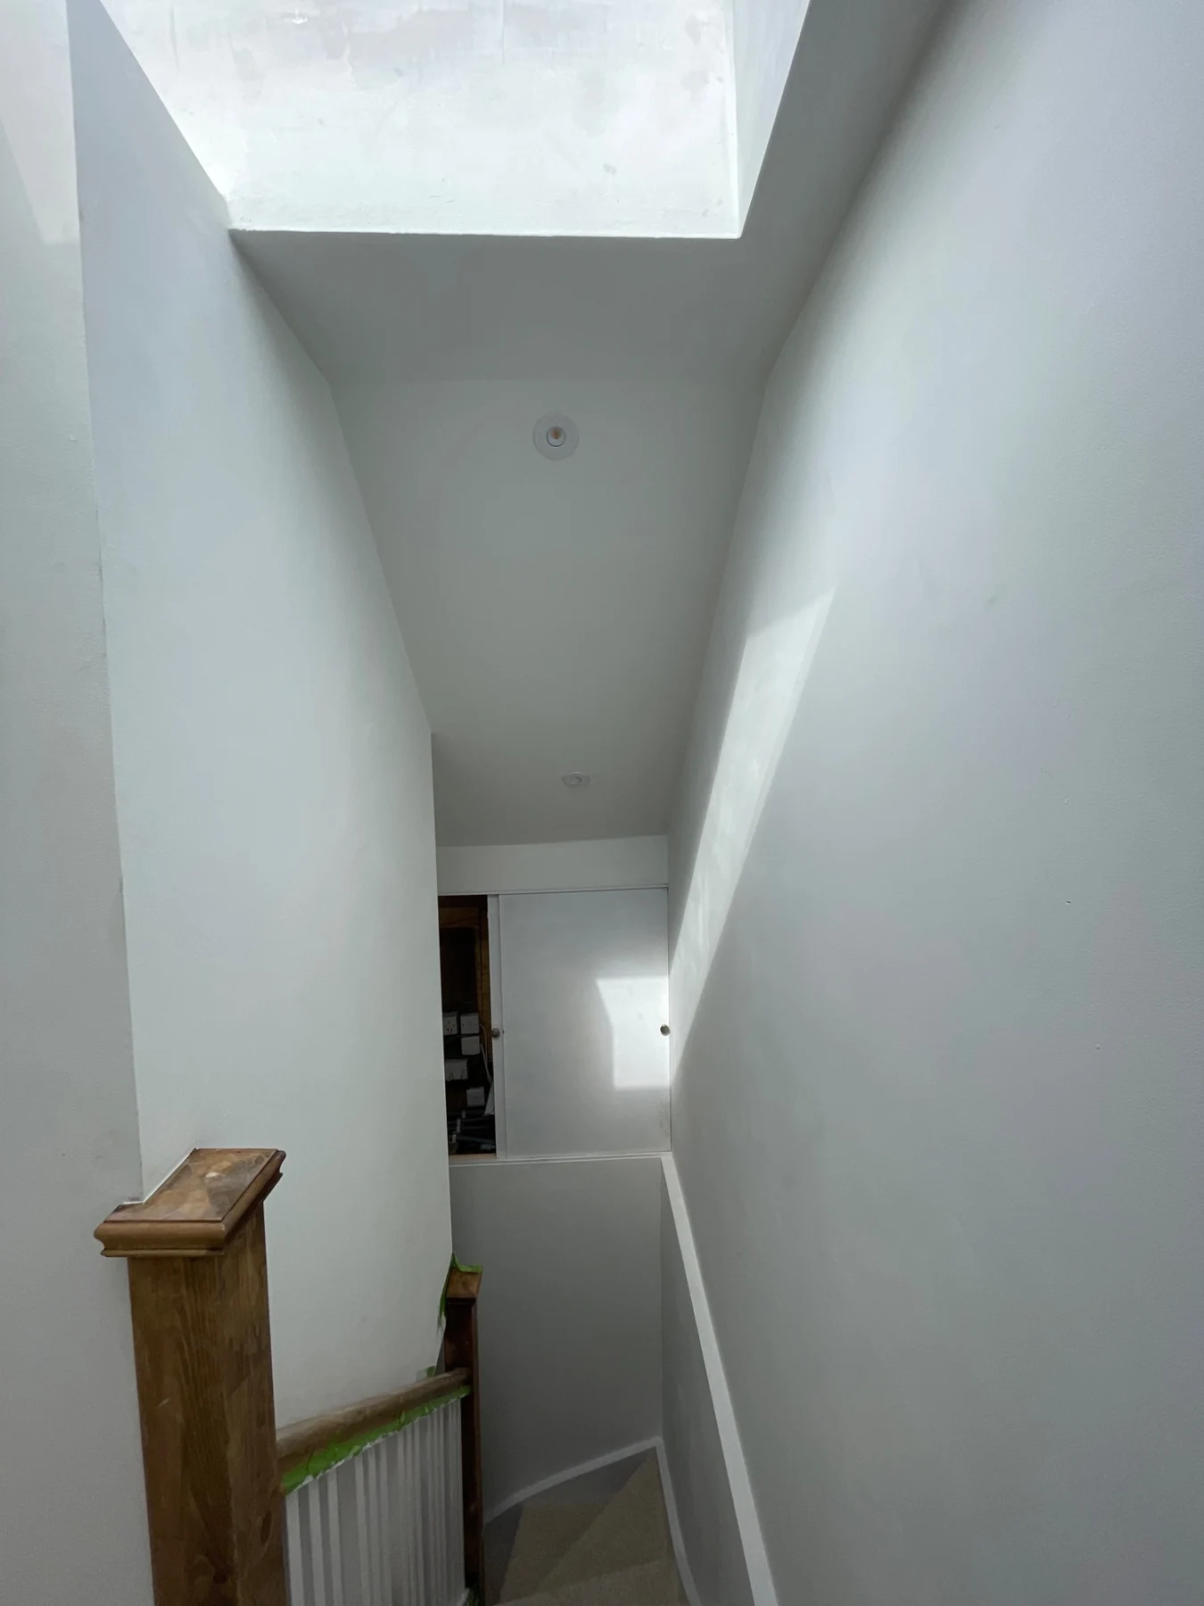
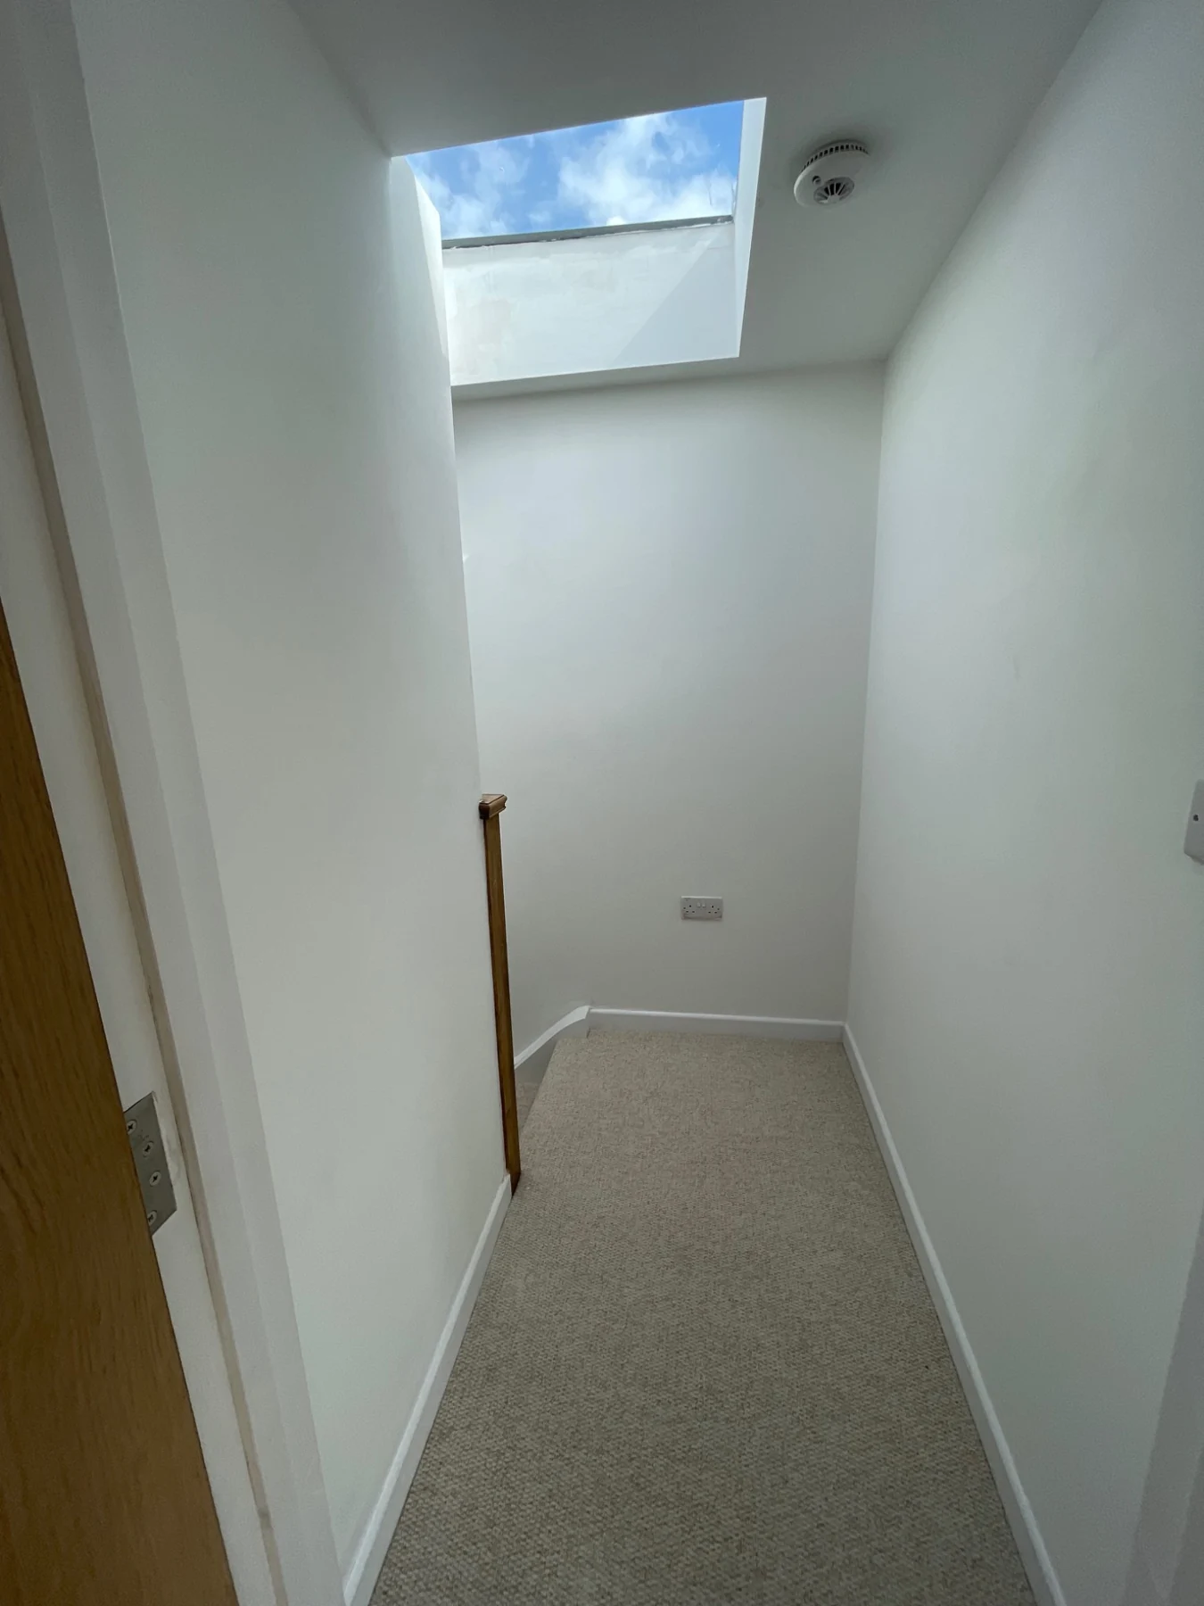
Stairwell with a rooflight
Loft interiors
Loft bedroom and rooflights
Bathrooms
Bathroom vanity and tiling
Stairs & landings
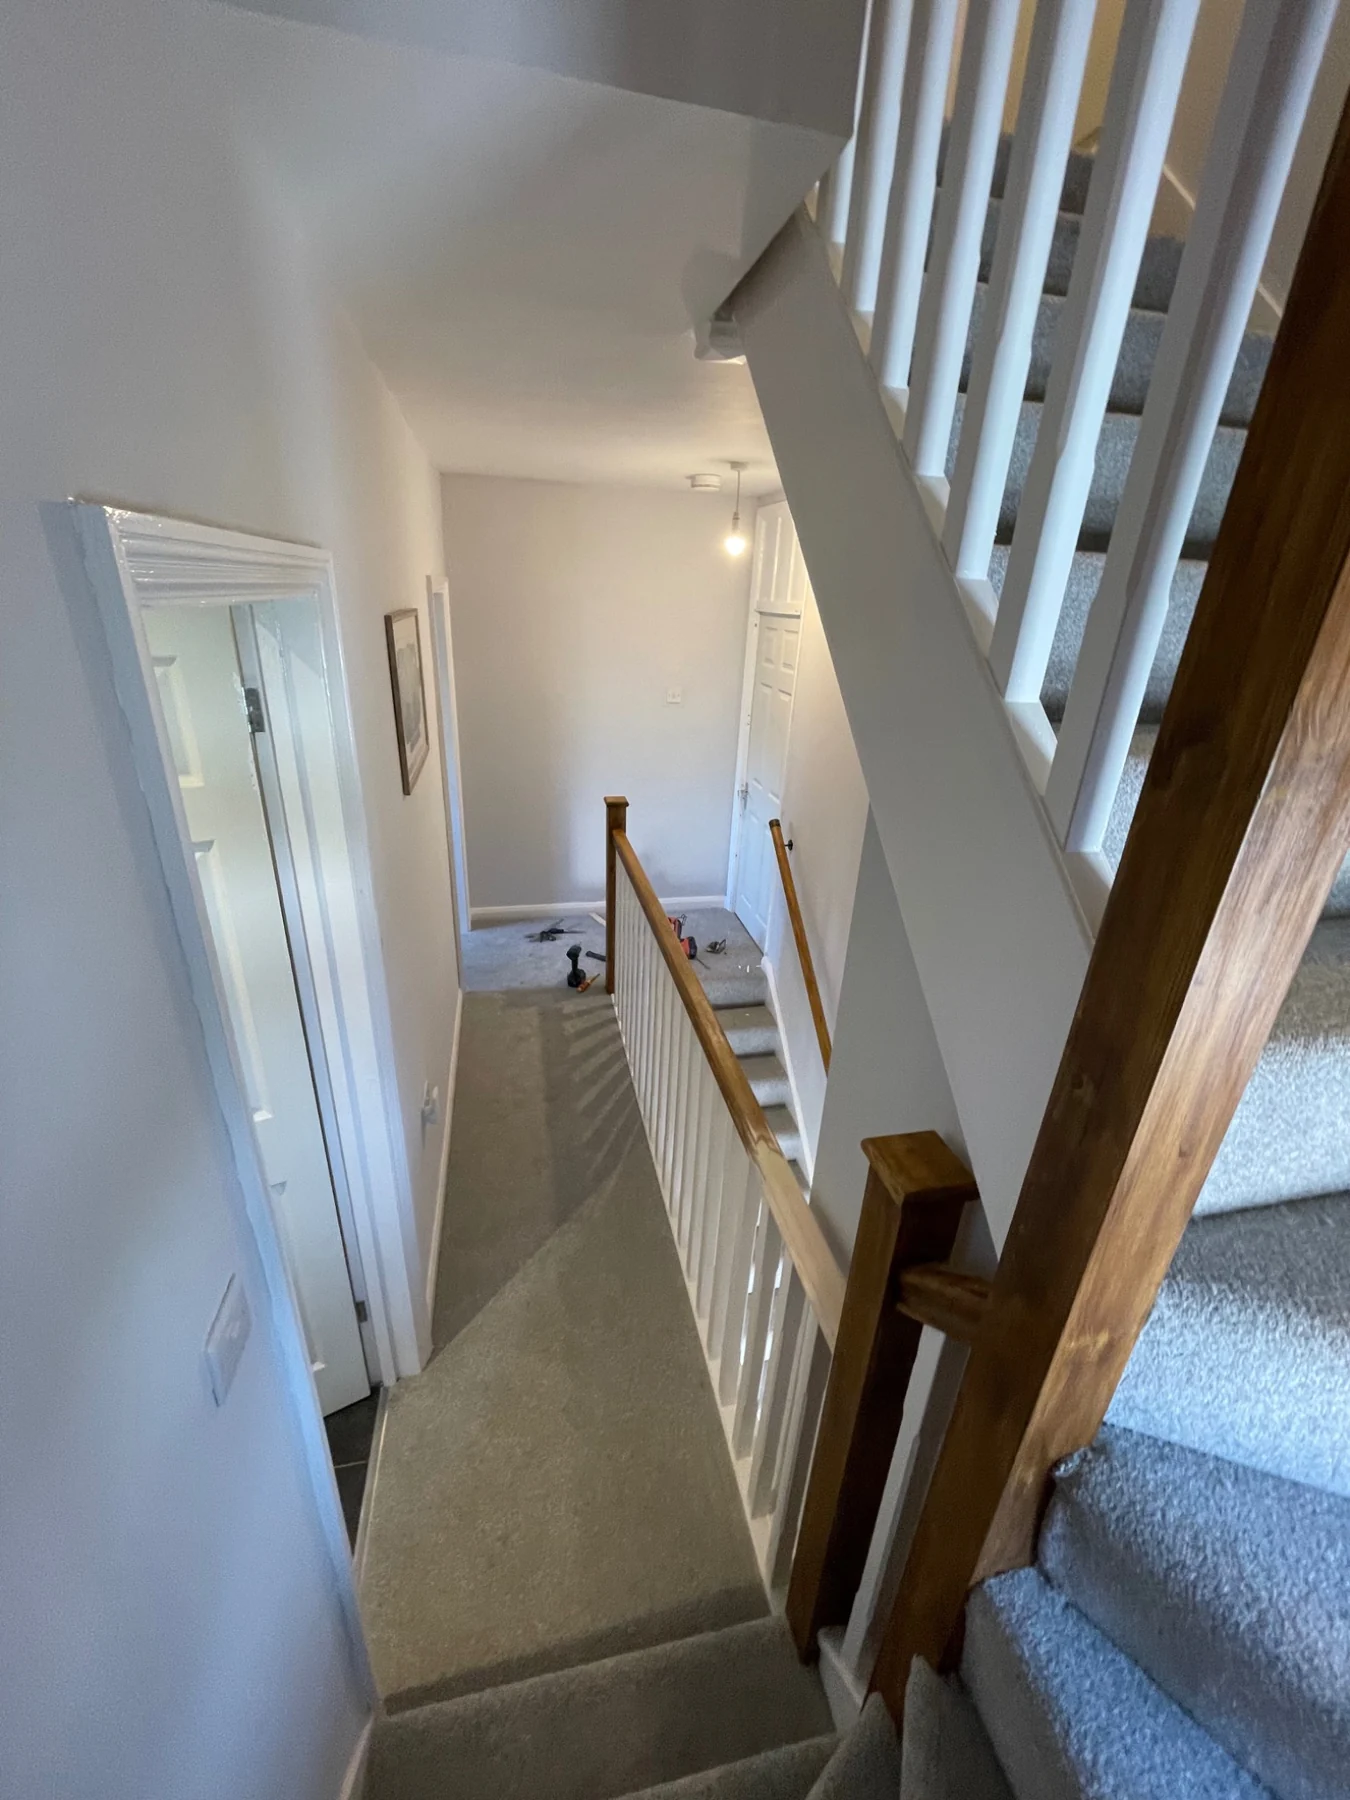
Hallway and staircase detail
Bathrooms
Shower room finishes
Stairs & landings
Rooflit loft landing
Stairs & landings
Staircase and wall lighting
Stairs & landings
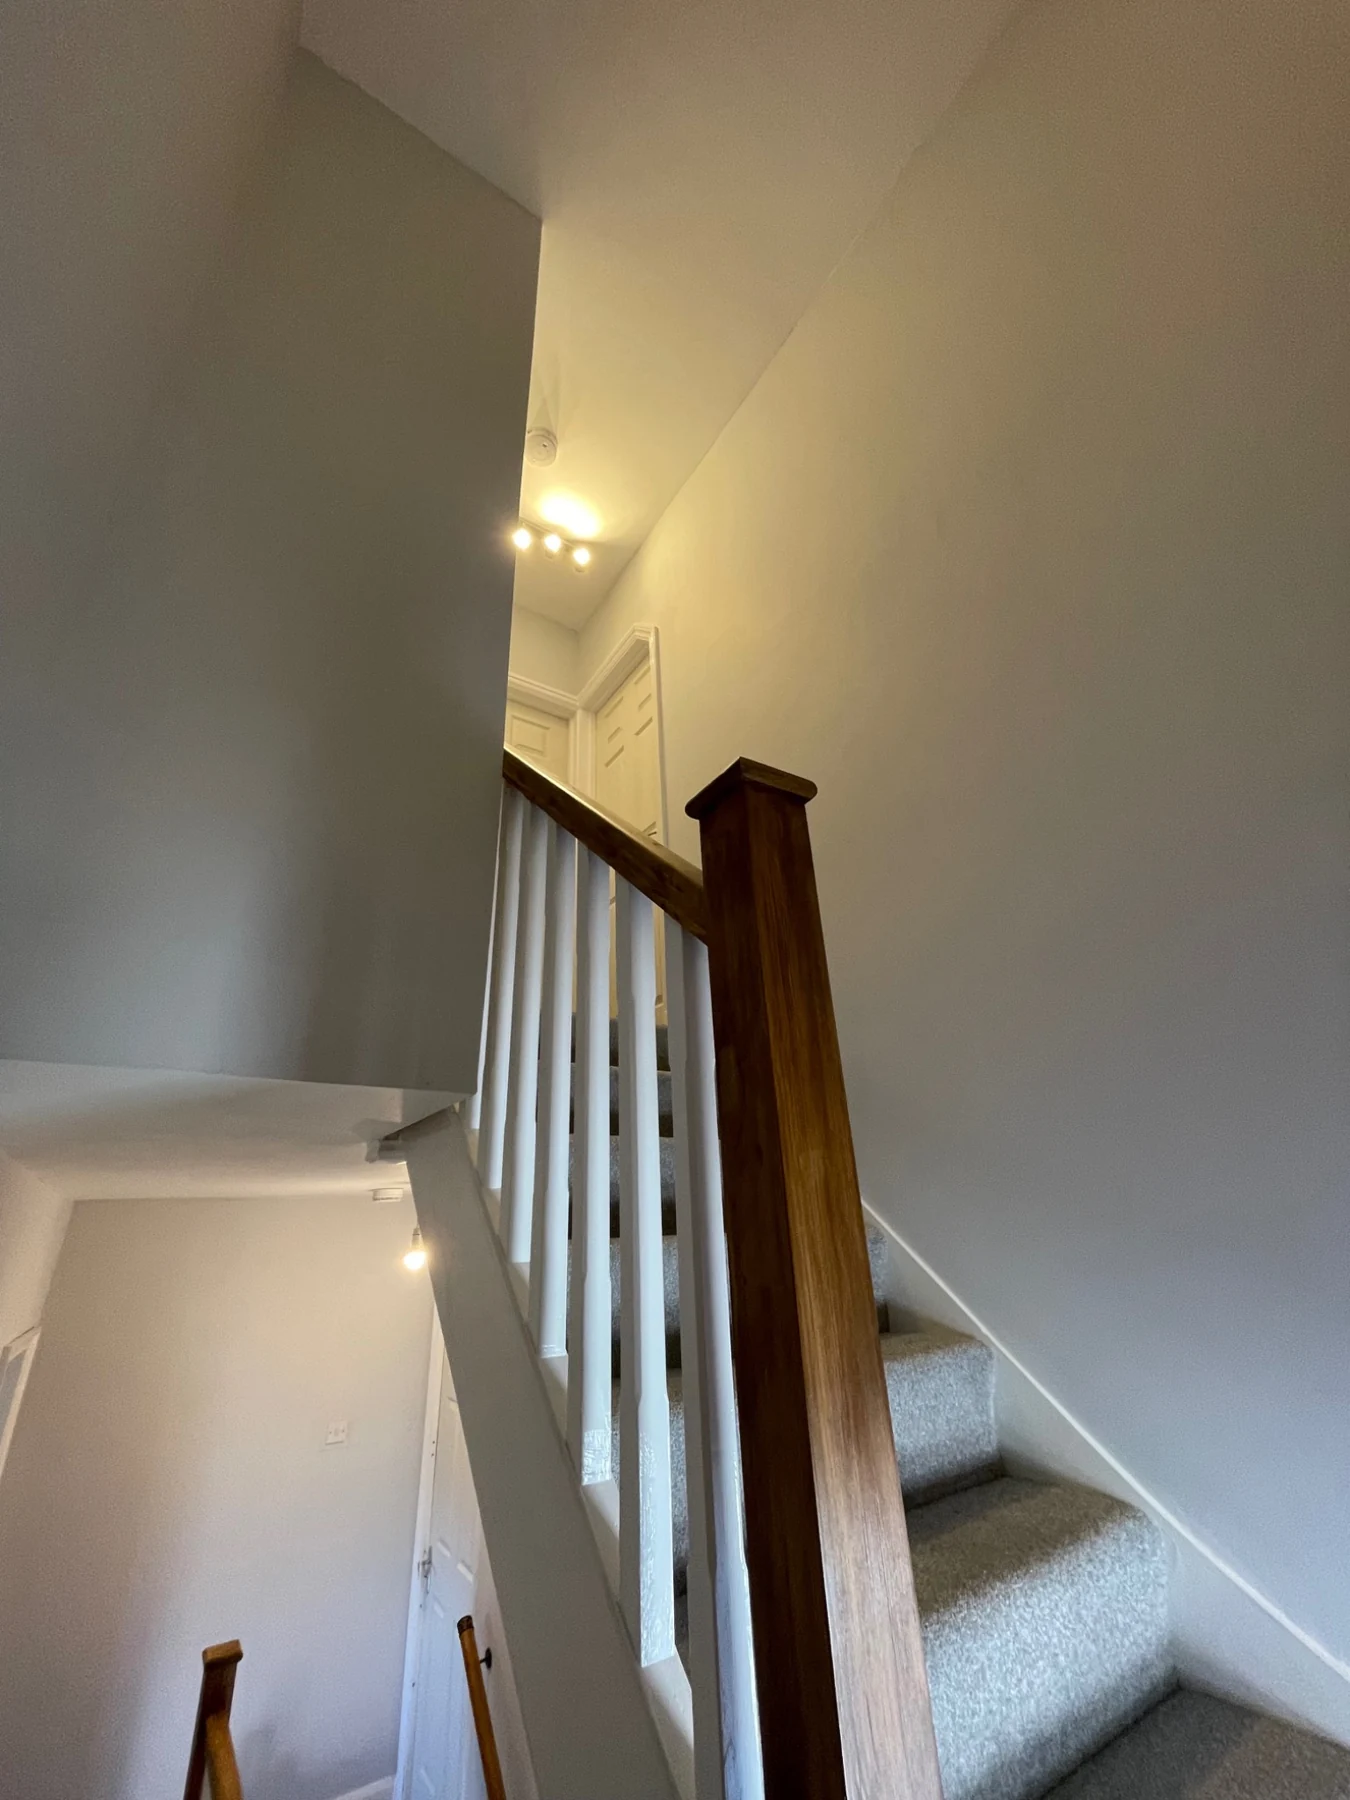
Stairwell and balustrade
Stairs & landings
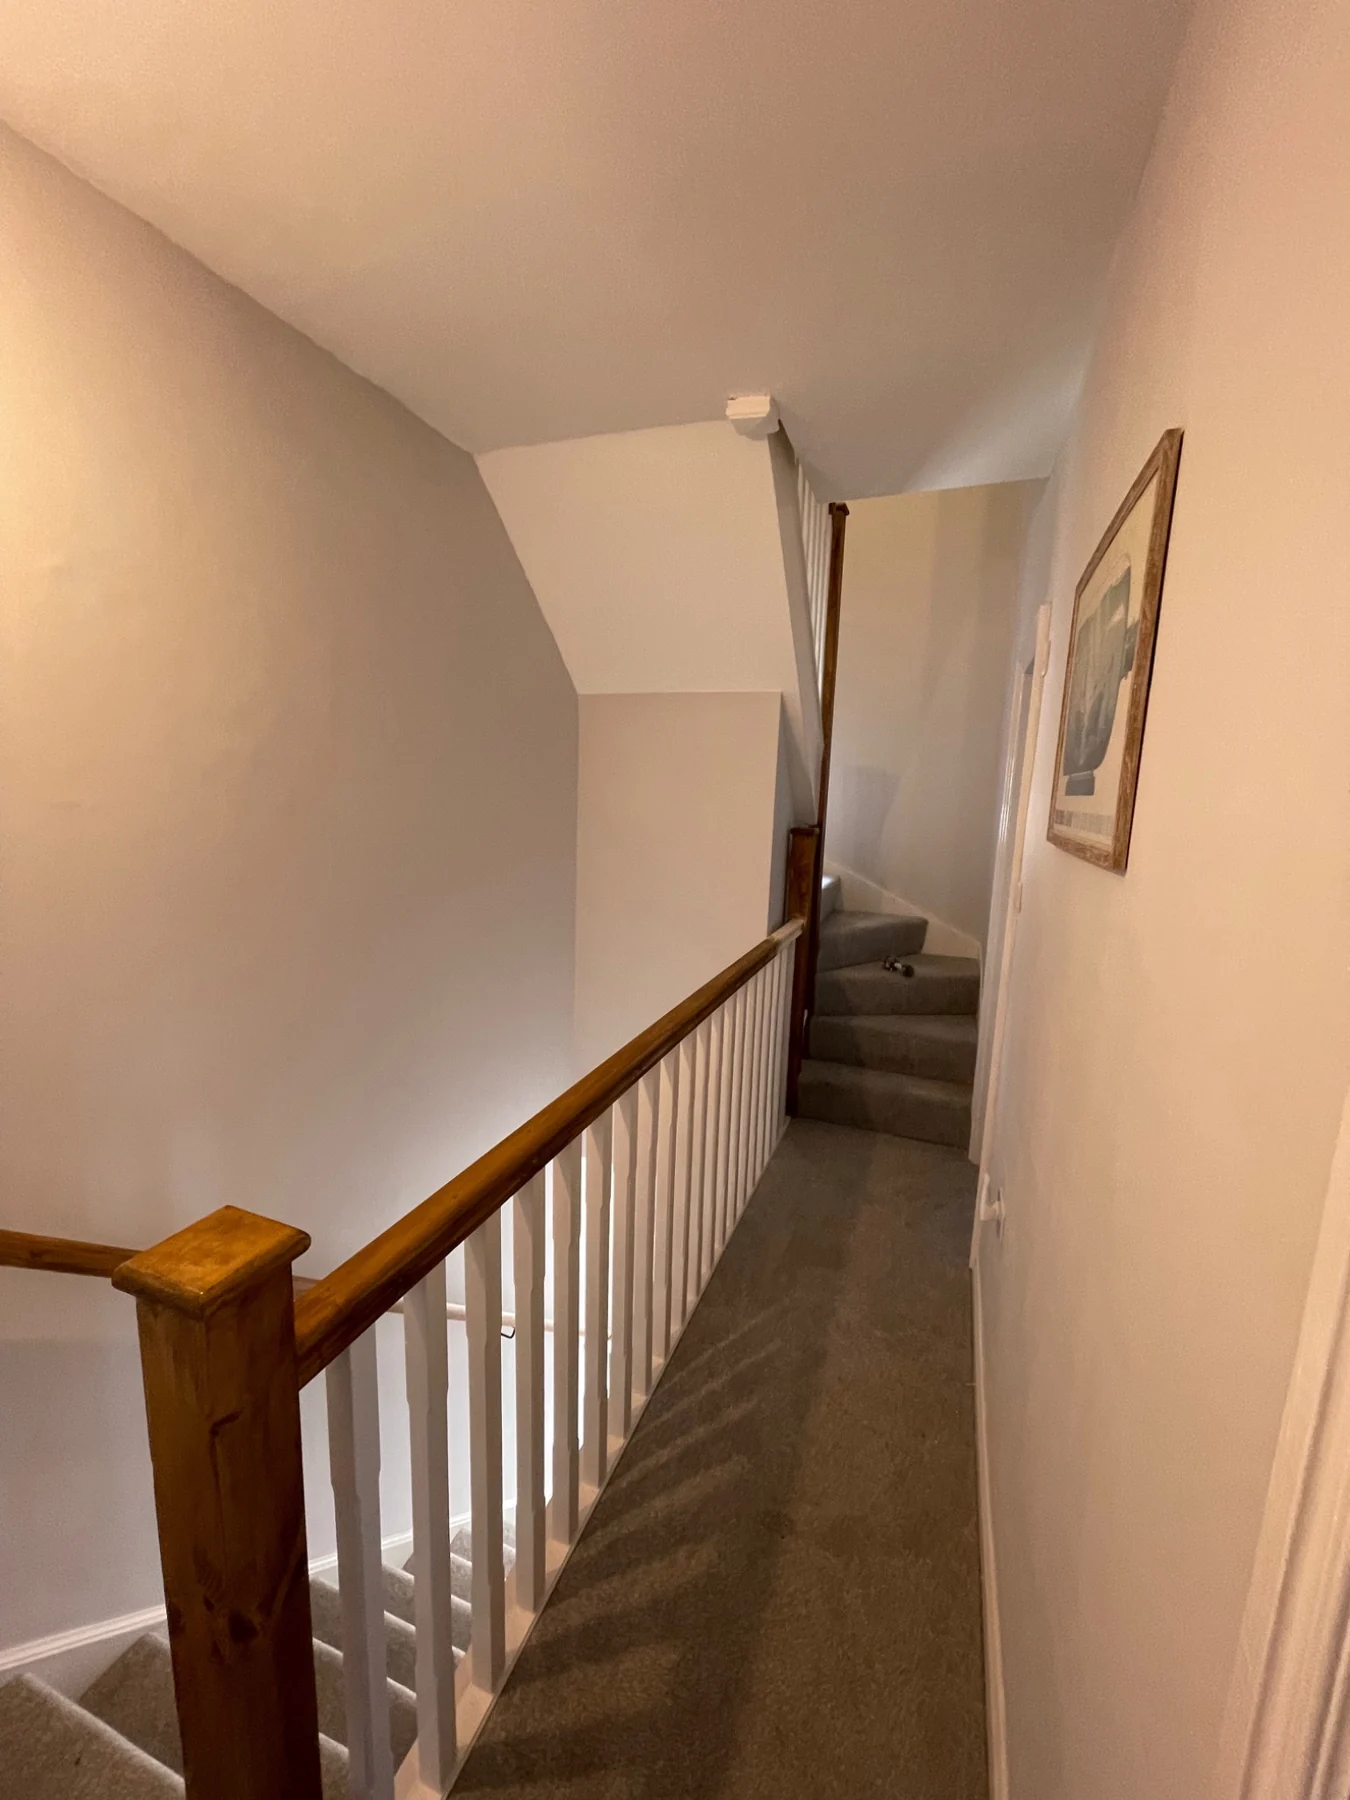
Upper-floor landing
Use the arrows to explore. On a keyboard, use ← and →.
YOUR NEXT PROJECT
Like what you see?
Let’s talk about your plans.
Share your ideas, a few photos or your plans with Leo.